
51 Deer Valley Drive, Nesconset, NY 11767
Local realty services provided by:Better Homes and Gardens Real Estate Choice Realty
Listed by: craig newman
Office: signature premier properties
MLS#:1043012
Source:OneKey MLS
Price summary
- Price:$649,999
- Price per sq. ft.:$486.16
- Monthly HOA dues:$695
About this home
Welcome to 51 Deer Valley Drive, a stunning home in the highly sought-after Country Pointe gated Community in Nesconset. This beautifully maintained Belmont Ranch offers the perfect balance of comfort, style, and an open, inviting floorplan ideal for everyday living and entertaining. This desirable first-floor end unit features a seamless flow throughout, highlighted by high ceilings and elegant chandeliers that truly enhance the home's beauty and character. Recent improvements include new flooring, LED lighting, newer central air conditioning, refrigerator, fresh paint and much more. Located within the Smithtown Central school district, this 24 hour gated community is surrounded by professionally manicured grounds and plenty of amenities including two tennis courts, a heated saltwater pool, bocce, pickleball and a playground. Move-in ready and meticulously maintained, this exceptional home offers the opportunity to live close to all shopping, restaurants and transportation while enjoying Country Pointe Lifestyle. Home may be conveyed fully furnished or unfurnished, subject to seller approval....
Contact an agent
Home facts
- Year built:2000
- Subdivision & Development:Country Pointe Estates
- Listing ID #:1043012
- Added:48 day(s) ago
- Updated:October 14, 2026 at 12:29 PM
Rooms and interior
- Bedrooms:2
- Total bathrooms:2
- Full bathrooms:2
- Rooms Total:5
- Dining Description:Eat-In Kitchen, Formal Dining
- Kitchen Description:Dishwasher, Eat-in Kitchen, Microwave, Pantry, Refrigerator
- Bedroom Description:First Floor Bedroom, Master Downstairs
- Basement:Yes
- Basement Description:Full, Unfinished
- Living area:1,337 sq. ft.
Heating and cooling
- Cooling:Central Air, ENERGY STAR Qualified Equipment
- Heating:Forced Air
- Central air:Yes
Structure and exterior
- Year built:2000
- Building area:1,337 sq. ft.
- Lot area:0.04 Acres
- Construction Materials:Frame, Vinyl Siding
Schools
- High school:Smithtown High School-East
- Middle school:Great Hollow Middle School
- Elementary school:Mills Pond Elementary School
Utilities
- Water:Public, Water Available
- Sewer:Public Sewer
Finances and disclosures
- Price:$649,999
- Price per sq. ft.:$486.16
- Tax amount:$6,258 (2026)
Features and amenities
- Appliances:Dishwasher, Dryer, Microwave, Refrigerator
- Laundry features:Dryer, In Unit, Washer/Dryer Hookup
- Amenities:Entrance Foyer, High Ceilings, Open Floorplan, Smart Thermostat, Storage, Walk-In Closet(s)
- Pool features:Outdoor Pool
Parking
- Total parking spaces:2
- Parking description:Driveway, Parking Lot
- Garage:Yes
- Garage spaces:1
New listings near 51 Deer Valley Drive
- Coming SoonOpen Sat, 1 to 3pm
 $579,990Coming Soon3 beds 2 baths1,900 sq. ft.
46 Jeremy Circle, Nesconset, NY 11767
MLS# 1061889Listed by: LONG ISLAND HOME PROP LLC - New
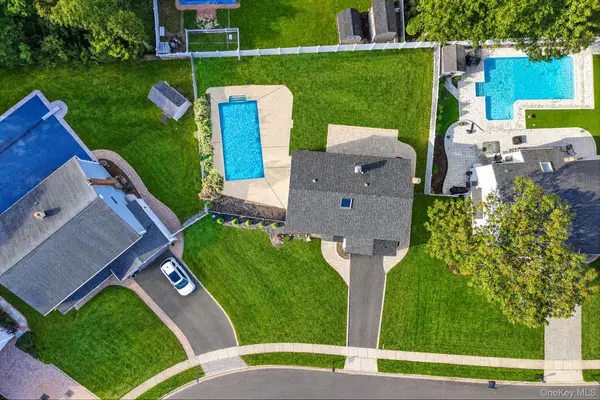 $874,000Active4 beds 3 baths2,200 sq. ft.
84 Empress Pines Drive, Nesconset, NY 11767
MLS# 1060781Listed by: SHORELINE REAL ESTATE ADVISORS - Open Wed, 6 to 7:30pmNew
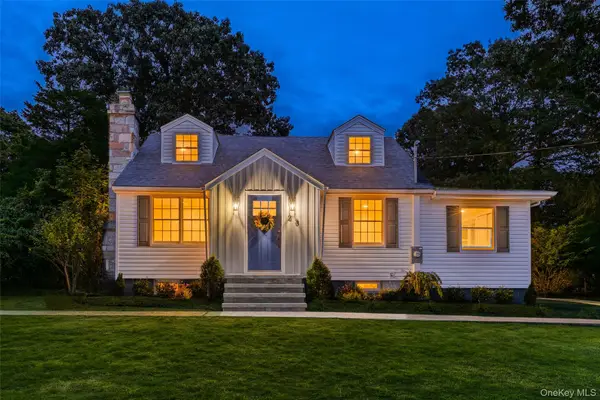 $759,999Active4 beds 2 baths1,475 sq. ft.
23 Hillcrest Drive, Smithtown, NY 11787
MLS# 1060645Listed by: REAL BROKER NY LLC - New
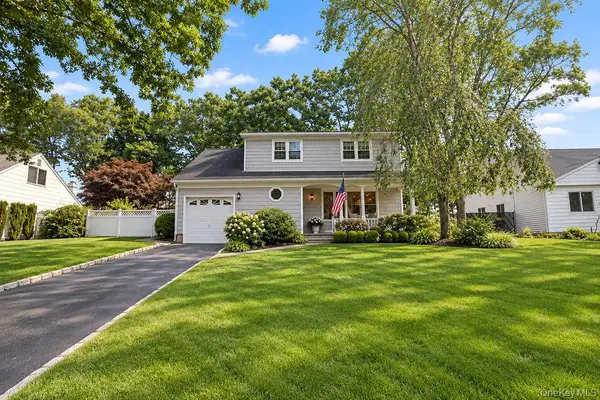 $729,999Active4 beds 2 baths1,700 sq. ft.
25 Dellmarie Lane, Nesconset, NY 11767
MLS# 1044712Listed by: COLDWELL BANKER AMERICAN HOMES  $599,000Active3 beds 2 baths
270 Browns Road, Nesconset, NY 11767
MLS# 1054159Listed by: DOUGLAS ELLIMAN REAL ESTATE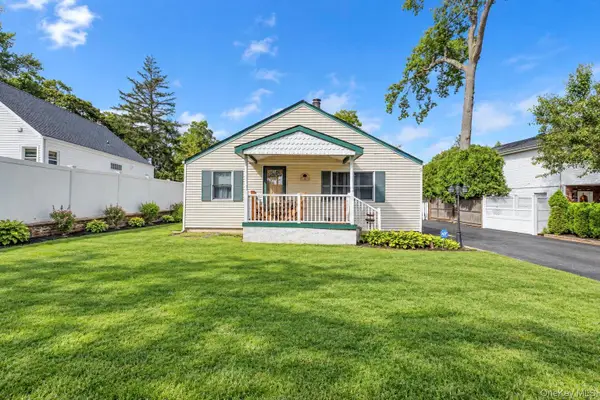 $499,990Active2 beds 1 baths900 sq. ft.
11 Oak Street, Nesconset, NY 11767
MLS# 1055362Listed by: SIGNATURE PREMIER PROPERTIES $1,649,999Active4 beds 3 baths2,429 sq. ft.
4 Crystal Brook Court, Nesconset, NY 11767
MLS# 1054720Listed by: SERHANT EAST END LLC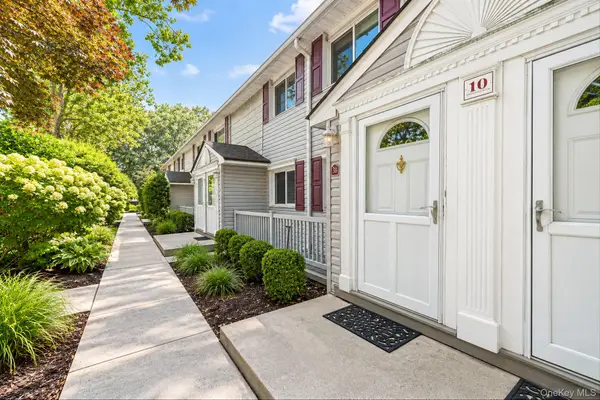 $239,999Pending1 beds 1 baths750 sq. ft.
10 Smithtown Boulevard #3B, Smithtown, NY 11787
MLS# 1053623Listed by: SIGNATURE PREMIER PROPERTIES $399,000Pending4 beds 2 baths2,500 sq. ft.
45 Summit Drive, Smithtown, NY 11787
MLS# 1053453Listed by: DANIEL GALE SOTHEBYS INTL RLTY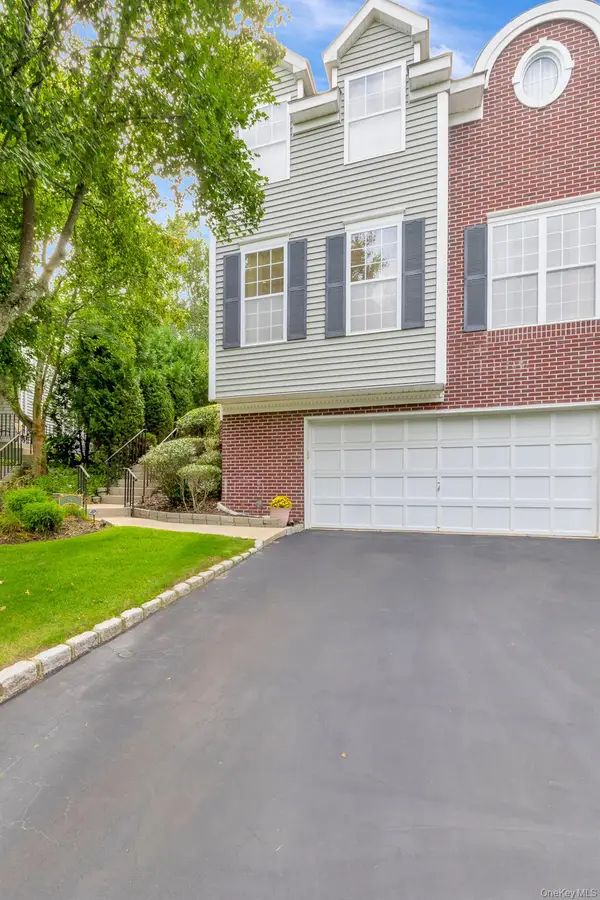 $719,000Active3 beds 3 baths1,934 sq. ft.
143 Paddington Circle, Smithtown, NY 11787
MLS# 1051895Listed by: DANIEL GALE SOTHEBYS INTL RLTY


Protect your home and budget from life's surprises with an Assurant Home Warranty, backed by a partner that supports you through every step of homeownership. Explore Plans.
© 2026 Better Homes and Gardens Real Estate LLC. An Anywhere Real Estate company. All rights reserved. Better Homes and Gardens® Real Estate is a registered trademark owned by Meredith Operations Corporation, licensed to Better Homes and Gardens Real Estate LLC and used with permission. Better Homes and Gardens Real Estate LLC fully supports the principles of the Fair Housing Act and the Equal Opportunity Act. Listing information is deemed reliable but is not guaranteed accurate.
Each office is independently owned and operated.
Any services or products provided by third parties are not provided by, affiliated with or related to Better Homes and Gardens Real Estate LLC, or its affiliated companies.