
4 Crystal Brook Court, Nesconset, NY 11767
Local realty services provided by:Better Homes and Gardens Real Estate Realty Connect
4 Crystal Brook Court,Nesconset, NY 11767
$1,649,999
- 4 Beds
- 3 Baths
- 2,429 sq. ft.
- Single family
- Active
Listed by: damian andraka sfr
Office: serhant east end llc.
MLS#:1054720
Source:OneKey MLS
Price summary
- Price:$1,649,999
- Price per sq. ft.:$679.29
About this home
Welcome to 4 Crystal Brook Court, a beautifully maintained Colonial tucked away on a quiet cul-de-sac in the desirable South Lake Estates section of Nesconset. Set on nearly half an acre surrounded by beautifully manicured landscaping the home embodies luxury, comfort, privacy and resort style living all in one.
The heart of the home is the generously sized kitchen, featuring rich raised-panel wood cabinetry, Thermador appliances, granite countertops, kitchen nook and oversized Bay windows giving the home a ton of natural light. The kitchen flows naturally into the family room with custom veneer stone fireplace, creating a comfortable central gathering space for everyday living. Off the Kitchen you will find a formal dining with custom crown molding throughout the first floor.
Upstairs, you'll find four generously sized bedrooms, including a spacious primary suite with a large walk-in closet, providing plenty of room for family, guests, or a home office. A full finished basement features a 7-seat massage chair cinema with surround sound, climate control and a 120" Screen. Also, it outfitted with a pool table and ton of storage space with laundry in a separate room.
Outside, the expansive custom designed yard truly sets this home apart. A resort-style backyard designed for any occasion. At the center is a stunning custom heated saltwater pool with an integrated Jacuzzi, dramatic waterfall features, fire and ambient lighting that transform the property into an impressive setting after sunset.
The expansive outdoor gazebo/pool house creates the ultimate gathering space, complete with a full bar, sink, cooking area, fireplace, multiple TVs, and a dedicated lounge area—perfect for summer parties, game days, or relaxing evenings at home. An outdoor bathroom in pool house adds another level of convenience, allowing guests to enjoy the pool and entertainment areas without having to enter the house.
Surrounded by beautiful landscaping, mature greenery, privacy trees, the entire backyard has been thoughtfully designed to preserve privacy while integrating swimming, lounging, dining and entertaining. The front of the exudes exceptional curb appeal with a covered porch, custom stone facade and oversized Cambridge driveway.
Located close to 347 the home is conveniently located close to shopping, dining, major roadways, parks, and both the Smithtown and Ronkonkoma LIRR stations.
Welcome home....
Contact an agent
Home facts
- Year built:2000
- Subdivision & Development:South Lake Estates
- Listing ID #:1054720
- Added:1 day(s) ago
- Updated:September 24, 2026 at 10:49 PM
Rooms and interior
- Bedrooms:4
- Total bathrooms:3
- Full bathrooms:2
- Half bathrooms:1
- Rooms Total:8
- Flooring:Hardwood
- Dining Description:Eat-In Kitchen, Formal Dining
- Kitchen Description:Cooktop, Dishwasher, Eat-in Kitchen, Kitchen Island, Microwave, Refrigerator, Stainless Steel Appliance(s)
- Basement:Yes
- Basement Description:Full
- Living area:2,429 sq. ft.
Heating and cooling
- Cooling:Central Air, ENERGY STAR Qualified Equipment
- Heating:Baseboard
- Central air:Yes
Structure and exterior
- Year built:2000
- Building area:2,429 sq. ft.
- Lot area:0.46 Acres
- Lot Features:Cleared, Garden, Level, Near Public Transit, Paved, Private, Stone/Brick Wall
- Architectural Style:Colonial
- Construction Materials:Foam Insulation, Shake Siding, Stone, Vinyl Siding
Schools
- High school:Smithtown High School-East
- Middle school:Great Hollow Middle School
- Elementary school:Tackan Elementary School
Utilities
- Water:Public
- Sewer:Cesspool
Finances and disclosures
- Price:$1,649,999
- Price per sq. ft.:$679.29
- Tax amount:$25,404 (2026)
Features and amenities
- Appliances:Cooktop, Dishwasher, Dryer, Microwave, Refrigerator, Stainless Steel Appliance(s), Washer
- Laundry features:Dryer, Washer
- Amenities:Cathedral Ceiling(s), Entrance Foyer, Granite Counters, High Ceilings
- Pool features:In Ground, Outdoor Pool
Parking
- Parking description:Driveway, Garage, On Street
- Garage:Yes
- Garage spaces:2
New listings near 4 Crystal Brook Court
- New
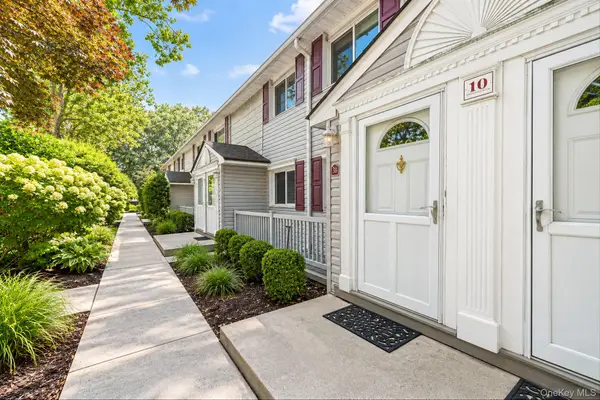 $239,999Active1 beds 1 baths750 sq. ft.
10 Smithtown Boulevard #3B, Smithtown, NY 11787
MLS# 1053623Listed by: SIGNATURE PREMIER PROPERTIES - New
 $399,000Active4 beds 2 baths2,500 sq. ft.
45 Summit Drive, Smithtown, NY 11787
MLS# 1053453Listed by: DANIEL GALE SOTHEBYS INTL RLTY - New
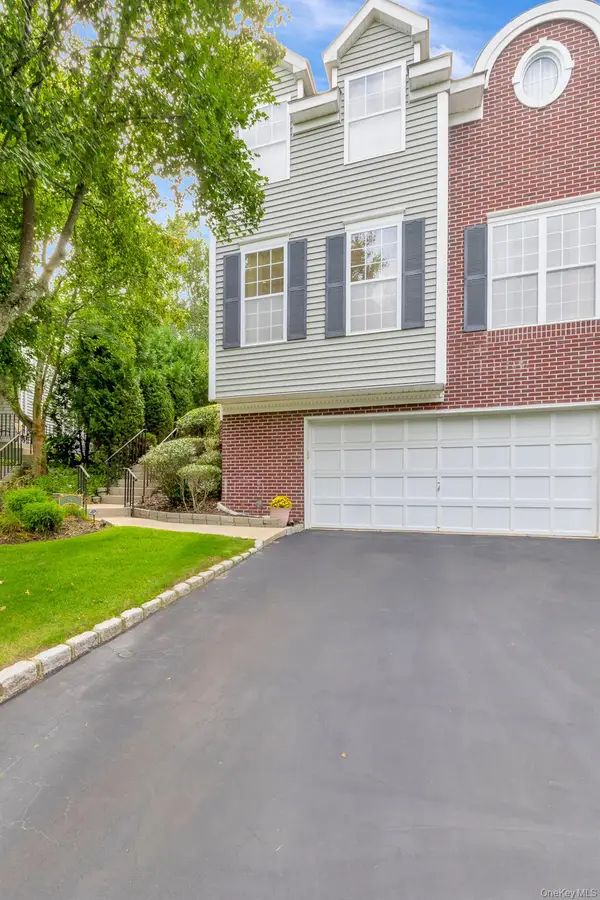 $719,000Active3 beds 3 baths1,934 sq. ft.
143 Paddington Circle, Smithtown, NY 11787
MLS# 1051895Listed by: DANIEL GALE SOTHEBYS INTL RLTY - New
 $979,999Active4 beds 3 baths2,352 sq. ft.
15 Wiigs Road, Nesconset, NY 11767
MLS# 1046120Listed by: DOUGLAS ELLIMAN REAL ESTATE - New
 $699,999Active4 beds 3 baths1,970 sq. ft.
93 Midwood Avenue, Nesconset, NY 11767
MLS# 1050390Listed by: COLDWELL BANKER AMERICAN HOMES - New
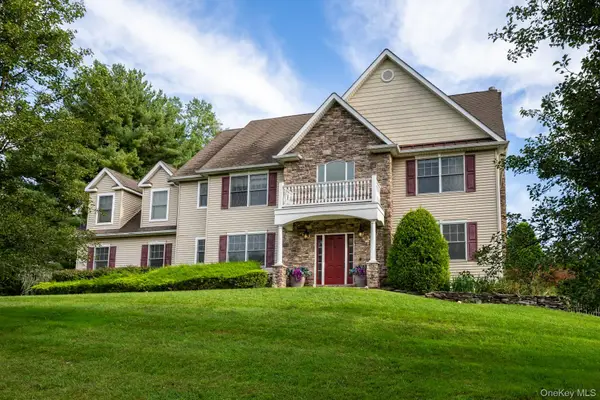 $1,050,000Active4 beds 4 baths2,990 sq. ft.
2 Heritage Place, Tappan, NY 10983
MLS# 1051416Listed by: ELLIS SOTHEBY'S INTL REALTY - New
 $675,000Active4 beds 3 baths2,850 sq. ft.
16 Heritage Place S, Nesconset, NY 11767
MLS# 1051061Listed by: AMERICAN REAL ESTATE ASSOC INC - New
 $499,000Active1 beds 1 baths862 sq. ft.
67 Joseph Place, Nesconset, NY 11767
MLS# 1049686Listed by: DEBARBIERI ASSOC INC - New
 $349,999Active1 beds 1 baths820 sq. ft.
10 Smithtown Boulevard #6A, Smithtown, NY 11787
MLS# 1050327Listed by: SIGNATURE PREMIER PROPERTIES


Protect your home and budget from life's surprises with an Assurant Home Warranty, backed by a partner that supports you through every step of homeownership. Explore Plans.
© 2026 Better Homes and Gardens Real Estate LLC. An Anywhere Real Estate company. All rights reserved. Better Homes and Gardens® Real Estate is a registered trademark owned by Meredith Operations Corporation, licensed to Better Homes and Gardens Real Estate LLC and used with permission. Better Homes and Gardens Real Estate LLC fully supports the principles of the Fair Housing Act and the Equal Opportunity Act. Listing information is deemed reliable but is not guaranteed accurate.
Each office is independently owned and operated.
Any services or products provided by third parties are not provided by, affiliated with or related to Better Homes and Gardens Real Estate LLC, or its affiliated companies.