
5 Jeremy Circle, Nesconset, NY 11767
Local realty services provided by:Better Homes and Gardens Real Estate Realty Connect
5 Jeremy Circle,Nesconset, NY 11767
$599,000
- 2 Beds
- 3 Baths
- 1,482 sq. ft.
- Single family
- Active
Listed by:
 Jamie Weinberg(631) 605 - 9552Better Homes and Gardens Real Estate Realty Connect
Office: bh&g r e realty connect
MLS#:1033652
Source:OneKey MLS
Price summary
- Price:$599,000
- Price per sq. ft.:$404.18
- Monthly HOA dues:$450
About this home
Spectacular Townhouse Nestled in a private setting in "The Woods" Development in Blue Ribbon Smithtown School District features tasteful renovations throughout - A Decorators delight! Spacious living area perfect for entertaining. This Bright Chef's Kitchen with all the upgrades and stainless steel appliances is a show stopper. Formal Dining Room leads to oversized deck for additional entertaining space. Head upstairs to a luxury primary suite oasis complete with separate sitting room, balcony, walk in closets and ensuite. Additional second bedroom perfect for a home office or guest quarters.
Amenities include Outdoor Pool, Fitness room/Gym, Tennis, Library, Clubhouse and plenty of activities for all ages. Woof/Meow - pets welcome!........
Amended Special Assessment
Based on the finalized loan terms, the amended special assessment will be:
• $470 per month per homeowner
• Effective: September 1, 2026
• First Payment Due: September 1, 2026
• The assessment will remain in effect through August 2036, consistent with the 10-year loan term....
Contact an agent
Home facts
- Year built:1989
- Subdivision & Development:The Woods
- Listing ID #:1033652
- Added:51 day(s) ago
- Updated:September 25, 2026 at 11:29 AM
Rooms and interior
- Bedrooms:2
- Total bathrooms:3
- Full bathrooms:2
- Half bathrooms:1
- Rooms Total:5
- Flooring:Hardwood
- Dining Description:Eat-In Kitchen, Formal Dining
- Kitchen Description:Dishwasher, Eat-in Kitchen, Refrigerator
- Basement:Yes
- Living area:1,482 sq. ft.
Heating and cooling
- Cooling:Central Air
- Heating:Electric, Forced Air, Hot Water
- Central air:Yes
Structure and exterior
- Year built:1989
- Building area:1,482 sq. ft.
- Lot area:0.04 Acres
- Construction Materials:Frame
- Exterior Features:Balcony
- Levels:2 Story
Schools
- High school:Smithtown High School-East
- Middle school:Great Hollow Middle School
- Elementary school:Tackan Elementary School
Utilities
- Water:Public
- Sewer:Public Sewer
Finances and disclosures
- Price:$599,000
- Price per sq. ft.:$404.18
- Tax amount:$8,985 (2026)
Features and amenities
- Appliances:Dishwasher, Dryer, Refrigerator, Washer
- Laundry features:Dryer, Washer, Washer/Dryer Hookup
- Amenities:Granite Counters
- Pool features:In Ground
Parking
- Parking description:Attached
- Garage:Yes
- Garage spaces:1
New listings near 5 Jeremy Circle
- New
 $1,649,999Active4 beds 3 baths2,429 sq. ft.
4 Crystal Brook Court, Nesconset, NY 11767
MLS# 1054720Listed by: SERHANT EAST END LLC - New
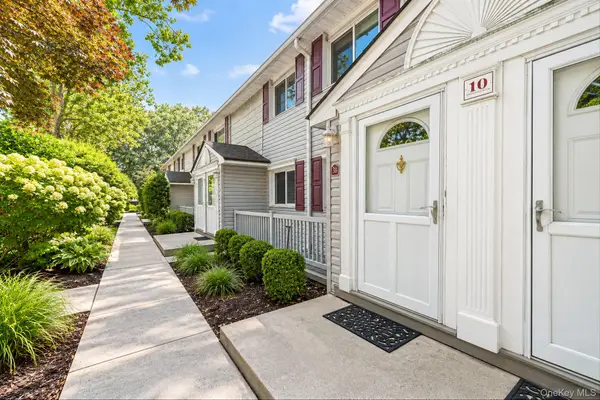 $239,999Active1 beds 1 baths750 sq. ft.
10 Smithtown Boulevard #3B, Smithtown, NY 11787
MLS# 1053623Listed by: SIGNATURE PREMIER PROPERTIES - New
 $399,000Active4 beds 2 baths2,500 sq. ft.
45 Summit Drive, Smithtown, NY 11787
MLS# 1053453Listed by: DANIEL GALE SOTHEBYS INTL RLTY - New
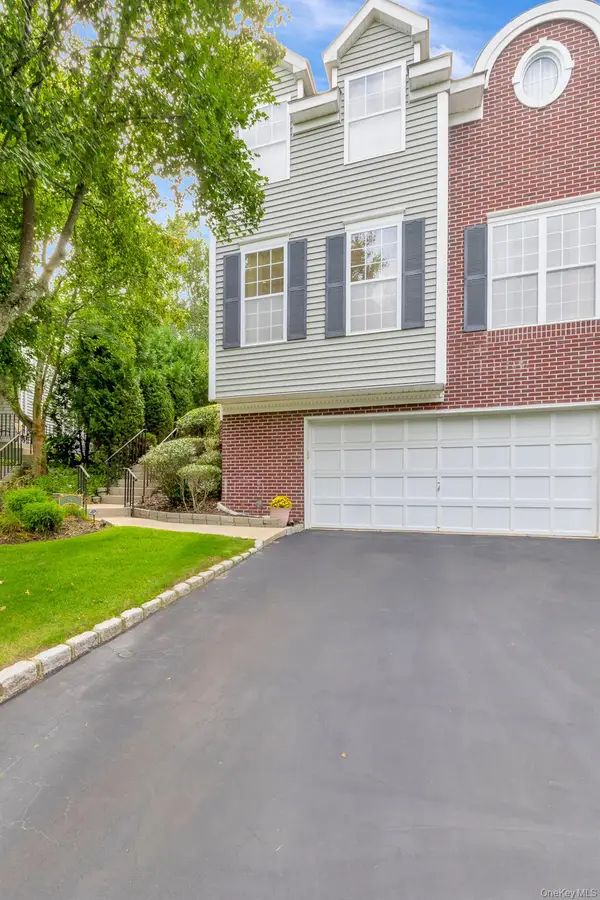 $719,000Active3 beds 3 baths1,934 sq. ft.
143 Paddington Circle, Smithtown, NY 11787
MLS# 1051895Listed by: DANIEL GALE SOTHEBYS INTL RLTY - New
 $979,999Active4 beds 3 baths2,352 sq. ft.
15 Wiigs Road, Nesconset, NY 11767
MLS# 1046120Listed by: DOUGLAS ELLIMAN REAL ESTATE - New
 $699,999Active4 beds 3 baths1,970 sq. ft.
93 Midwood Avenue, Nesconset, NY 11767
MLS# 1050390Listed by: COLDWELL BANKER AMERICAN HOMES - New
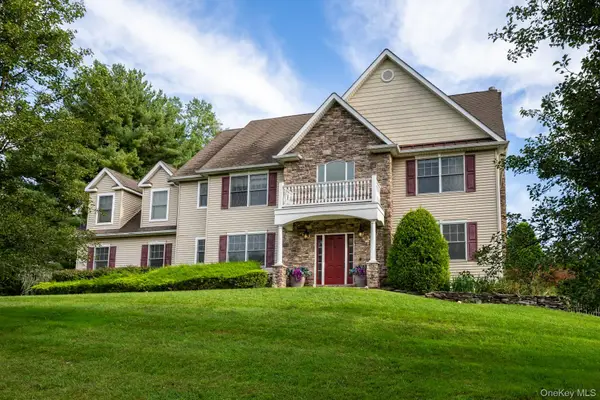 $1,050,000Active4 beds 4 baths2,990 sq. ft.
2 Heritage Place, Tappan, NY 10983
MLS# 1051416Listed by: ELLIS SOTHEBY'S INTL REALTY - New
 $675,000Active4 beds 3 baths2,850 sq. ft.
16 Heritage Place S, Nesconset, NY 11767
MLS# 1051061Listed by: AMERICAN REAL ESTATE ASSOC INC - New
 $499,000Active1 beds 1 baths862 sq. ft.
67 Joseph Place, Nesconset, NY 11767
MLS# 1049686Listed by: DEBARBIERI ASSOC INC - New
 $349,999Active1 beds 1 baths820 sq. ft.
10 Smithtown Boulevard #6A, Smithtown, NY 11787
MLS# 1050327Listed by: SIGNATURE PREMIER PROPERTIES


Protect your home and budget from life's surprises with an Assurant Home Warranty, backed by a partner that supports you through every step of homeownership. Explore Plans.
© 2026 Better Homes and Gardens Real Estate LLC. An Anywhere Real Estate company. All rights reserved. Better Homes and Gardens® Real Estate is a registered trademark owned by Meredith Operations Corporation, licensed to Better Homes and Gardens Real Estate LLC and used with permission. Better Homes and Gardens Real Estate LLC fully supports the principles of the Fair Housing Act and the Equal Opportunity Act. Listing information is deemed reliable but is not guaranteed accurate.
Each office is independently owned and operated.
Any services or products provided by third parties are not provided by, affiliated with or related to Better Homes and Gardens Real Estate LLC, or its affiliated companies.