
10 Ash Court, New City, NY 10956
Local realty services provided by:Better Homes and Gardens Real Estate Dream Properties
10 Ash Court,New City, NY 10956
$1,149,000
- 6 Beds
- 4 Baths
- 3,559 sq. ft.
- Single family
- Active
Listed by: chaim katz
Office: metrex realty inc
MLS#:1036117
Source:OneKey MLS
Price summary
- Price:$1,149,000
- Price per sq. ft.:$243.38
About this home
Welcome to an exceptional Colonial nestled on a quiet cul-de-sac street, offering an extraordinary combination of space, privacy, and comfortable living. Situated on a generous, secluded property surrounded by mature trees and backing to woods, this expansive 6-bedroom, 4-bath residence offers a rare sense of tranquility and exclusivity. The main level features an impressive living room with soaring ceilings, a wood-burning fireplace, dramatic bay/bow windows, and abundant natural light, flowing into a formal dining room, spacious eat-in kitchen with light wood cabinetry, granite/quartz countertops and stainless steel appliances, and a comfortable family room, along with a bedroom and a full bath. Vaulted and cathedral ceilings, skylights, recessed lighting, ceiling fans, and a blend of hardwood and tile flooring add character and elegance throughout the living spaces. The second level offers a spacious primary suite featuring a well-appointed full bath complete with double sinks, a stall shower, and a luxurious soaking tub, creating a private retreat for relaxation, along with three additional bedrooms, a full bath, and a laundry room, while the partially finished lower level provides a garage, additional bedroom, full bath, and ample utility and storage space. Step outside to your own private resort, where a spacious wooden deck overlooks the vinyl in-ground pool and expansive grounds, creating the perfect setting for entertaining or relaxing in complete privacy. Positioned at the very end of the street, the property enjoys a peaceful, secluded setting with no through traffic and a wooded backdrop. Adding to its exceptional potential, the substantial property may offer the possibility of subdivision, subject to municipal approval and applicable requirements. A truly rare opportunity to enjoy grand-scale living, privacy, and resort-style amenities in one remarkable property....
Contact an agent
Home facts
- Year built:1989
- Listing ID #:1036117
- Added:2 day(s) ago
- Updated:August 14, 2026 at 11:19 AM
Rooms and interior
- Bedrooms:6
- Total bathrooms:4
- Full bathrooms:4
- Rooms Total:10
- Dining Description:Eat-In Kitchen, Formal Dining
- Bathrooms Description:Soaking Tub
- Kitchen Description:Dishwasher, Eat-in Kitchen, Oven, Refrigerator, Walk Through Kitchen
- Bedroom Description:First Floor Bedroom
- Basement:Yes
- Basement Description:Full, Partially Finished, Walk-Out Access
- Living area:3,559 sq. ft.
Heating and cooling
- Cooling:Central Air
- Heating:Natural Gas
- Central air:Yes
Structure and exterior
- Year built:1989
- Building area:3,559 sq. ft.
- Lot area:0.91 Acres
- Lot Features:Near Public Transit, Secluded
- Architectural Style:Colonial
- Construction Materials:Aluminum Siding, Brick, Vinyl Siding
- Levels:2 Story
Schools
- High school:Clarkstown North Senior High School
- Middle school:Felix Festa Determination Middle Sch
- Elementary school:Little Tor Elementary School
Utilities
- Water:Public
- Sewer:Public Sewer
Finances and disclosures
- Price:$1,149,000
- Price per sq. ft.:$243.38
- Tax amount:$21,016 (2026)
Features and amenities
- Appliances:Dishwasher, Dryer, Oven, Refrigerator, Washer
- Laundry features:Dryer, Washer
- Amenities:Entrance Foyer, Granite Counters, Open Floorplan, Walk-In Closet(s)
- Pool features:In Ground
Parking
- Parking description:Driveway, Garage, Private
- Garage:Yes
- Garage spaces:3
New listings near 10 Ash Court
- New
 $998,000Active6 beds 4 baths3,340 sq. ft.
12 Little Brook Lane, New City, NY 10956
MLS# 1025900Listed by: KELLER WILLIAMS HUDSON VALLEY - New
 $595,000Active2 beds 3 baths1,417 sq. ft.
25 Skyline Terrace, Nanuet, NY 10954
MLS# 1038461Listed by: CRONIN & COMPANY REAL ESTATE - Open Sat, 1am to 3pmNew
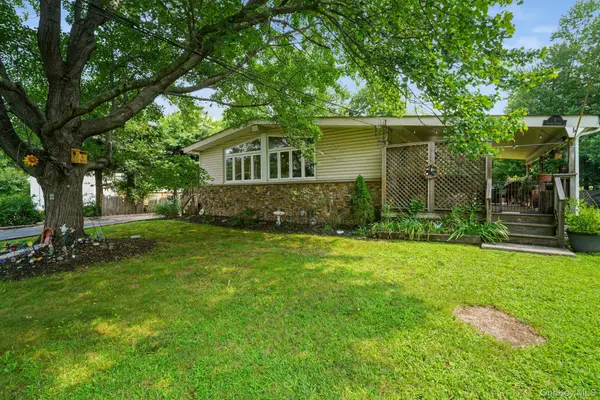 $639,000Active3 beds 2 baths1,373 sq. ft.
1 Gloria Court, New City, NY 10956
MLS# 1035219Listed by: KELLER WILLIAMS HUDSON VALLEY - Coming SoonOpen Sun, 10:30am to 1pm
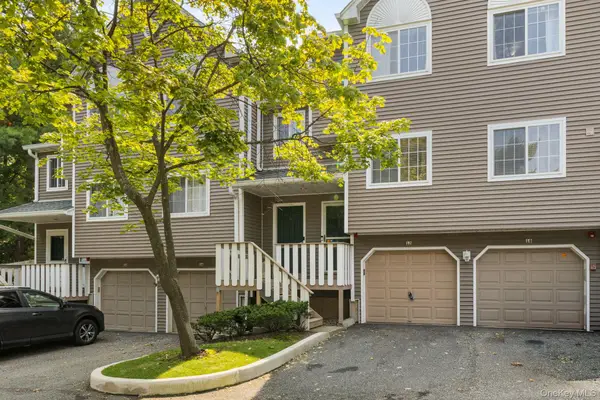 $449,000Coming Soon2 beds 2 baths
12 Hilltop Terrace, Nanuet, NY 10954
MLS# 1034964Listed by: KELLER WILLIAMS HUDSON VALLEY - New
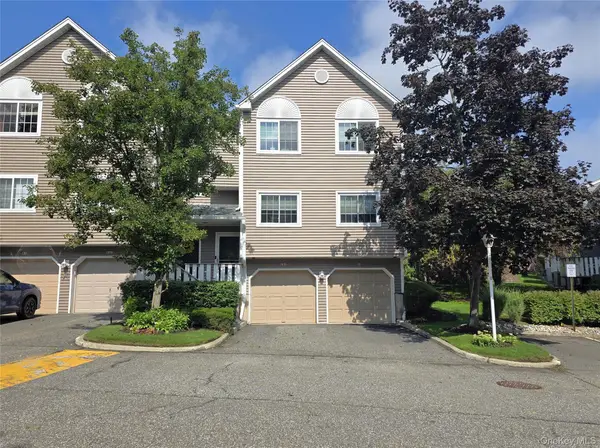 $465,000Active2 beds 2 baths1,068 sq. ft.
99 Eagle Ridge Way, Nanuet, NY 10954
MLS# 1017533Listed by: KELLER WILLIAMS REALTY GROUP - Open Sun, 1 to 3pmNew
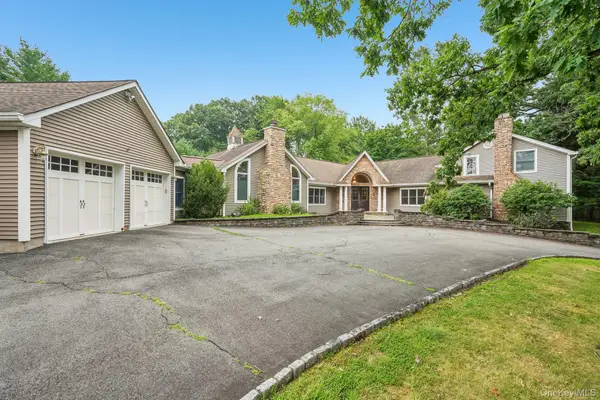 $1,150,000Active5 beds 4 baths5,660 sq. ft.
55 Strawtown Road, New City, NY 10956
MLS# 1037097Listed by: HOWARD HANNA RAND REALTY - New
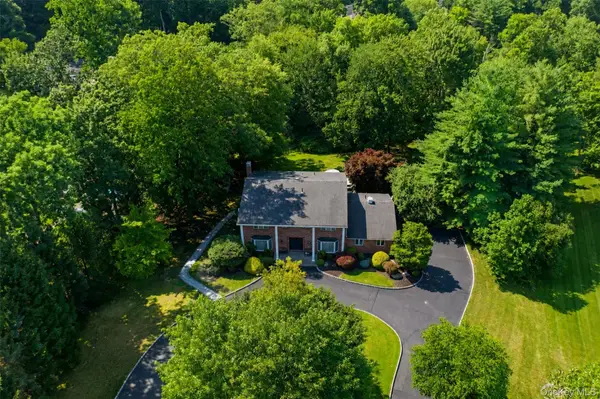 $1,550,000Active5 beds 6 baths3,817 sq. ft.
391 Pleasant Hill Drive, New City, NY 10956
MLS# 1025224Listed by: EXP REALTY - New
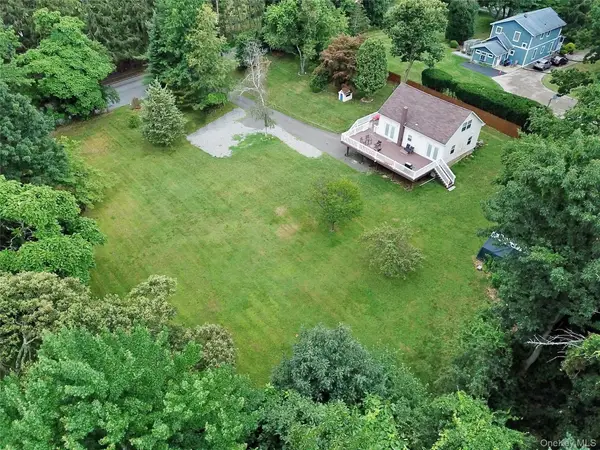 $699,000Active4 beds 2 baths1,320 sq. ft.
3 Kingsland Drive, New City, NY 10956
MLS# 1036776Listed by: KELLER WILLIAMS HUDSON VALLEY - New
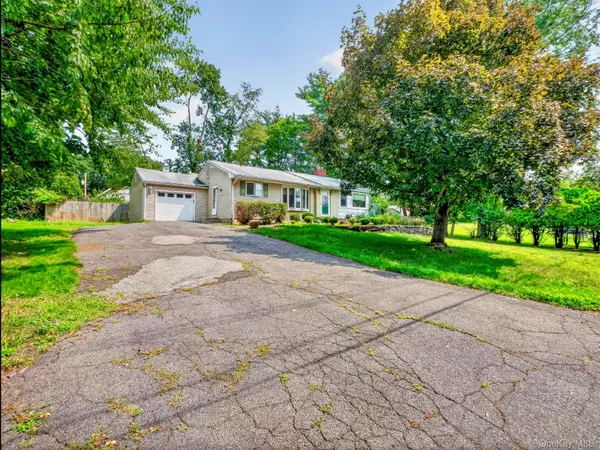 $575,000Active3 beds 2 baths1,458 sq. ft.
12 Elmwood Drive, New City, NY 10956
MLS# 1035280Listed by: COLDWELL BANKER REALTY


Protect your home and budget from life's surprises with an Assurant Home Warranty, backed by a partner that supports you through every step of homeownership. Explore Plans.
© 2026 Better Homes and Gardens Real Estate LLC. An Anywhere Real Estate company. All rights reserved. Better Homes and Gardens® Real Estate is a registered trademark owned by Meredith Operations Corporation, licensed to Better Homes and Gardens Real Estate LLC and used with permission. Better Homes and Gardens Real Estate LLC fully supports the principles of the Fair Housing Act and the Equal Opportunity Act. Listing information is deemed reliable but is not guaranteed accurate.
Each office is independently owned and operated.
Any services or products provided by third parties are not provided by, affiliated with or related to Better Homes and Gardens Real Estate LLC, or its affiliated companies.