
17 Heritage Drive #F, New City, NY 10956
Local realty services provided by:Better Homes and Gardens Real Estate Green Team
Upcoming open houses
- Sun, Oct 1101:00 pm - 03:00 pm
Listed by: phyllis david
Office: coldwell banker realty
MLS#:1059434
Source:OneKey MLS
Price summary
- Price:$485,000
- Price per sq. ft.:$368.54
- Monthly HOA dues:$555
About this home
New City, NY! Light and bright beautifully updated condo townhome! Enjoy the newly refinished hardwood floors in the living room and dining area, updated kitchen in 2024 including new stainless steel appliances and quartz counters with a pass through to the living room and attractively updated powder room complete the first level. New rugs installed in March 2025 lead up the stairs and in the bedrooms. Spacious primary bedroom with an ensuite bathroom, as well as two additional bedrooms and a second full bathroom on that level. The lower level offers a large area for entertaining including a built-in wet bar as well as a convenient half bath. A bonus room can be used as a bedroom, office or gym. The laundry room includes a new washer, dryer and water heater (with a 10 year warranty) installed in 2025. Enhanced lifestyle amenities in the complex include a swimming pool, playground, basketball, tennis courts and pickleball. There is a clubhouse with a party room available for residents to reserve. Conveniently located close to downtown New City, library, shops, parks, restaurants, shopping and transportation....
Contact an agent
Home facts
- Year built:1972
- Listing ID #:1059434
- Added:3 day(s) ago
- Updated:October 10, 2026 at 07:45 PM
Rooms and interior
- Bedrooms:3
- Total bathrooms:4
- Full bathrooms:2
- Half bathrooms:2
- Rooms Total:8
- Flooring:Hardwood
- Bathrooms Description:Double Vanity
- Kitchen Description:Dishwasher, Refrigerator, Stainless Steel Appliance(s)
- Basement:Yes
- Basement Description:Finished
- Living area:1,316 sq. ft.
Heating and cooling
- Cooling:Central Air
- Heating:Electric, Forced Air, Natural Gas
- Central air:Yes
Structure and exterior
- Year built:1972
- Building area:1,316 sq. ft.
- Construction Materials:Vinyl Siding
Schools
- High school:Clarkstown North Senior High School
- Middle school:Felix Festa Achievement Middle Sch
- Elementary school:Woodglen Elementary School
Utilities
- Water:Public
- Sewer:Public Sewer
Finances and disclosures
- Price:$485,000
- Price per sq. ft.:$368.54
- Tax amount:$10,803 (2026)
Features and amenities
- Appliances:Dishwasher, Dryer, Refrigerator, Stainless Steel Appliance(s), Washer
- Laundry features:Dryer, In Unit, Washer
- Amenities:Double Vanity, Entrance Foyer
Parking
- Parking description:Parking Lot, Unassigned
New listings near 17 Heritage Drive #F
- Coming Soon
 $1,350,000Coming Soon4 beds 3 baths2,993 sq. ft.
36 Old Schoolhouse Road, New City, NY 10956
MLS# 1059744Listed by: HOWARD HANNA RAND REALTY - New
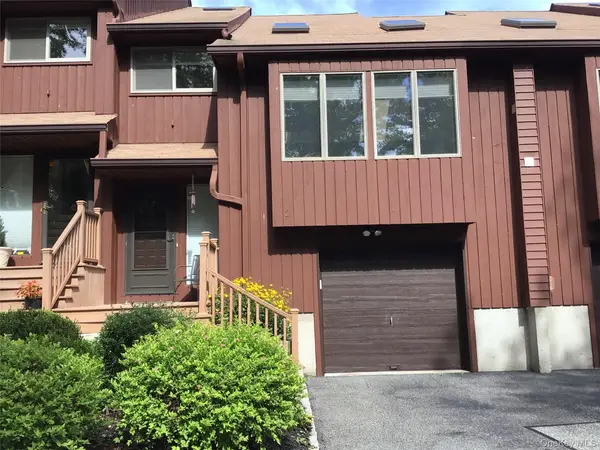 $545,700Active2 beds 3 baths1,423 sq. ft.
2 Braemar Court #2, New City, NY 10956
MLS# 1058973Listed by: COLDWELL BANKER REALTY - New
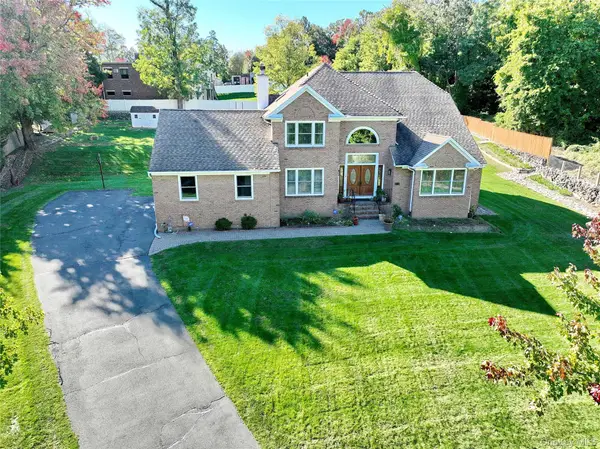 $1,100,000Active6 beds 4 baths2,551 sq. ft.
12 Stark Court, New City, NY 10956
MLS# 1059707Listed by: Q HOME SALES - Open Sun, 12 to 2pmNew
 $890,000Active4 beds 3 baths2,568 sq. ft.
4 Rone Court, New City, NY 10956
MLS# 1047488Listed by: KELLER WILLIAMS HUDSON VALLEY - New
 $695,000Active3 beds 2 baths1,692 sq. ft.
8 Deforest Avenue, New City, NY 10956
MLS# 1060022Listed by: KIND REALTY - New
 $999,000Active5 beds 4 baths3,314 sq. ft.
6 Pecan Valley Drive, New City, NY 10956
MLS# 1056180Listed by: SCHUNK REALTY GROUP - Open Sat, 12 to 2pmNew
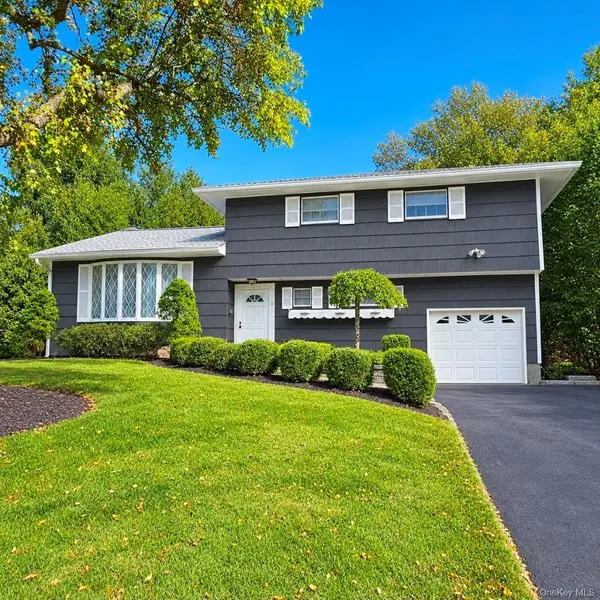 $649,900Active4 beds 2 baths1,624 sq. ft.
34 Radcliff Drive, New City, NY 10956
MLS# 1058857Listed by: KELLER WILLIAMS HUDSON VALLEY - New
 $475,000Active4 beds 2 baths1,752 sq. ft.
4 Spruce Street, Nanuet, NY 10954
MLS# 1058936Listed by: HOWARD HANNA RAND REALTY - New
 $1,175,000Active5 beds 3 baths2,817 sq. ft.
26 Beaumont Drive, New City, NY 10956
MLS# 1059409Listed by: RODEO REALTY INC


Protect your home and budget from life's surprises with an Assurant Home Warranty, backed by a partner that supports you through every step of homeownership. Explore Plans.
© 2026 Better Homes and Gardens Real Estate LLC. An Anywhere Real Estate company. All rights reserved. Better Homes and Gardens® Real Estate is a registered trademark owned by Meredith Operations Corporation, licensed to Better Homes and Gardens Real Estate LLC and used with permission. Better Homes and Gardens Real Estate LLC fully supports the principles of the Fair Housing Act and the Equal Opportunity Act. Listing information is deemed reliable but is not guaranteed accurate.
Each office is independently owned and operated.
Any services or products provided by third parties are not provided by, affiliated with or related to Better Homes and Gardens Real Estate LLC, or its affiliated companies.