
26 Beaumont Drive, New City, NY 10956
Local realty services provided by:Better Homes and Gardens Real Estate Realty Connect
26 Beaumont Drive,New City, NY 10956
$1,175,000
- 5 Beds
- 3 Baths
- 2,817 sq. ft.
- Single family
- Active
Listed by: sarah schwartz
Office: rodeo realty inc
MLS#:1059409
Source:OneKey MLS
Price summary
- Price:$1,175,000
- Price per sq. ft.:$417.11
About this home
Welcome to 26 Beaumont Drive, a spacious and inviting Colonial nestled on a beautiful half-acre property in the heart of New City. This impressive home features 5 bedrooms and 2.5 baths, with a thoughtfully designed layout, generous room sizes, and plenty of space to gather, entertain, work, and relax. The kitchen and bathrooms blend modern comfort with the warmth and character of a classic Colonial. The oversized primary bedroom is a true retreat, offering plenty of space for separate working and relaxing areas. The suite features a walk-in closet and a spa-like bathroom, creating a private space to enjoy at the end of the day. The finished lower level provides tremendous additional flexibility, perfect for a recreation room, home office, gym, playroom, or additional gathering space. Outside, the expansive property offers a wonderful setting for entertaining, relaxing, and enjoying the outdoors. A private deck with scenic views provides the perfect spot for summer gatherings, morning coffee, or simply unwinding at the end of the day. Additional highlights include a fireplace, central air conditioning, hardwood flooring, and a two-car garage. Beyond the home itself, one of the true highlights is the wonderful, close knit neighborhood and warm sense of community that makes this such a special place to call home. At 26 Beaumont Drive, you are not just buying a house, you are joining a welcoming neighborhood and becoming part of a community. With five bedrooms, abundant living space, a beautiful property, and a desirable New City location convenient to shopping, transportation, and everyday amenities, 26 Beaumont Drive offers the space, versatility, and setting that are increasingly hard to find. A wonderful opportunity to make this exceptional New City home your own....
Contact an agent
Home facts
- Year built:1967
- Listing ID #:1059409
- Added:2 day(s) ago
- Updated:October 09, 2026 at 11:32 AM
Rooms and interior
- Bedrooms:5
- Total bathrooms:3
- Full bathrooms:2
- Half bathrooms:1
- Rooms Total:10
- Flooring:Hardwood
- Dining Description:Formal Dining
- Kitchen Description:Dishwasher, Freezer, Oven, Range, Refrigerator, Stainless Steel Appliance(s)
- Basement:Yes
- Basement Description:Finished
- Living area:2,817 sq. ft.
Heating and cooling
- Cooling:Central Air
- Heating:Hot Water, Steam
- Central air:Yes
Structure and exterior
- Year built:1967
- Building area:2,817 sq. ft.
- Lot area:0.52 Acres
- Architectural Style:Colonial
- Construction Materials:Brick
Schools
- High school:Clarkstown North Senior High School
- Middle school:Felix Festa Achievement Middle Sch
- Elementary school:Woodglen Elementary School
Utilities
- Water:Public
- Sewer:Public Sewer
Finances and disclosures
- Price:$1,175,000
- Price per sq. ft.:$417.11
- Tax amount:$22,745 (2026)
Features and amenities
- Appliances:Dishwasher, Freezer, Oven, Refrigerator, Stainless Steel Appliance(s)
Parking
- Parking description:Driveway, Garage
- Garage:Yes
- Garage spaces:2
New listings near 26 Beaumont Drive
- Coming SoonOpen Sat, 12 to 2pm
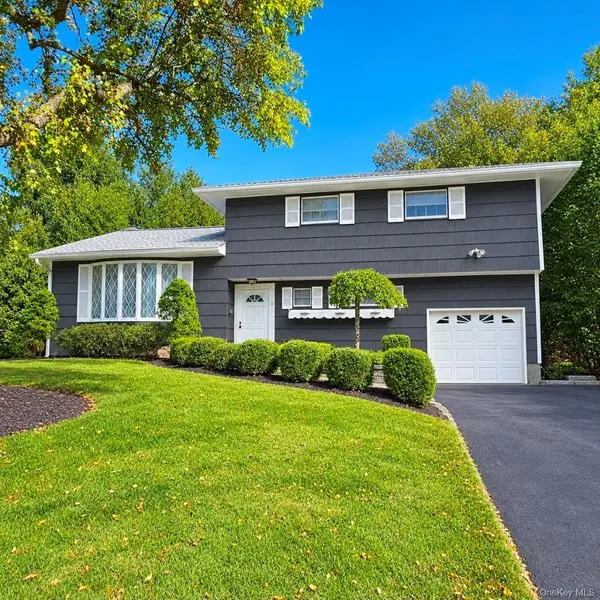 $649,900Coming Soon4 beds 2 baths1,624 sq. ft.
34 Radcliff Drive, New City, NY 10956
MLS# 1058857Listed by: KELLER WILLIAMS HUDSON VALLEY - New
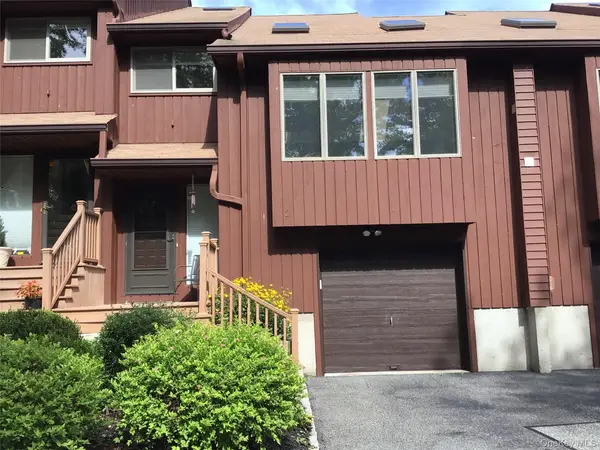 $545,700Active2 beds 3 baths1,423 sq. ft.
2 Braemar Court #2, New City, NY 10956
MLS# 1058973Listed by: COLDWELL BANKER REALTY - New
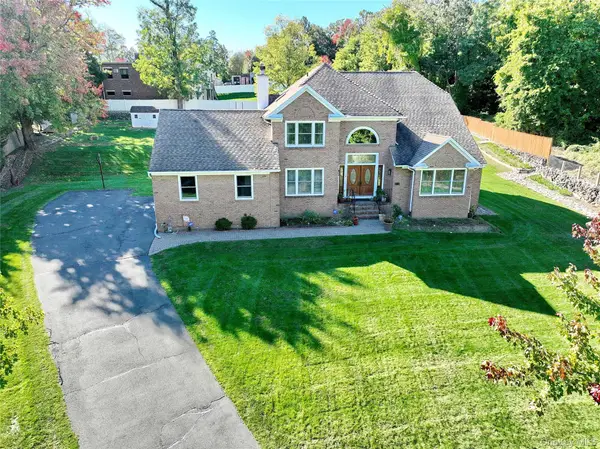 $1,100,000Active6 beds 4 baths2,551 sq. ft.
12 Stark Court, New City, NY 10956
MLS# 1059707Listed by: Q HOME SALES - Open Sun, 12 to 2pmNew
 $890,000Active4 beds 3 baths2,568 sq. ft.
4 Rone Court, New City, NY 10956
MLS# 1047488Listed by: KELLER WILLIAMS HUDSON VALLEY - New
 $695,000Active3 beds 2 baths1,692 sq. ft.
8 Deforest Avenue, New City, NY 10956
MLS# 1060022Listed by: KIND REALTY - New
 $999,000Active5 beds 4 baths3,314 sq. ft.
6 Pecan Valley Drive, New City, NY 10956
MLS# 1056180Listed by: SCHUNK REALTY GROUP - New
 $475,000Active4 beds 2 baths1,752 sq. ft.
4 Spruce Street, Nanuet, NY 10954
MLS# 1058936Listed by: HOWARD HANNA RAND REALTY - New
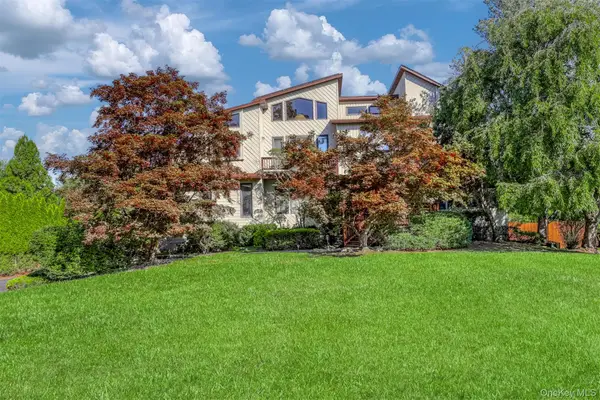 $1,249,000Active4 beds 4 baths3,848 sq. ft.
26 Snowdrop Drive, New City, NY 10956
MLS# 903354Listed by: Q HOME SALES - New
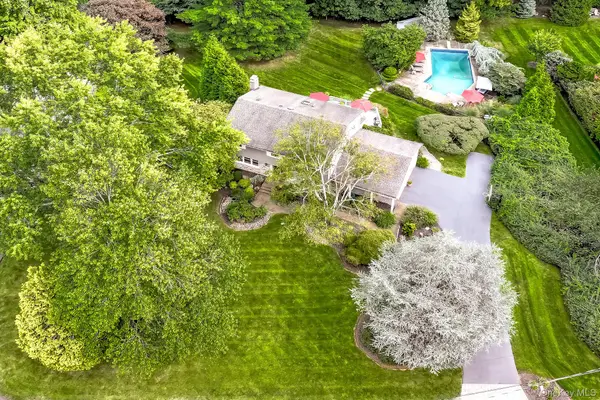 $999,000Active4 beds 3 baths2,402 sq. ft.
5 Cairngorm Road, New City, NY 10956
MLS# 1045866Listed by: Q HOME SALES


Protect your home and budget from life's surprises with an Assurant Home Warranty, backed by a partner that supports you through every step of homeownership. Explore Plans.
© 2026 Better Homes and Gardens Real Estate LLC. An Anywhere Real Estate company. All rights reserved. Better Homes and Gardens® Real Estate is a registered trademark owned by Meredith Operations Corporation, licensed to Better Homes and Gardens Real Estate LLC and used with permission. Better Homes and Gardens Real Estate LLC fully supports the principles of the Fair Housing Act and the Equal Opportunity Act. Listing information is deemed reliable but is not guaranteed accurate.
Each office is independently owned and operated.
Any services or products provided by third parties are not provided by, affiliated with or related to Better Homes and Gardens Real Estate LLC, or its affiliated companies.