
38 Heritage Drive #H, New City, NY 10956
Local realty services provided by:Better Homes and Gardens Real Estate Choice Realty
38 Heritage Drive #H,New City, NY 10956
$499,000
- 3 Beds
- 4 Baths
- 1,190 sq. ft.
- Condominium
- Active
Listed by: hedva y dahan
Office: q home sales
MLS#:1041113
Source:OneKey MLS
Price summary
- Price:$499,000
- Price per sq. ft.:$419.33
- Monthly HOA dues:$635
About this home
Newly renovated corner unit in the desirable New City Condominiums complex. This spacious 3 bedroom, 3.5 bathroom home features fresh hardwood flooring throughout, recessed lighting, and a bright, open layout. The beautifully updated kitchen offers brand new stainless steel appliances, marble tile flooring, ample cabinetry and storage, and a modern crystal flush mount chandelier complemented by matching cabinet hardware. The kitchen opens directly to your own private balcony, perfect for enjoying your morning coffee or relaxing outdoors.
The spacious living room and dining area provide an inviting setting for everyday living and entertaining. All bathrooms have been tastefully renovated with a clean, modern design. Upstairs, you will find three bedrooms, including a generous primary suite with his and hers closets and a beautifully updated ensuite bathroom featuring a large walk in shower.
The finished basement provides additional living space with a family room or playroom, sliding glass doors leading to the back patio, and a private home office. Enjoy the amenities offered at New City Condominiums, including a clubhouse, outdoor swimming pool, playground, tennis courts, and basketball courts. A beautifully renovated home offering comfort, style, and plenty of space in a desirable community....
Contact an agent
Home facts
- Year built:1974
- Listing ID #:1041113
- Added:47 day(s) ago
- Updated:October 14, 2026 at 11:18 AM
Rooms and interior
- Bedrooms:3
- Total bathrooms:4
- Full bathrooms:3
- Half bathrooms:1
- Rooms Total:7
- Flooring:Hardwood
- Kitchen Description:Microwave, Oven, Range, Refrigerator, Stainless Steel Appliance(s)
- Basement:Yes
- Basement Description:Finished, Walk-Out Access
- Living area:1,190 sq. ft.
Heating and cooling
- Cooling:Central Air
- Heating:Forced Air, Natural Gas
- Central air:Yes
Structure and exterior
- Year built:1974
- Building area:1,190 sq. ft.
- Lot area:0.05 Acres
- Construction Materials:Brick
- Exterior Features:Basketball Court, Private Entrance
Schools
- High school:Clarkstown North Senior High School
- Middle school:Felix Festa Achievement Middle Sch
- Elementary school:Woodglen Elementary School
Utilities
- Water:Public
- Sewer:Public Sewer
Finances and disclosures
- Price:$499,000
- Price per sq. ft.:$419.33
- Tax amount:$10,640 (2025)
Features and amenities
- Appliances:Microwave, Oven, Refrigerator, Stainless Steel Appliance(s)
- Amenities:Parking, Pool
Parking
- Parking description:Parking Lot
New listings near 38 Heritage Drive #H
- Coming SoonOpen Sat, 1 to 3pm
 $1,050,000Coming Soon6 beds 4 baths3,098 sq. ft.
7 Edgebrook Court, New City, NY 10956
MLS# 1061765Listed by: CHRISTIE'S INT. REAL ESTATE - Coming Soon
 $1,350,000Coming Soon4 beds 3 baths2,993 sq. ft.
36 Old Schoolhouse Road, New City, NY 10956
MLS# 1059744Listed by: HOWARD HANNA RAND REALTY - Open Sat, 12 to 2pmNew
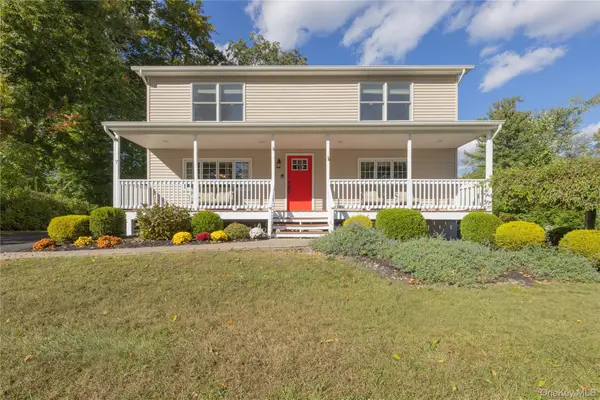 $799,000Active6 beds 3 baths2,464 sq. ft.
7 Virginia Street, New City, NY 10956
MLS# 1051534Listed by: KELLER WILLIAMS HUDSON VALLEY - New
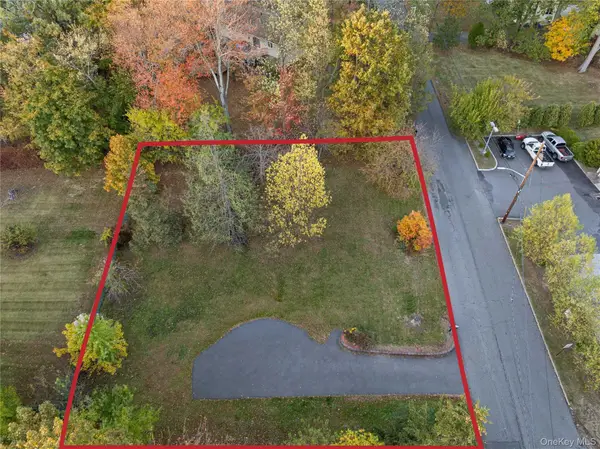 $399,000Active0.35 Acres
1 W Burda Place, New City, NY 10956
MLS# 1059673Listed by: KELLER WILLIAMS VALLEY REALTY - Open Sun, 2 to 4pmNew
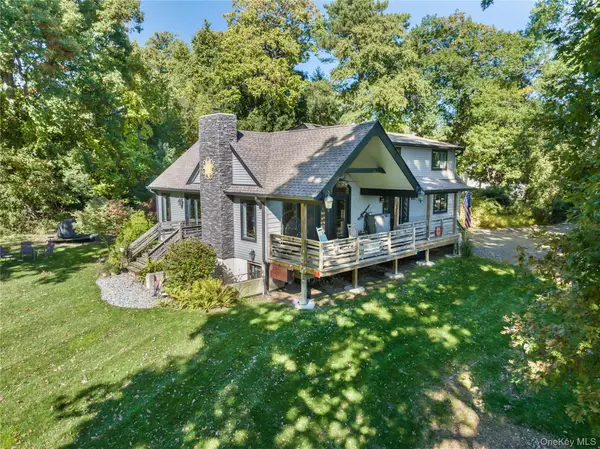 $949,000Active5 beds 3 baths2,360 sq. ft.
283 New Hempstead Road, New City, NY 10956
MLS# 1049311Listed by: EXP REALTY - New
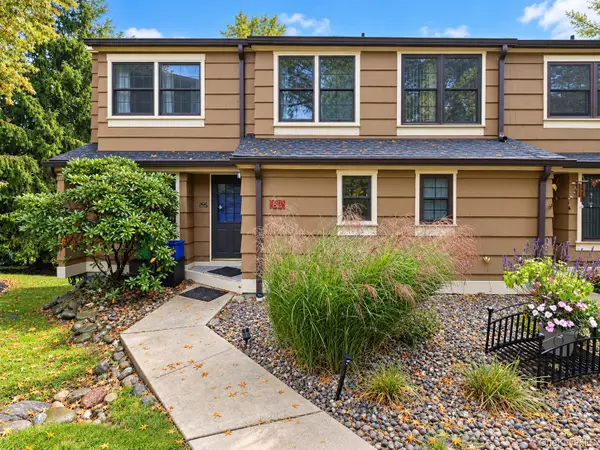 $469,900Active1 beds 2 baths1,094 sq. ft.
83 Treetop Circle, Nanuet, NY 10954
MLS# 1061289Listed by: VK HOMES REALTY INC. - New
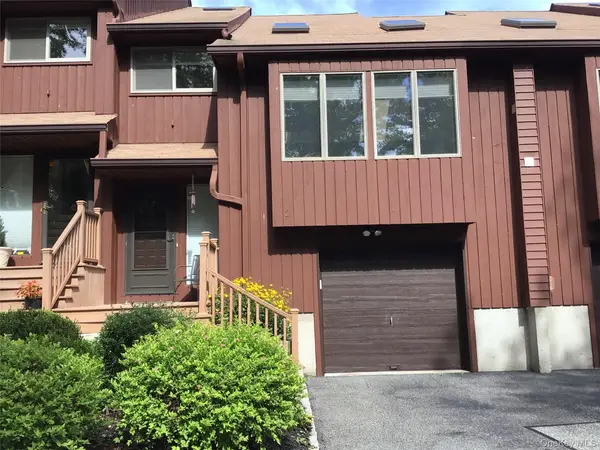 $545,700Active2 beds 3 baths1,423 sq. ft.
2 Braemar Court #2, New City, NY 10956
MLS# 1058973Listed by: COLDWELL BANKER REALTY - New
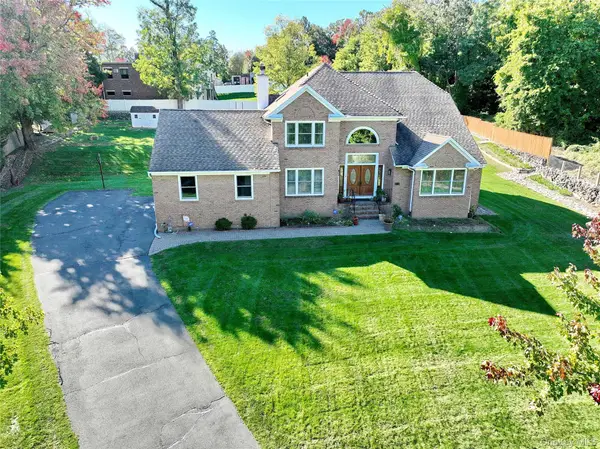 $1,100,000Active6 beds 4 baths2,551 sq. ft.
12 Stark Court, New City, NY 10956
MLS# 1059707Listed by: Q HOME SALES - New
 $890,000Active4 beds 3 baths2,568 sq. ft.
4 Rone Court, New City, NY 10956
MLS# 1047488Listed by: KELLER WILLIAMS HUDSON VALLEY - New
 $695,000Active3 beds 2 baths1,692 sq. ft.
8 Deforest Avenue, New City, NY 10956
MLS# 1060022Listed by: KIND REALTY


Protect your home and budget from life's surprises with an Assurant Home Warranty, backed by a partner that supports you through every step of homeownership. Explore Plans.
© 2026 Better Homes and Gardens Real Estate LLC. An Anywhere Real Estate company. All rights reserved. Better Homes and Gardens® Real Estate is a registered trademark owned by Meredith Operations Corporation, licensed to Better Homes and Gardens Real Estate LLC and used with permission. Better Homes and Gardens Real Estate LLC fully supports the principles of the Fair Housing Act and the Equal Opportunity Act. Listing information is deemed reliable but is not guaranteed accurate.
Each office is independently owned and operated.
Any services or products provided by third parties are not provided by, affiliated with or related to Better Homes and Gardens Real Estate LLC, or its affiliated companies.