
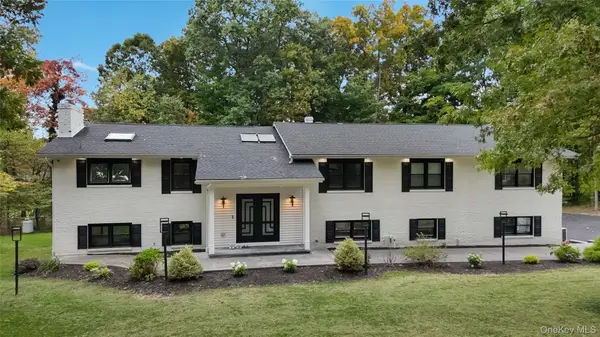
36 Sloane Road, Newburgh, NY 12550
Local realty services provided by:Better Homes and Gardens Real Estate Green Team
36 Sloane Road,Newburgh, NY 12550
$1,699,000
- 4 Beds
- 4 Baths
- 5,027 sq. ft.
- Single family
- Active
Listed by: donna brooks
Office: compass greater ny, llc.
MLS#:1002394
Source:OneKey MLS
Price summary
- Price:$1,699,000
- Price per sq. ft.:$337.97
About this home
36 Sloane Road is a property best experienced in person. The sense of arrival begins along a long, tree-lined drive before revealing a custom Hudson River estate perched nearly 130 feet above the Hudson River. From this remarkable vantage point, panoramic views extend from Poughkeepsie south beyond the Newburgh-Beacon Bridge and Bannerman's Island toward West Point, with the river commanding the landscape in every season. Built by an accomplished Orange County builder as his own residence, the home was conceived with uncommon thoughtfulness for long-term living, comfort and connection to its extraordinary setting. Deliberately positioned parallel to the Hudson, it maximizes river views from the interiors and the expansive 50 foot rear deck. The house was designed around that view. Once inside, the Hudson immediately comes into focus beyond a dramatic two-story great room, where a soaring wall of glass transforms the changing river, sky and mountains into living artwork. Twenty-foot ceilings, radiant-heated Brazilian tigerwood floors, intricate custom millwork and a limestone fireplace create impressive scale without sacrificing warmth. Throughout the home, high-performance windows and French doors fill the interiors with natural light while maintaining notable energy efficiency. The floor plan was equally intentional. A spacious first-floor primary suite allows for true main-level living, while three additional bedrooms are privately positioned on the second floor. The arrangement offers the openness and ease often associated with single-level living while preserving the efficiency, and architectural volume of a two-story home. The custom kitchen is equally suited to quiet mornings and a house full of guests, with custom cabinetry, expansive granite work surfaces, a substantial center island, Sub-Zero refrigeration, a Thermador commercial-style range, Bosch dishwasher, custom lighting and direct access to the river-facing deck. Privately positioned on the main level, the primary suite feels like a retreat unto itself. Vaulted ceilings, a sitting area, two custom walk-in closets and private deck access are complemented by a beautifully appointed bath with radiant-heated marble floors, soaking tub, oversized walk-in shower and dual vanities. Mornings begin here with the sun rising over the Hudson and Beacon Mountains. Craftsmanship continues throughout with a sweeping oak staircase and wrought-iron railing, formal dining room with detailed millwork, custom library, whole-house audio, six-zone radiant heat and an oversized garage with EV charging. Owned solar, a whole-house generator, underground utilities, irrigation and a buried propane tank add practicality and self-sufficiency. The walkout lower level adds another distinctive chapter. For more than a decade, it was home to Riverside Art Workshops, where visiting artists from around the world gathered to paint, teach and create, repeatedly describing the setting in the same simple words: ''this is paradise.'' With large river-facing windows, direct outdoor access, a full bath and flexible rooms, the space lends itself beautifully to a studio, guest quarters, wellness space or extended living. Outside, professionally landscaped grounds, mature plantings, terraced stonework and the expansive composite deck create multiple places to experience the river. Watch hawks and bald eagles circle overhead, storms travel up the Hudson, fireworks illuminate the distance, or simply sit as the light changes across the Beacon Mountains. There are houses with river views, and then there are houses whose relationship to the river defines them. 36 Sloane Road is the latter: thoughtfully built, remarkably private and profoundly connected to one of the Hudson Valley's most extraordinary landscapes....
Contact an agent
Home facts
- Year built:2006
- Listing ID #:1002394
- Added:139 day(s) ago
- Updated:October 10, 2026 at 11:18 AM
Rooms and interior
- Bedrooms:4
- Total bathrooms:4
- Full bathrooms:3
- Half bathrooms:1
- Rooms Total:9
- Flooring:Hardwood
- Dining Description:Eat-In Kitchen, Formal Dining
- Bathrooms Description:Double Vanity, Soaking Tub
- Kitchen Description:Chefs Kitchen, Dishwasher, Eat-in Kitchen, Kitchen Island, Refrigerator, Stainless Steel Appliance(s)
- Bedroom Description:First Floor Bedroom, Master Downstairs
- Basement:Yes
- Basement Description:Full
- Living area:5,027 sq. ft.
Heating and cooling
- Cooling:Central Air
- Heating:Hot Water, Steam
- Central air:Yes
Structure and exterior
- Year built:2006
- Building area:5,027 sq. ft.
- Lot area:3 Acres
- Architectural Style:Colonial
Schools
- High school:Newburgh Free Academy
- Middle school:Newburgh
- Elementary school:Newburgh
Utilities
- Water:Well
- Sewer:Septic Tank
Finances and disclosures
- Price:$1,699,000
- Price per sq. ft.:$337.97
- Tax amount:$18,908 (2025)
Features and amenities
- Appliances:Dishwasher, Dryer, Refrigerator, Stainless Steel Appliance(s), Washer
- Laundry features:Dryer, Washer
- Amenities:Double Vanity, Entrance Foyer, Granite Counters, High Ceilings, Storage, Walk-In Closet(s)
Parking
- Parking description:Driveway
- Garage:Yes
- Garage spaces:2
New listings near 36 Sloane Road
- Coming Soon
 $499,999Coming Soon3 beds 3 baths1,958 sq. ft.
14 Red Oak Terrace, Newburgh, NY 12550
MLS# 1059250Listed by: EXIT REALTY CONNECTIONS - Coming Soon
 $589,000Coming Soon3 beds 3 baths2,144 sq. ft.
46 Leslie Road, Newburgh, NY 12550
MLS# 1056509Listed by: KW HUDSON VALLEY UNITED - Coming SoonOpen Sat, 12 to 2pm
 $425,000Coming Soon4 beds 2 baths1,504 sq. ft.
23 Powder Mill Road, Newburgh, NY 12550
MLS# 1055544Listed by: KELLER WILLIAMS REALTY - New
 $800,000Active5 beds 3 baths3,565 sq. ft.
115 Foxwood Drive S, Newburgh, NY 12550
MLS# 1057432Listed by: RE/MAX BENCHMARK REALTY GROUP - New
 $203,900Active2 beds 1 baths880 sq. ft.
508 Parr Meadow Drive #5H, Newburgh, NY 12550
MLS# 1060807Listed by: VORO LLC - New
 $164,900Active1 beds 1 baths736 sq. ft.
440 Carpenter Avenue #23, Newburgh, NY 12550
MLS# 1058846Listed by: COMPASS GREATER NY, LLC - New
 $699,000Active5 beds 4 baths2,611 sq. ft.
300 Lakeside Road, Newburgh, NY 12550
MLS# 1058955Listed by: GILLESPIE REAL ESTATE LLC - New
 $499,000Active12.8 Acres
TBD Route 9w, Newburgh, NY 12550
MLS# 1060033Listed by: RE/MAX BENCHMARK REALTY GROUP - New
 $1,349,000Active7 beds 6 baths5,436 sq. ft.
2 Baltsas Road, Newburgh, NY 12550
MLS# 1053711Listed by: REATTACHED - New
 $975,000Active4 beds 5 baths4,000 sq. ft.
536 River Road, Newburgh, NY 12550
MLS# 1059315Listed by: INVESTOR CONSTRUCTION INC.


Protect your home and budget from life's surprises with an Assurant Home Warranty, backed by a partner that supports you through every step of homeownership. Explore Plans.
© 2026 Better Homes and Gardens Real Estate LLC. An Anywhere Real Estate company. All rights reserved. Better Homes and Gardens® Real Estate is a registered trademark owned by Meredith Operations Corporation, licensed to Better Homes and Gardens Real Estate LLC and used with permission. Better Homes and Gardens Real Estate LLC fully supports the principles of the Fair Housing Act and the Equal Opportunity Act. Listing information is deemed reliable but is not guaranteed accurate.
Each office is independently owned and operated.
Any services or products provided by third parties are not provided by, affiliated with or related to Better Homes and Gardens Real Estate LLC, or its affiliated companies.