
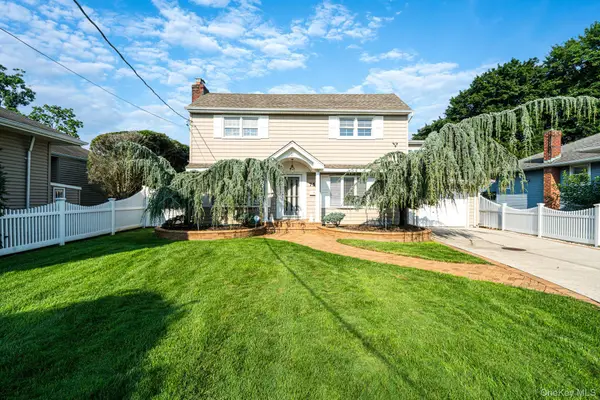
2643 Landman Lane, North Bellmore, NY 11710
Local realty services provided by:Better Homes and Gardens Real Estate Realty Connect
2643 Landman Lane,North Bellmore, NY 11710
$749,000
- 4 Beds
- 2 Baths
- 1,527 sq. ft.
- Single family
- Active
Upcoming open houses
- Sat, Aug 2912:00 pm - 01:30 pm
- Sun, Aug 3001:00 pm - 02:30 pm
Listed by: bart a. bleiweiss cbr
Office: integrity core realty
MLS#:1041684
Source:OneKey MLS
Price summary
- Price:$749,000
- Price per sq. ft.:$124.83
About this home
This is a wonderful opportunity to own a beautifully maintained Ranch-style home in the heart of North Bellmore. Featuring 4 bedrooms, 3 full bathrooms, and hardwood flooring throughout, this inviting residence provides comfortable living spaces and plenty of room for both everyday living and entertaining. The main level features a spacious living room, a welcoming family room with a wood-burning fireplace, an eat-in kitchen, and a dedicated dining area with sliding glass doors leading to beautiful wood decking and a fully fenced, private backyard—the perfect setting for outdoor dining, entertaining, and gatherings. The fully finished basement provides additional versatile living space, including a fun play den, two separate finished rooms, a laundry room, and ample storage. Central air throughout ensures year-round comfort. With its desirable location, generous living space, private backyard, and thoughtful layout, this North Bellmore Ranch offers a wonderful opportunity to enjoy all that this charming home has to offer. Welcome home!...
Contact an agent
Home facts
- Year built:1951
- Listing ID #:1041684
- Added:1 day(s) ago
- Updated:August 26, 2026 at 12:53 AM
Rooms and interior
- Bedrooms:4
- Total bathrooms:2
- Full bathrooms:2
- Rooms Total:7
- Dining Description:Eat-In Kitchen, Formal Dining
- Kitchen Description:Dishwasher, Eat-in Kitchen, Microwave, Refrigerator, Stainless Steel Appliance(s), Walk Through Kitchen
- Bedroom Description:First Floor Bedroom
- Basement:Yes
- Basement Description:Finished, Full
- Living area:1,527 sq. ft.
Heating and cooling
- Cooling:Central Air
- Heating:Oil
- Central air:Yes
Structure and exterior
- Year built:1951
- Building area:1,527 sq. ft.
- Lot area:0.14 Acres
- Lot Features:Level
- Architectural Style:Ranch
- Construction Materials:Frame
Schools
- High school:Wellington C Mepham High Sch
- Middle school:Grand Avenue Middle School
- Elementary school:Saw Mill Road School
Utilities
- Water:Public
- Sewer:Public Sewer
Finances and disclosures
- Price:$749,000
- Price per sq. ft.:$124.83
- Tax amount:$14,400 (2025)
Features and amenities
- Appliances:Dishwasher, Dryer, Microwave, Refrigerator, Stainless Steel Appliance(s), Washer
- Laundry features:Dryer, Washer
- Amenities:Granite Counters, Open Floorplan
Parking
- Parking description:Driveway
- Carport spaces:4
New listings near 2643 Landman Lane
- Open Thu, 5:30 to 7pmNew
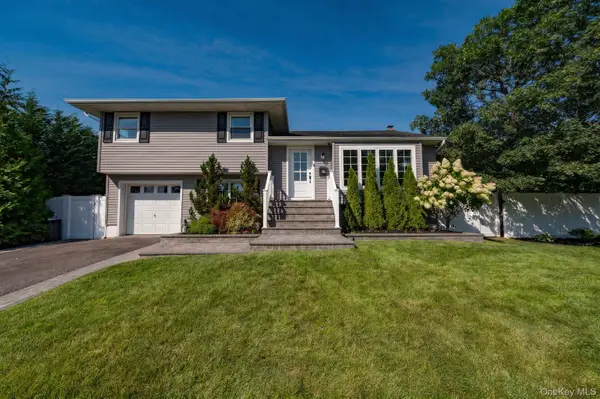 $899,000Active4 beds 2 baths2,122 sq. ft.
1814 Robin Lane, Bellmore, NY 11710
MLS# 1039547Listed by: SIGNATURE PREMIER PROPERTIES - New
 $799,999Active3 beds 3 baths1,709 sq. ft.
2891 Montgomery Street, Wantagh, NY 11793
MLS# 1035158Listed by: REALTY ADVISORS INC - Open Sat, 12 to 2pmNew
 Listed by BHGRE$850,000Active3 beds 3 baths1,531 sq. ft.
1102 Lawrence Road, Bellmore, NY 11710
MLS# 1042541Listed by: BH&G R E REALTY CONNECT - New
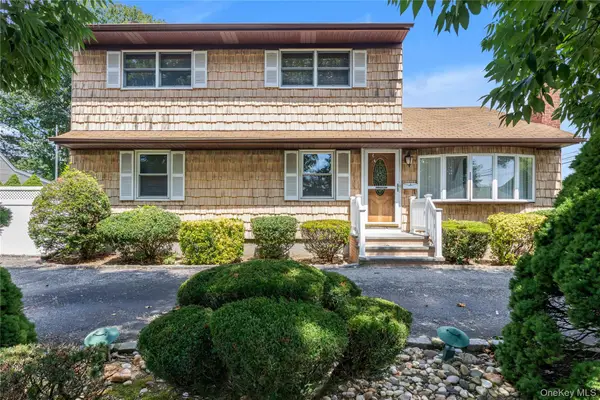 $599,000Active5 beds 2 baths1,998 sq. ft.
2739 Oak Drive, Bellmore, NY 11710
MLS# 1032146Listed by: KELLER WILLIAMS RLTY LANDMARK - New
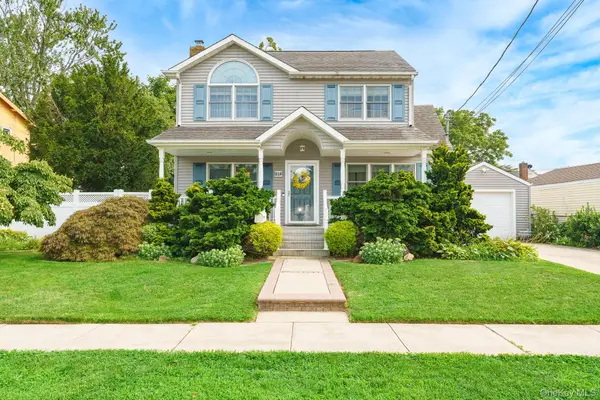 $749,000Active3 beds 2 baths1,420 sq. ft.
219 Leonard Street, North Bellmore, NY 11710
MLS# 1035751Listed by: CENTURY 21 AA REALTY - New
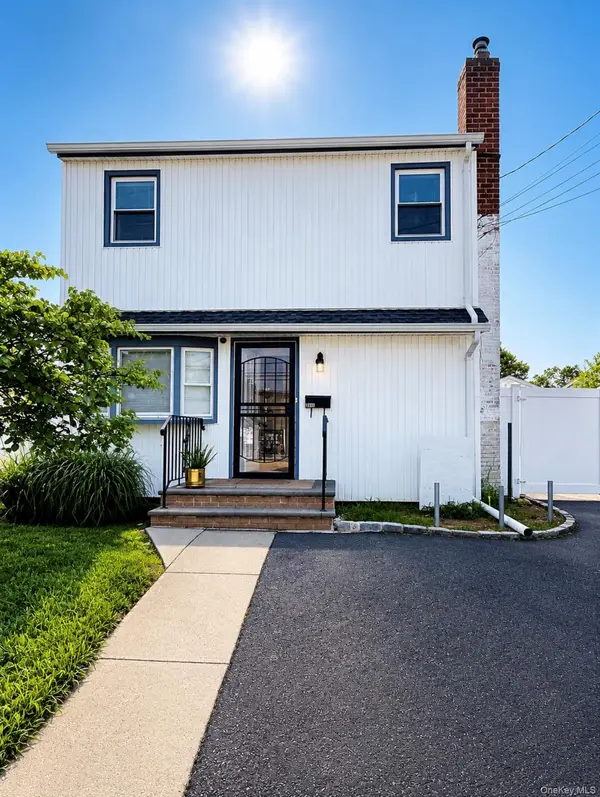 $699,998Active3 beds 2 baths978 sq. ft.
1800 Newbridge Road, North Bellmore, NY 11710
MLS# 1039433Listed by: KELLER WILLIAMS REALTY NYC GRP - New
 $899,000Active4 beds 2 baths2,225 sq. ft.
752 Oakfield Avenue, Bellmore, NY 11710
MLS# 1039710Listed by: OVERSOUTH LLC  $799,000Active5 beds 2 baths2,366 sq. ft.
1135 Ruth Place, North Bellmore, NY 11710
MLS# 1034022Listed by: DANIEL GALE SOTHEBYS INTL RLTY $699,888Active3 beds 2 baths1,683 sq. ft.
1603 Irving Court, Bellmore, NY 11710
MLS# 1037219Listed by: COLDWELL BANKER AMERICAN HOMES


Protect your home and budget from life's surprises with an Assurant Home Warranty, backed by a partner that supports you through every step of homeownership. Explore Plans.
© 2026 Better Homes and Gardens Real Estate LLC. An Anywhere Real Estate company. All rights reserved. Better Homes and Gardens® Real Estate is a registered trademark owned by Meredith Operations Corporation, licensed to Better Homes and Gardens Real Estate LLC and used with permission. Better Homes and Gardens Real Estate LLC fully supports the principles of the Fair Housing Act and the Equal Opportunity Act. Listing information is deemed reliable but is not guaranteed accurate.
Each office is independently owned and operated.
Any services or products provided by third parties are not provided by, affiliated with or related to Better Homes and Gardens Real Estate LLC, or its affiliated companies.