
5000 Royal Court #5101, North Hills, NY 11040
Local realty services provided by:Better Homes and Gardens Real Estate Choice Realty
5000 Royal Court #5101,North Hills, NY 11040
$2,950,000
- 2 Beds
- 3 Baths
- 2,700 sq. ft.
- Condominium
- Active
Listed by: gail holman
Office: compass greater ny llc.
MLS#:1005793
Source:OneKey MLS
Price summary
- Price:$2,950,000
- Price per sq. ft.:$1,092.59
- Monthly HOA dues:$6,100
About this home
Introducing 2,600 Square feet of elegant interior space, this beautifully appointed western-facing, spacious and elaborate 2-bedroom, 2.5-bath residence was designed with a sophisticated eye. This home blends timeless finishes with modern comfort, creating a warm and polished setting for both everyday living and entertaining. The expansive living and dining areas are framed by dark hardwood floors, high ceilings, custom moldings, and oversized windows that fill the home with natural light. A striking custom marble fireplace wall anchors the living room, while the open layout provides seamless flow throughout the main living spaces. The chef’s kitchen features custom white cabinetry, marble countertops and backsplash, high-end stainless-steel appliances, a large center island with seating, and designer lighting. The spacious primary suite offers a serene retreat with terrace access, custom window treatments, generous closet space, and a spa-like marble bath with double vanity, soaking tub, and glass-enclosed shower. A well-proportioned second bedroom with ensuite bath provides comfort and privacy for guests, while a powder room, laundry area, and thoughtfully designed storage complete the residence. Residents of The Ritz-Carlton Residences enjoy an unmatched full-service experience, including 24-hour concierge, doorman and valet parking, indoor and outdoor pools, fitness center, private cinema, resident lounge, golf simulator, game room, and beautifully appointed entertaining spaces. With world-class service and effortless luxury, this residence offers an exceptional opportunity to enjoy one of Long Island’s most desirable condominium communities....
Contact an agent
Home facts
- Year built:2018
- Subdivision & Development:Ritz-Carlton Residences
- Listing ID #:1005793
- Added:118 day(s) ago
- Updated:September 24, 2026 at 11:07 AM
Rooms and interior
- Bedrooms:2
- Total bathrooms:3
- Full bathrooms:2
- Half bathrooms:1
- Rooms Total:7
- Flooring:Hardwood
- Dining Description:Eat-In Kitchen
- Kitchen Description:Chefs Kitchen, Eat-in Kitchen
- Basement:Yes
- Living area:2,700 sq. ft.
Heating and cooling
- Cooling:Central Air
- Heating:Forced Air, Natural Gas
- Central air:Yes
Structure and exterior
- Year built:2018
- Building area:2,700 sq. ft.
- Lot area:1.23 Acres
- Construction Materials:Brick
- Levels:1 Story
Schools
- High school:Great Neck South High School
- Middle school:Great Neck South Middle School
- Elementary school:Lakeville Elementary School
Utilities
- Water:Public
- Sewer:Public Sewer
Finances and disclosures
- Price:$2,950,000
- Price per sq. ft.:$1,092.59
- Tax amount:$18,000 (2026)
Features and amenities
- Laundry features:In Unit
- Amenities:Door Person, Elevator(s), Gated
- Pool features:In Ground, Indoor
Parking
- Total parking spaces:2
- Parking description:Assigned
- Garage:Yes
- Garage spaces:2
New listings near 5000 Royal Court #5101
- New
 $898,000Active2 beds 3 baths1,504 sq. ft.
4 Spring Hollow, Roslyn, NY 11576
MLS# 1051870Listed by: COMPASS GREATER NY LLC - New
 $1,399,998Active2 beds 3 baths2,324 sq. ft.
19 Woodcrest Drive, Roslyn, NY 11576
MLS# 1050088Listed by: COMPASS GREATER NY LLC  $2,565,000Active2 beds 3 baths2,000 sq. ft.
2000 Royal Court #2009, North Hills, NY 11040
MLS# 1042837Listed by: COMPASS GREATER NY LLC $1,250,000Pending3 beds 3 baths2,038 sq. ft.
37 Woodland Drive, Roslyn, NY 11576
MLS# 1044558Listed by: COMPASS GREATER NY LLC $3,580,000Active5 beds 5 baths4,212 sq. ft.
323 Baltustrol Circle, Roslyn, NY 11576
MLS# 1026067Listed by: DANIEL GALE SOTHEBYS INTL RLTY $2,850,000Active5 beds 5 baths3,832 sq. ft.
40 Bristol Drive, Manhasset, NY 11030
MLS# 1042580Listed by: CHASE GLOBAL REALTY CORP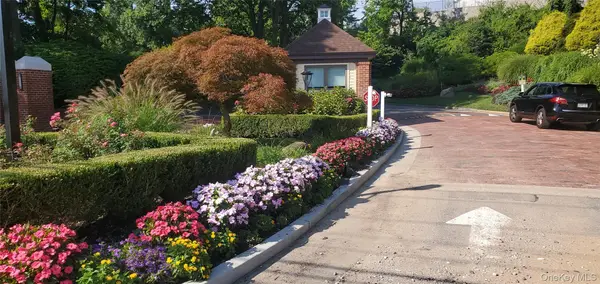 $3,225,000Active4 beds 4 baths4,266 sq. ft.
192 Heron Lane, Manhasset, NY 11030
MLS# 1041330Listed by: DEUTSCH REALTY INC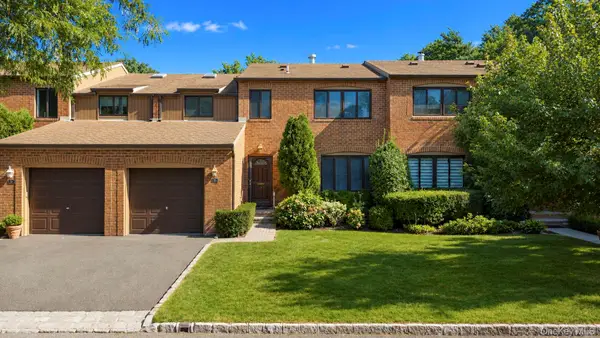 $1,188,888Active3 beds 3 baths2,223 sq. ft.
95 Windsor Gate Drive, New Hyde Park, NY 11040
MLS# 1041462Listed by: COLDWELL BANKER AMERICAN HOMES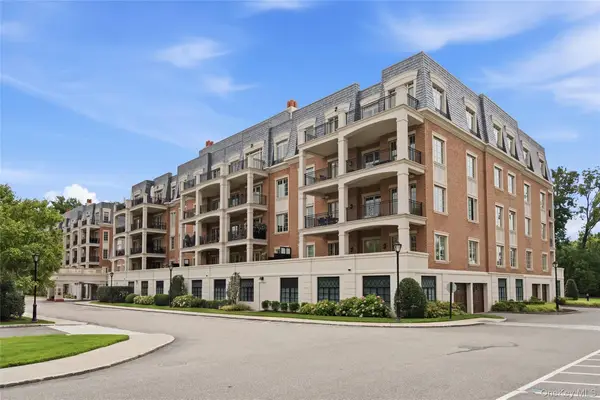 $2,649,000Active3 beds 3 baths2,078 sq. ft.
3000 Royal Court #3206, North Hills, NY 11040
MLS# 1041130Listed by: DOUGLAS ELLIMAN REAL ESTATE- Open Sat, 12:30 to 2pm
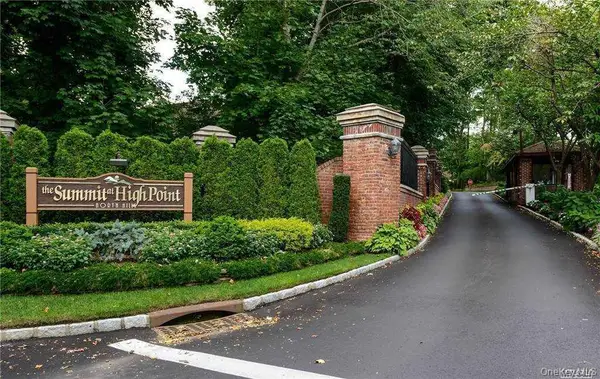 $1,549,000Active4 beds 4 baths2,639 sq. ft.
11 Pony Circle, Roslyn Heights, NY 11577
MLS# 1034998Listed by: DOUGLAS ELLIMAN REAL ESTATE


Protect your home and budget from life's surprises with an Assurant Home Warranty, backed by a partner that supports you through every step of homeownership. Explore Plans.
© 2026 Better Homes and Gardens Real Estate LLC. An Anywhere Real Estate company. All rights reserved. Better Homes and Gardens® Real Estate is a registered trademark owned by Meredith Operations Corporation, licensed to Better Homes and Gardens Real Estate LLC and used with permission. Better Homes and Gardens Real Estate LLC fully supports the principles of the Fair Housing Act and the Equal Opportunity Act. Listing information is deemed reliable but is not guaranteed accurate.
Each office is independently owned and operated.
Any services or products provided by third parties are not provided by, affiliated with or related to Better Homes and Gardens Real Estate LLC, or its affiliated companies.