
19 Woodcrest Drive, Roslyn, NY 11576
Local realty services provided by:Better Homes and Gardens Real Estate Green Team
19 Woodcrest Drive,Roslyn, NY 11576
$1,399,998
- 2 Beds
- 3 Baths
- 2,324 sq. ft.
- Condominium
- Coming Soon
Listed by: michael matrisciano psa
Office: compass greater ny llc.
MLS#:1050088
Source:OneKey MLS
Price summary
- Price:$1,399,998
- Price per sq. ft.:$602.41
- Monthly HOA dues:$1,100
About this home
Rare Opportunity In The Prestigious Gated Community Of Whitewood At North Hills, Within The Highly Regarded Herricks School District. This Desirable Corner Residence Offers 2 Bedrooms, 2.5 Baths & A Bright, Open-Concept Layout Enhanced By Soaring Ceilings, Hardwood Floors, Abundant Natural Light & A Dramatic Sense Of Space.
The Expansive Living, Dining, Living & Family Room Flow Seamlessly Together, Anchored By A Fireplace & Opening To A Private Deck, Ideal For Relaxed Living & Entertaining. The Primary En-Suite Features A Custom Tiled Bath, Walk-In Closet & Direct Access To A Cozy Private Yard, Creating A Peaceful Indoor-Outdoor Retreat.
Additional Highlights Include A Second Bedroom, 2-Car Garage & Full Basement Offering Exceptional Storage & Future Possibilities. Whitewood Residents Enjoy The Privacy Of A Gated Community Along W/ A Community Pool & Tennis/Pickleball Courts.
With Limited Inventory In Whitewood & A Coveted Herricks School District Location, This Is A Rare Opportunity To Create Your Own Vision In One Of The Most Sought-After Communities. Conveniently Located Near Shopping, Dining, Major Roadways & All Amenities....
Contact an agent
Home facts
- Year built:1984
- Subdivision & Development:Whitewood
- Listing ID #:1050088
- Updated:September 15, 2026 at 02:08 PM
Rooms and interior
- Bedrooms:2
- Total bathrooms:3
- Full bathrooms:2
- Half bathrooms:1
- Rooms Total:6
- Flooring:Hardwood
- Dining Description:Eat-In Kitchen
- Kitchen Description:Dishwasher, Eat-in Kitchen, Refrigerator
- Bedroom Description:First Floor Bedroom
- Basement:Yes
- Basement Description:Full, Unfinished
- Living area:2,324 sq. ft.
Heating and cooling
- Cooling:Central Air
- Heating:Forced Air
- Central air:Yes
Structure and exterior
- Year built:1984
- Building area:2,324 sq. ft.
- Lot area:14.35 Acres
- Construction Materials:Frame, Wood Siding
- Levels:1 Story
Schools
- High school:Herricks High School
- Middle school:Herricks Middle School
- Elementary school:Searingtown School
Utilities
- Water:Public
- Sewer:Public Sewer
Finances and disclosures
- Price:$1,399,998
- Price per sq. ft.:$602.41
- Tax amount:$21,134 (2026)
Features and amenities
- Appliances:Dishwasher, Refrigerator
- Amenities:Cathedral Ceiling(s), Gated, High Ceilings, Open Floorplan, Parking, Pool, Walk-In Closet(s), Wet Bar
- Pool features:In Ground, Outdoor Pool
Parking
- Total parking spaces:4
- Parking description:Attached, Driveway, Garage
- Garage:Yes
- Garage spaces:2
New listings near 19 Woodcrest Drive
- Open Sat, 1 to 2:30pmNew
 $1,988,000Active4 beds 3 baths2,394 sq. ft.
29 Sycamore Drive, Roslyn, NY 11576
MLS# 1047058Listed by: DANIEL GALE SOTHEBYS INTL RLTY - New
 $2,490,000Active5 beds 4 baths4,449 sq. ft.
1 Engineers Road, Roslyn, NY 11576
MLS# 1038838Listed by: DOUGLAS ELLIMAN REAL ESTATE - New
 $799,999Active3 beds 3 baths1,365 sq. ft.
1641 Northern Boulevard, Roslyn, NY 11576
MLS# 1047525Listed by: NEW YORK SQUARED R E GROUP LLC  $1,250,000Active3 beds 3 baths2,038 sq. ft.
37 Woodland Drive, Roslyn, NY 11576
MLS# 1044558Listed by: COMPASS GREATER NY LLC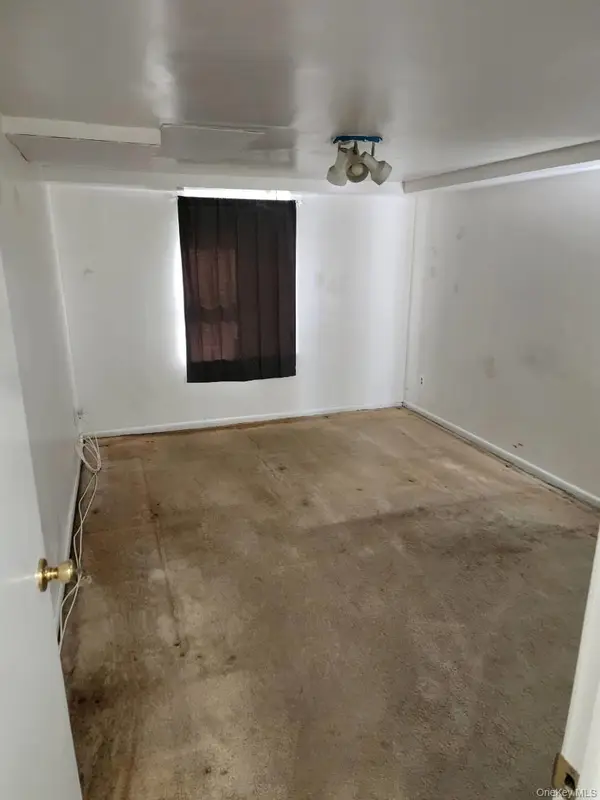 $295,000Active1 beds 1 baths
49 Edwards Street #T, Roslyn Heights, NY 11577
MLS# 1041369Listed by: CHARLES RUTENBERG REALTY INC $3,580,000Active5 beds 5 baths4,212 sq. ft.
323 Baltustrol Circle, Roslyn, NY 11576
MLS# 1026067Listed by: DANIEL GALE SOTHEBYS INTL RLTY $1,799,000Active4 beds 4 baths2,806 sq. ft.
14 Mackay Way, Roslyn, NY 11576
MLS# 1042661Listed by: PRIME REALTY $349,000Active1 beds 1 baths750 sq. ft.
4 Edwards St #1E, Roslyn Heights, NY 11577
MLS# 1042295Listed by: MIGRATE REALTY LLC $1,050,000Pending3 beds 3 baths2,432 sq. ft.
7 Wimbledon Drive, Roslyn, NY 11576
MLS# 1036422Listed by: DOUGLAS ELLIMAN REAL ESTATE


Protect your home and budget from life's surprises with an Assurant Home Warranty, backed by a partner that supports you through every step of homeownership. Explore Plans.
© 2026 Better Homes and Gardens Real Estate LLC. An Anywhere Real Estate company. All rights reserved. Better Homes and Gardens® Real Estate is a registered trademark owned by Meredith Operations Corporation, licensed to Better Homes and Gardens Real Estate LLC and used with permission. Better Homes and Gardens Real Estate LLC fully supports the principles of the Fair Housing Act and the Equal Opportunity Act. Listing information is deemed reliable but is not guaranteed accurate.
Each office is independently owned and operated.
Any services or products provided by third parties are not provided by, affiliated with or related to Better Homes and Gardens Real Estate LLC, or its affiliated companies.