
1222 Powell Avenue, North Merrick, NY 11566
Local realty services provided by:Better Homes and Gardens Real Estate Choice Realty
1222 Powell Avenue,North Merrick, NY 11566
$1,698,000
- 4 Beds
- 4 Baths
- 4,300 sq. ft.
- Single family
- Active
Listed by: jonathan yunger, tamta gigilashvili
Office: douglas elliman real estate
MLS#:1029271
Source:OneKey MLS
Price summary
- Price:$1,698,000
- Price per sq. ft.:$394.88
About this home
Welcome to this stunning new construction custom Colonial, ideally located in North Merrick. This exceptional home offers 4 spacious bedrooms and 4 full bathrooms, providing the perfect balance of luxury, comfort, and functionality.
Designed with a true open-concept floor plan, the home features 9-foot ceilings, hardwood floors throughout, and an abundance of natural light from premium Pella windows. At the heart of the home is a chef-inspired gourmet kitchen complete with professional-grade stainless steel appliances, custom two-tone cabinetry, quartz countertops, a designer tile backsplash, and two oversized islands—one dedicated to meal preparation and the other perfect for casual dining and entertaining.
The thoughtfully designed layout includes a junior en-suite bedroom and a luxurious primary suite featuring a spacious walk-in closet and a spa-inspired bathroom complete with a soaking tub and a large stand-up shower. Every detail has been carefully considered to deliver both style and comfort.
Additional highlights include spray foam insulation for enhanced energy efficiency, a fully finished basement offering versatile living space, and exceptional craftsmanship with meticulous attention to detail throughout the home.
This one-of-a-kind residence seamlessly blends sophisticated design with everyday practicality, creating the perfect place to call home....
Contact an agent
Home facts
- Year built:2026
- Listing ID #:1029271
- Added:48 day(s) ago
- Updated:September 08, 2026 at 07:45 PM
Rooms and interior
- Bedrooms:4
- Total bathrooms:4
- Full bathrooms:4
- Rooms Total:10
- Dining Description:Formal Dining
- Bathrooms Description:Double Vanity
- Kitchen Description:Chefs Kitchen, Dishwasher, Freezer, Kitchen Island, Microwave, Oven, Range, Refrigerator, Stainless Steel Appliance(s)
- Basement:Yes
- Basement Description:Finished, Full
- Living area:4,300 sq. ft.
Heating and cooling
- Cooling:Central Air
- Heating:Hydro Air
- Central air:Yes
Structure and exterior
- Year built:2026
- Building area:4,300 sq. ft.
- Lot area:0.19 Acres
- Architectural Style:Colonial
- Construction Materials:Vinyl Siding
Schools
- High school:John F Kennedy High School
- Middle school:Merrick Avenue Middle School
- Elementary school:Camp Avenue School
Utilities
- Water:Public, Water Available
- Sewer:Public Sewer, Sewer Available
Finances and disclosures
- Price:$1,698,000
- Price per sq. ft.:$394.88
- Tax amount:$12,873 (2024)
Features and amenities
- Appliances:Dishwasher, Dryer, Freezer, Microwave, Oven, Refrigerator, Stainless Steel Appliance(s), Washer
- Laundry features:Dryer, Washer, Washer/Dryer Hookup
- Amenities:Double Vanity, Open Floorplan, Walk-In Closet(s)
Parking
- Parking description:Driveway, Garage
- Garage:Yes
- Garage spaces:1
New listings near 1222 Powell Avenue
 $799,000Active4 beds 3 baths1,554 sq. ft.
843 Jerusalem Avenue, Merrick, NY 11566
MLS# 1043654Listed by: ABSOLUTE EARTH REALTY CORP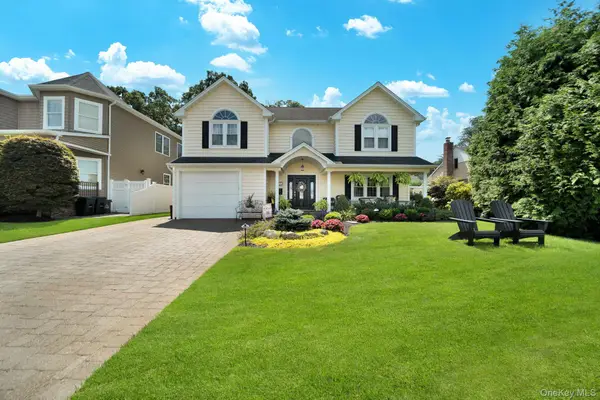 $1,499,000Active4 beds 3 baths3,052 sq. ft.
1836 Gardenia Avenue, Merrick, NY 11566
MLS# 1039875Listed by: SIGNATURE PREMIER PROPERTIES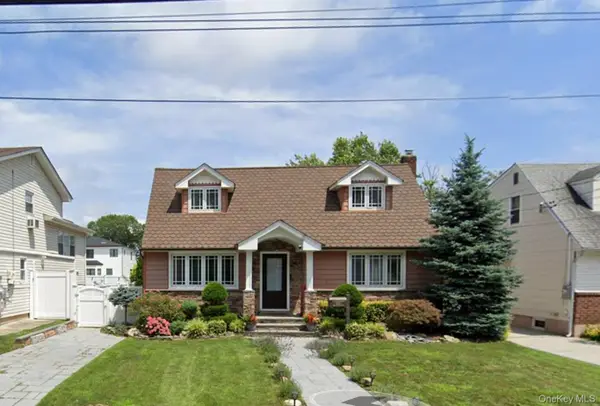 $1,199,000Active3 beds 2 baths1,616 sq. ft.
1421 Meadowbrook Road, Merrick, NY 11566
MLS# 1042789Listed by: PROSPES REAL ESTATE CORP $849,000Active4 beds 2 baths1,142 sq. ft.
20 Iris Avenue, Merrick, NY 11566
MLS# 1041616Listed by: REALMART REALTY LLC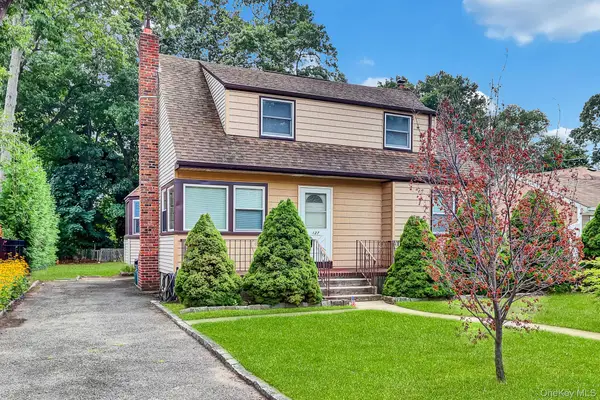 $749,000Active3 beds 3 baths1,245 sq. ft.
127 Decker Avenue, North Merrick, NY 11566
MLS# 1038942Listed by: 360 REALTY GROUP $789,000Pending3 beds 2 baths1,470 sq. ft.
22 Briarcliff Drive, North Merrick, NY 11566
MLS# 1037127Listed by: DOUGLAS ELLIMAN REAL ESTATE $749,000Pending3 beds 1 baths1,100 sq. ft.
404 Little Whaleneck Road, Merrick, NY 11566
MLS# 1037506Listed by: SIGNATURE PREMIER PROPERTIES $775,000Active3 beds 2 baths1,462 sq. ft.
1230 Parkwood Drive, Merrick, NY 11566
MLS# 1038051Listed by: KELLER WILLIAMS REALTY GREATER $1,450,000Pending5 beds 3 baths3,078 sq. ft.
1125 Little Whaleneck Road, Merrick, NY 11566
MLS# 1034189Listed by: SIGNATURE PREMIER PROPERTIES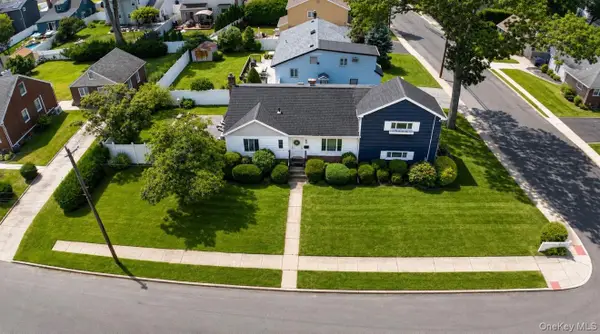 $924,999Active3 beds 3 baths1,651 sq. ft.
1980 Cameron Avenue, Merrick, NY 11566
MLS# 1032218Listed by: COMPASS GREATER NY LLC


Protect your home and budget from life's surprises with an Assurant Home Warranty, backed by a partner that supports you through every step of homeownership. Explore Plans.
© 2026 Better Homes and Gardens Real Estate LLC. An Anywhere Real Estate company. All rights reserved. Better Homes and Gardens® Real Estate is a registered trademark owned by Meredith Operations Corporation, licensed to Better Homes and Gardens Real Estate LLC and used with permission. Better Homes and Gardens Real Estate LLC fully supports the principles of the Fair Housing Act and the Equal Opportunity Act. Listing information is deemed reliable but is not guaranteed accurate.
Each office is independently owned and operated.
Any services or products provided by third parties are not provided by, affiliated with or related to Better Homes and Gardens Real Estate LLC, or its affiliated companies.