
946 Cherry Lane, North New Hyde Park, NY 11001
Local realty services provided by:Better Homes and Gardens Real Estate Realty Connect
946 Cherry Lane,Garden City Park, NY 11001
$2,250,000
- 5 Beds
- 5 Baths
- 3,250 sq. ft.
- Single family
- Active
Upcoming open houses
- Sat, Oct 1012:30 pm - 02:00 pm
- Sun, Oct 1104:00 pm - 05:30 pm
Listed by: fei guo, kunal sharma
Office: skylux realty inc
MLS#:1020350
Source:OneKey MLS
Price summary
- Price:$2,250,000
- Price per sq. ft.:$692.31
About this home
Brand-New Construction Luxury Home in Garden City Park! Beautiful custom-built residence situated on an oversized approximately 7,000 sq. ft. lot with approximately 3,250 sq. ft. of living space. Located in the desirable New Hyde Park–Garden City Park School District. The first floor features a dramatic double-height foyer, spacious living room, formal dining room, eat-in kitchen with high-end luxury-brand appliances, bedroom, full bathroom, and powder room. The second floor offers 4 bedrooms and 2 full bathrooms. Finished basement with very high ceilings, separate entrance, egress window, and full bathroom provides versatile additional living space. Premium materials and quality craftsmanship throughout, including elegant chandeliers and lighting fixtures, heated tile floors, and high-end finishes. Brand-new construction offers modern design, energy efficiency, and low-maintenance living. Conveniently located near the LIRR, shopping, supermarkets, restaurants, parks, schools, and major highways. A rare opportunity to own a spacious, move-in-ready luxury home in a highly sought-after Garden City Park location....
Contact an agent
Home facts
- Year built:2026
- Listing ID #:1020350
- Added:100 day(s) ago
- Updated:October 09, 2026 at 11:32 AM
Rooms and interior
- Bedrooms:5
- Total bathrooms:5
- Full bathrooms:4
- Half bathrooms:1
- Rooms Total:12
- Dining Description:Eat-In Kitchen, Formal Dining
- Kitchen Description:Cooktop, Eat-in Kitchen, Oven, Refrigerator
- Basement:Yes
- Basement Description:Full
- Living area:3,250 sq. ft.
Heating and cooling
- Cooling:Central Air
- Heating:Hot Water, Natural Gas
- Central air:Yes
Structure and exterior
- Year built:2026
- Building area:3,250 sq. ft.
- Lot area:0.16 Acres
- Architectural Style:Cape Cod
- Construction Materials:Frame
Schools
- High school:Contact Agent
- Middle school:Call Listing Agent
- Elementary school:Hillside Grade School
Utilities
- Water:Public
- Sewer:Public Sewer
Finances and disclosures
- Price:$2,250,000
- Price per sq. ft.:$692.31
Features and amenities
- Appliances:Cooktop, Oven, Refrigerator
- Amenities:Open Floorplan
Parking
- Parking description:Driveway, Garage, Private
- Garage:Yes
- Garage spaces:2
New listings near 946 Cherry Lane
- Open Sun, 12 to 2pmNew
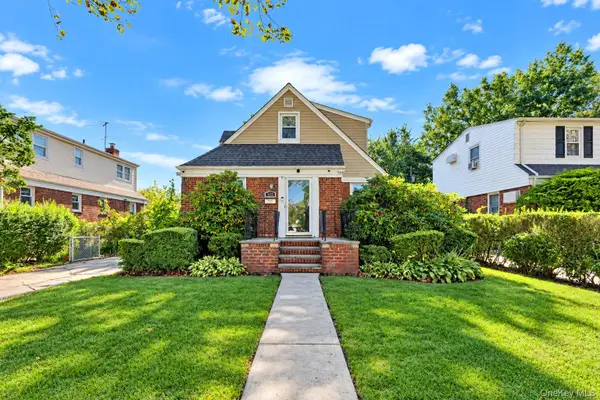 $1,075,000Active5 beds 2 baths1,780 sq. ft.
135 Sperry Boulevard, New Hyde Park, NY 11040
MLS# 1060487Listed by: JASON MITCHELL REAL ESTATE NY - Open Sun, 12 to 2pmNew
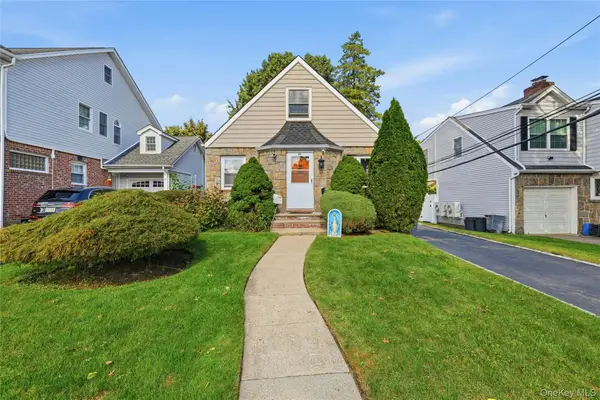 $899,000Active3 beds 2 baths1,198 sq. ft.
39 Primrose Drive, New Hyde Park, NY 11040
MLS# 1058789Listed by: ERA/CAPUTO REALTY - Open Sat, 1 to 3pmNew
 $859,000Active3 beds 2 baths1,721 sq. ft.
41 Oak Drive, New Hyde Park, NY 11040
MLS# 1050488Listed by: ERA/CAPUTO REALTY - Open Sun, 12 to 2pmNew
 $999,000Active4 beds 2 baths1,414 sq. ft.
54 Rose Lane, New Hyde Park, NY 11040
MLS# 1055995Listed by: B SQUARE REALTY  $879,000Active3 beds 2 baths1,537 sq. ft.
48 Maple Drive, New Hyde Park, NY 11040
MLS# 1053773Listed by: DANIEL GALE SOTHEBYS INTL RLTY- Open Sat, 12:30 to 2:30pm
 $939,000Active4 beds 3 baths1,294 sq. ft.
973 N 3rd Street, New Hyde Park, NY 11040
MLS# 1053805Listed by: RIGHT BOB REALTY LLC  $808,000Pending4 beds 3 baths1,650 sq. ft.
70 Paul Avenue, New Hyde Park, NY 11040
MLS# 1042958Listed by: BERKSHIRE HATHAWAY- Open Sat, 12 to 2pm
 $899,000Active3 beds 1 baths1,320 sq. ft.
26 Haddon Road, New Hyde Park, NY 11040
MLS# 1050886Listed by: 99 ACRES REALTY LLC - Open Sat, 12 to 1:30pm
 $1,888,000Active5 beds 4 baths3,000 sq. ft.
1519 New Hyde Park Drive, New Hyde Park, NY 11040
MLS# 1050517Listed by: BERKSHIRE HATHAWAY  $1,485,000Active6 beds 4 baths2,236 sq. ft.
43 Baxter Avenue, New Hyde Park, NY 11040
MLS# 1040035Listed by: WINZONE REALTY INC


Protect your home and budget from life's surprises with an Assurant Home Warranty, backed by a partner that supports you through every step of homeownership. Explore Plans.
© 2026 Better Homes and Gardens Real Estate LLC. An Anywhere Real Estate company. All rights reserved. Better Homes and Gardens® Real Estate is a registered trademark owned by Meredith Operations Corporation, licensed to Better Homes and Gardens Real Estate LLC and used with permission. Better Homes and Gardens Real Estate LLC fully supports the principles of the Fair Housing Act and the Equal Opportunity Act. Listing information is deemed reliable but is not guaranteed accurate.
Each office is independently owned and operated.
Any services or products provided by third parties are not provided by, affiliated with or related to Better Homes and Gardens Real Estate LLC, or its affiliated companies.