
205 Bennett Street, Oceanside, NY 11572
Local realty services provided by:Better Homes and Gardens Real Estate Realty Connect
205 Bennett Street,Oceanside, NY 11572
$1,249,000
- 5 Beds
- 3 Baths
- 2,405 sq. ft.
- Single family
- Coming Soon
Upcoming open houses
- Sun, Nov 1501:00 pm - 02:30 pm
Listed by: rhea cory knopf
Office: compass greater ny llc.
MLS#:1072063
Source:OneKey MLS
Price summary
- Price:$1,249,000
- Price per sq. ft.:$477.99
About this home
A rare waterfront offering, set on an extraordinary property of over 1/4 acre, providing an exceptional amount of outdoor space seldom found in Oceanside waterfront homes. This beautifully maintained Splanch offers an impressive layout with five bedrooms on the second level, including a primary suite with a beautiful private bath.
Amazing layout throughout with easy access to the expansive grounds from multiple living spaces. The inviting interior features a gracious formal dining room, eat-in kitchen, and a warm, welcoming den with fireplace and sliders overlooking the property. The living room is privately situated on its own level, also featuring sliders to the deck and yard.
Additional highlights include a full two-car attached garage, spacious mudroom, and a partial basement offering excellent storage or the opportunity for additional finished living space. Modern conveniences and recent improvements include gas heat, central air conditioning, solar panels, a brand-new roof and wide driveway.
The possibilities for creating your dream outdoor retreat are endless, with room for entertaining, recreation, a pool and so much more. A truly special opportunity to enjoy spacious waterfront living with an exceptional combination of property, layout and potential. Private ramp and floating dock are ready to accommodate your boat, effortless access to the water and just minutes from the open bay. Enjoy the very best of waterfront living right from your own backyard!...
Contact an agent
Home facts
- Year built:1964
- Listing ID #:1072063
- Updated:November 13, 2026 at 04:49 AM
Rooms and interior
- Bedrooms:5
- Total bathrooms:3
- Full bathrooms:2
- Half bathrooms:1
- Rooms Total:11
- Flooring:Hardwood
- Dining Description:Eat-In Kitchen, Formal Dining
- Kitchen Description:Dishwasher, Eat-in Kitchen, Refrigerator
- Living area:2,405 sq. ft.
Heating and cooling
- Cooling:Central Air
- Heating:Natural Gas
- Central air:Yes
Structure and exterior
- Year built:1964
- Building area:2,405 sq. ft.
- Lot area:0.26 Acres
- Architectural Style:Splanch
- Construction Materials:Stucco
Schools
- High school:School 7-Oceanside Senior Hs
- Middle school:School 9M-Oceanside Middle School
- Elementary school:School 9E-Boardman Elem School
Utilities
- Water:Public
- Sewer:Public Sewer
Finances and disclosures
- Price:$1,249,000
- Price per sq. ft.:$477.99
- Tax amount:$17,846 (2025)
Features and amenities
- Appliances:Dishwasher, Dryer, Refrigerator, Washer
- Laundry features:Dryer, Washer
Parking
- Parking description:Driveway, Garage
- Garage:Yes
- Garage spaces:2
New listings near 205 Bennett Street
- Open Sat, 2 to 3pmNew
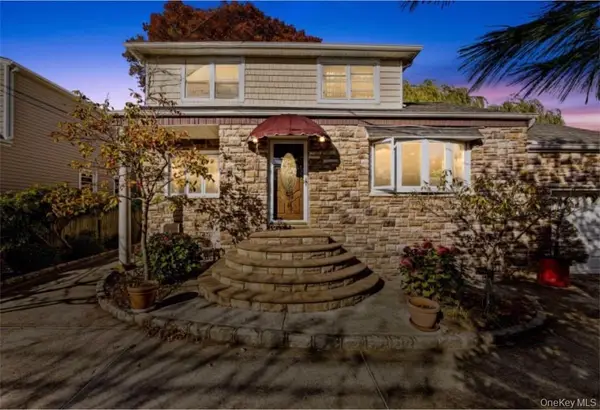 $775,000Active5 beds 2 baths1,656 sq. ft.
368 Merrifield Avenue, Oceanside, NY 11572
MLS# 1073429Listed by: THE WELLS CASTILLO REAL ESTATE - Open Sat, 1 to 3pmNew
 $649,000Active2 beds 2 baths1,487 sq. ft.
52 Wexford Lane, Oceanside, NY 11572
MLS# 1073319Listed by: VORO LLC - Open Sun, 1 to 3pmNew
 $849,000Active3 beds 2 baths
61 E Lexington Avenue, Oceanside, NY 11572
MLS# 1072356Listed by: COLDWELL BANKER AMERICAN HOMES - New
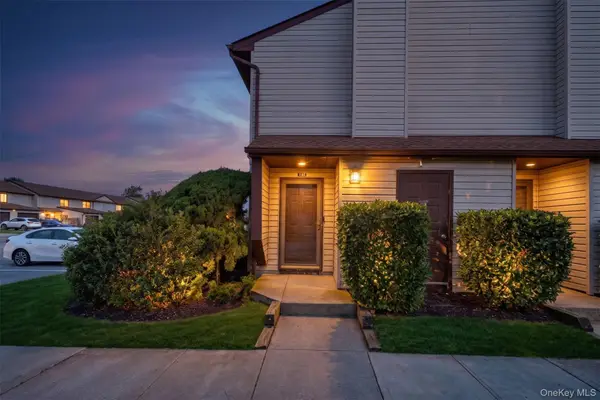 $449,000Active1 beds 2 baths829 sq. ft.
100 Daly Boulevard #712, Oceanside, NY 11572
MLS# 1070388Listed by: SIGNATURE PREMIER PROPERTIES - New
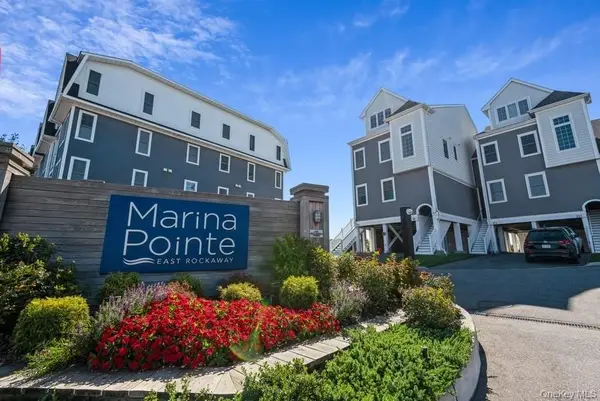 $599,999Active2 beds 2 baths1,292 sq. ft.
228 Marina Pointe Drive, East Rockaway, NY 11518
MLS# 1066750Listed by: SIGNATURE PREMIER PROPERTIES - New
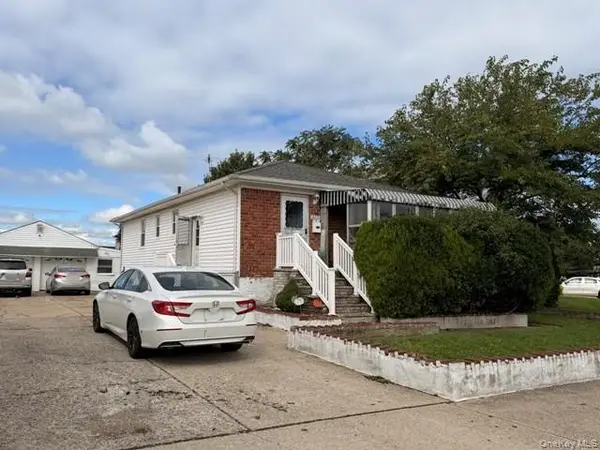 $550,000Active3 beds 1 baths1,075 sq. ft.
3232 Elliott Boulevard, Oceanside, NY 11572
MLS# 1069854Listed by: COLDWELL BANKER AMERICAN HOMES - New
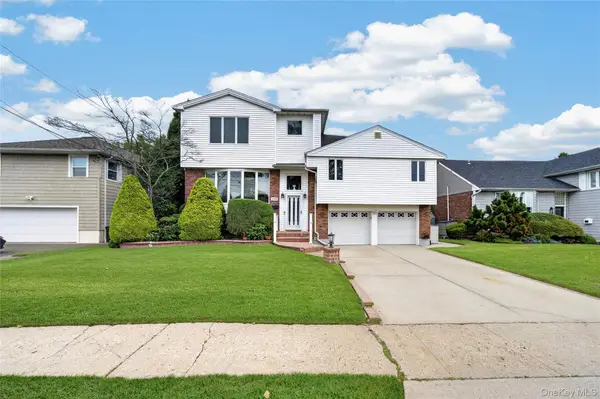 $995,000Active4 beds 3 baths2,296 sq. ft.
395 Bunker Drive, Oceanside, NY 11572
MLS# 1062763Listed by: ADVOCATE REALTY GROUP LLC - New
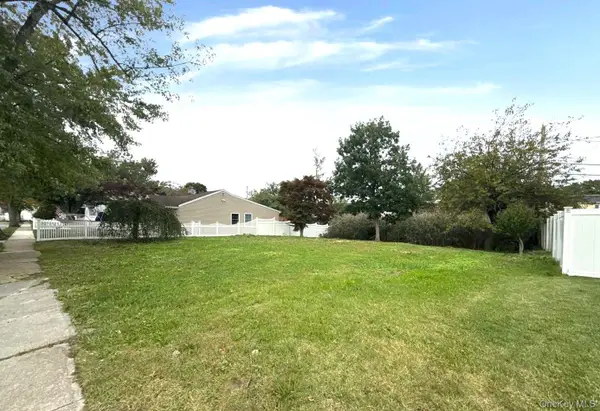 $360,000Active0.14 Acres
511 Sunnybrook Drive, Oceanside, NY 11572
MLS# 1069533Listed by: ISLAND ADVANTAGE REALTY LLC - Open Sat, 11am to 1pm
 $824,000Active4 beds 2 baths1,980 sq. ft.
3535 Oceanside Road, Oceanside, NY 11572
MLS# 1065062Listed by: EXIT REALTY PREMIER


Protect your home and budget from life's surprises with an Assurant Home Warranty, backed by a partner that supports you through every step of homeownership. Explore Plans.
© 2026 Better Homes and Gardens Real Estate LLC. An Anywhere Real Estate company. All rights reserved. Better Homes and Gardens® Real Estate is a registered trademark owned by Meredith Operations Corporation, licensed to Better Homes and Gardens Real Estate LLC and used with permission. Better Homes and Gardens Real Estate LLC fully supports the principles of the Fair Housing Act and the Equal Opportunity Act. Listing information is deemed reliable but is not guaranteed accurate.
Each office is independently owned and operated.
Any services or products provided by third parties are not provided by, affiliated with or related to Better Homes and Gardens Real Estate LLC, or its affiliated companies.