
52 Wexford Lane, Oceanside, NY 11572
Local realty services provided by:Better Homes and Gardens Real Estate Realty Connect
52 Wexford Lane,Oceanside, NY 11572
$649,000
- 2 Beds
- 2 Baths
- 1,487 sq. ft.
- Condominium
- Active
Upcoming open houses
- Sat, Nov 1401:00 pm - 03:00 pm
Listed by: angela wahidi
Office: voro llc.
MLS#:1073319
Source:OneKey MLS
Price summary
- Price:$649,000
- Price per sq. ft.:$436.45
- Monthly HOA dues:$785
About this home
LIVING LUXURY In The Heart Of Oceanside! Experience A Refined Take On Condo Living At The Villas, Where Timeless Elegance And Curated Finishes Come Together. From The Moment You Enter, The Two-Story Great Room Captivates With Soaring Cathedral Ceilings, An Abundance Of Natural Light And Rich Hardwood Floors. Tastefully Designed Kitchen Showcases Custom Cabinetry And Backsplash, Stainless Steel Appliances, Peninsula Counter Seating. The Open-Concept Design Flows Seamlessly Into The Dining Room, Framed By Oversized Windows, Setting The Stage For Moments Meant To Be Savored. Just Beyond, The Sun-Kissed Terrace Brings A Touch Of Inspiration To The Start Of Each Day. Enjoy Al Fresco Dining, Sunset Conversations And Evenings Beneath The Stars. The Spacious Primary Suite Features A Private Full Bath And Walk-In Closet. A Second Bedroom And Full Bath Complete The Main Level. Upstairs, The Balcony-Style Loft Offers A Versatile Space To Suit Your Lifestyle, Whether Envisioned As A Home Office, Fitness Studio, Or Home Theater. A Third Bedroom May Also Be Possible, Subject To Required Permits And Approvals. Additional Highlights Include In-Unit Laundry, A New HVAC System, And New Flooring. Set Within A Beautifully Landscaped, Pet-Friendly Community Near Scenic Waterways, Beaches, Parks, Shopping, And Dining. Where Distinctive Style Meets The Charm Of South Shore Living… The Next Move Is Yours!...
Contact an agent
Home facts
- Year built:2008
- Subdivision & Development:The Villas
- Listing ID #:1073319
- Added:1 day(s) ago
- Updated:November 13, 2026 at 05:47 PM
Rooms and interior
- Bedrooms:2
- Total bathrooms:2
- Full bathrooms:2
- Rooms Total:5
- Dining Description:Eat-In Kitchen, Formal Dining
- Kitchen Description:Eat-in Kitchen, Kitchen Island, Stainless Steel Appliance(s)
- Living area:1,487 sq. ft.
Heating and cooling
- Cooling:Central Air
- Heating:Forced Air
- Central air:Yes
Structure and exterior
- Year built:2008
- Building area:1,487 sq. ft.
- Lot area:3.32 Acres
- Lot Features:Near Public Transit, Paved
- Construction Materials:Frame
- Exterior Features:Balcony, Private Entrance
- Levels:3 Story
Schools
- High school:School 7-Oceanside Senior Hs
- Middle school:School 9M-Oceanside Middle School
- Elementary school:School 9E-Boardman Elem School
Utilities
- Water:Public
- Sewer:Public Sewer
Finances and disclosures
- Price:$649,000
- Price per sq. ft.:$436.45
- Tax amount:$11,271 (2026)
Features and amenities
- Appliances:Stainless Steel Appliance(s)
- Laundry features:In Unit, Washer/Dryer Hookup
- Amenities:Cathedral Ceiling(s), Entrance Foyer, High Ceilings, Open Floorplan, Parking, Storage, Walk-In Closet(s)
Parking
- Total parking spaces:1
- Parking description:Common, Parking Lot
New listings near 52 Wexford Lane
- Open Sat, 2 to 3pmNew
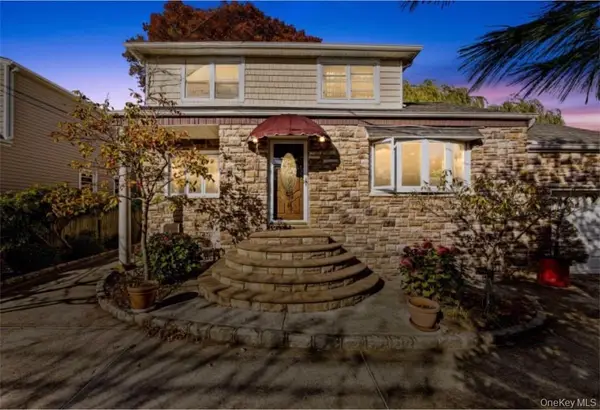 $775,000Active5 beds 2 baths1,656 sq. ft.
368 Merrifield Avenue, Oceanside, NY 11572
MLS# 1073429Listed by: THE WELLS CASTILLO REAL ESTATE - Open Sun, 1 to 2:30pmNew
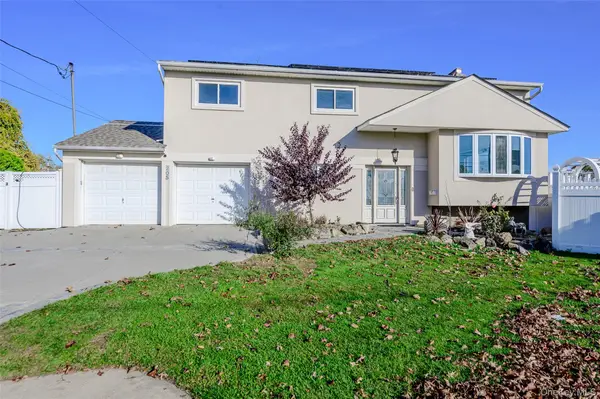 $1,249,000Active5 beds 3 baths2,405 sq. ft.
205 Bennett Street, Oceanside, NY 11572
MLS# 1072063Listed by: COMPASS GREATER NY LLC - Open Sun, 1 to 3pmNew
 $849,000Active3 beds 2 baths
61 E Lexington Avenue, Oceanside, NY 11572
MLS# 1072356Listed by: COLDWELL BANKER AMERICAN HOMES - New
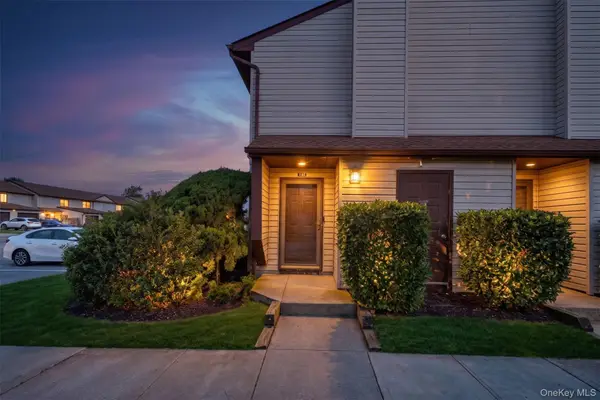 $449,000Active1 beds 2 baths829 sq. ft.
100 Daly Boulevard #712, Oceanside, NY 11572
MLS# 1070388Listed by: SIGNATURE PREMIER PROPERTIES - New
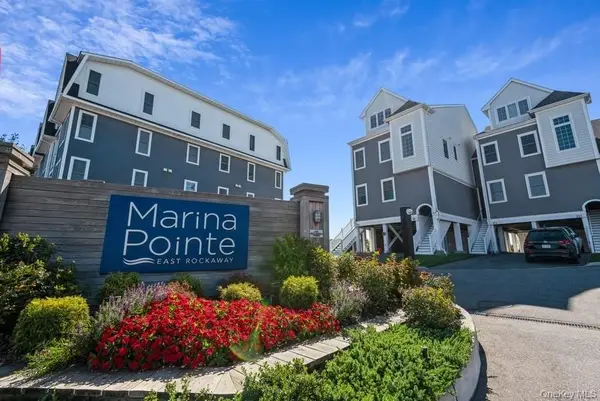 $599,999Active2 beds 2 baths1,292 sq. ft.
228 Marina Pointe Drive, East Rockaway, NY 11518
MLS# 1066750Listed by: SIGNATURE PREMIER PROPERTIES - New
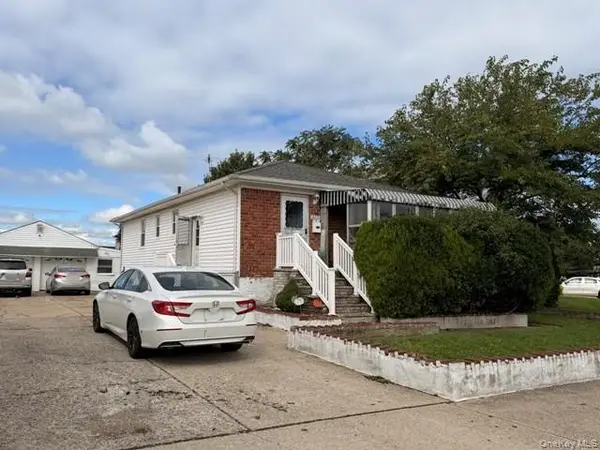 $550,000Active3 beds 1 baths1,075 sq. ft.
3232 Elliott Boulevard, Oceanside, NY 11572
MLS# 1069854Listed by: COLDWELL BANKER AMERICAN HOMES - New
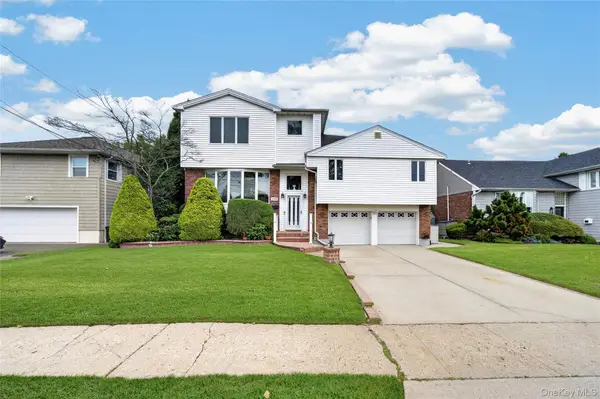 $995,000Active4 beds 3 baths2,296 sq. ft.
395 Bunker Drive, Oceanside, NY 11572
MLS# 1062763Listed by: ADVOCATE REALTY GROUP LLC - New
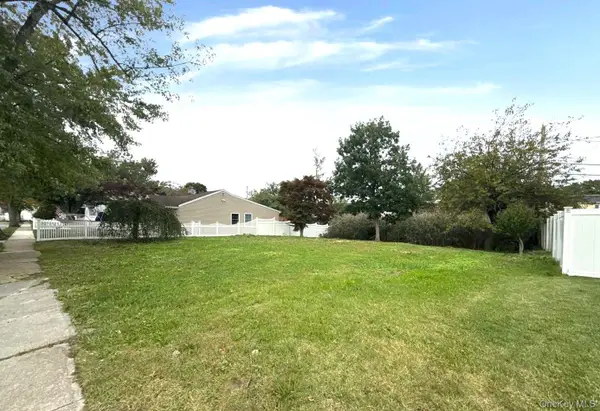 $360,000Active0.14 Acres
511 Sunnybrook Drive, Oceanside, NY 11572
MLS# 1069533Listed by: ISLAND ADVANTAGE REALTY LLC - Open Sat, 11am to 1pm
 $824,000Active4 beds 2 baths1,980 sq. ft.
3535 Oceanside Road, Oceanside, NY 11572
MLS# 1065062Listed by: EXIT REALTY PREMIER


Protect your home and budget from life's surprises with an Assurant Home Warranty, backed by a partner that supports you through every step of homeownership. Explore Plans.
© 2026 Better Homes and Gardens Real Estate LLC. An Anywhere Real Estate company. All rights reserved. Better Homes and Gardens® Real Estate is a registered trademark owned by Meredith Operations Corporation, licensed to Better Homes and Gardens Real Estate LLC and used with permission. Better Homes and Gardens Real Estate LLC fully supports the principles of the Fair Housing Act and the Equal Opportunity Act. Listing information is deemed reliable but is not guaranteed accurate.
Each office is independently owned and operated.
Any services or products provided by third parties are not provided by, affiliated with or related to Better Homes and Gardens Real Estate LLC, or its affiliated companies.