
487 Links Drive E, Oceanside, NY 11572
Local realty services provided by:Better Homes and Gardens Real Estate Realty Connect
487 Links Drive E,Oceanside, NY 11572
$1,999,000
- 4 Beds
- 5 Baths
- 4,490 sq. ft.
- Single family
- Active
Listed by: john c. gandolfo, barbara l. gandolfo
Office: coldwell banker american homes
MLS#:1032545
Source:OneKey MLS
Price summary
- Price:$1,999,000
- Price per sq. ft.:$445.21
About this home
A masterpiece of modern luxury, this brand-new contemporary home redefines coastal living. Featuring a magnificent open-concept floor plan with 4 bedrooms and 4.5 bathrooms, the residence is framed by floor-to-ceiling windows, sleek glass railings, and two rooftop decks boasting spectacular 360-degree views of the Middle Bay Golf Course and Parsonage Cove. This Malibu-inspired home with every conceivable amenity will be completed soon, offering a rare opportunity to select custom finishes. Fine interior features include a massive eat-in kitchen, elegant living room, formal dining room, and a grand primary suite complete with an expansive primary closet and a private ensuite bathroom. Additional highlights include an attached 2-car garage and premium luxury detailing throughout. Currently in the sheetrock stage.
Contact an agent
Home facts
- Year built:1962
- Listing ID #:1032545
- Added:55 day(s) ago
- Updated:September 24, 2026 at 11:29 AM
Rooms and interior
- Bedrooms:4
- Total bathrooms:5
- Full bathrooms:4
- Half bathrooms:1
- Rooms Total:10
- Flooring:Hardwood
- Dining Description:Eat-In Kitchen, Formal Dining
- Bathrooms Description:Double Vanity
- Kitchen Description:Chefs Kitchen, Dishwasher, Eat-in Kitchen, Kitchen Island, Microwave, Oven, Range, Refrigerator
- Bedroom Description:First Floor Bedroom, Master Downstairs
- Basement:Yes
- Basement Description:Crawl Space
- Living area:4,490 sq. ft.
Heating and cooling
- Cooling:Central Air
- Heating:Forced Air
- Central air:Yes
Structure and exterior
- Year built:1962
- Building area:4,490 sq. ft.
- Lot area:0.18 Acres
- Architectural Style:Split Level
- Construction Materials:Stucco
- Levels:3 Story
Schools
- High school:School 7-Oceanside Senior Hs
- Middle school:School 9M-Oceanside Middle School
- Elementary school:School 9E-Boardman Elem School
Utilities
- Water:Public
- Sewer:Public Sewer
Finances and disclosures
- Price:$1,999,000
- Price per sq. ft.:$445.21
- Tax amount:$13,321 (2026)
Features and amenities
- Appliances:Dishwasher, Dryer, Microwave, Oven, Refrigerator, Washer
- Laundry features:Dryer, Washer, Washer/Dryer Hookup
- Amenities:Cathedral Ceiling(s), Double Vanity, Walk-In Closet(s)
Parking
- Parking description:Driveway, Garage
- Garage:Yes
- Garage spaces:2
New listings near 487 Links Drive E
- New
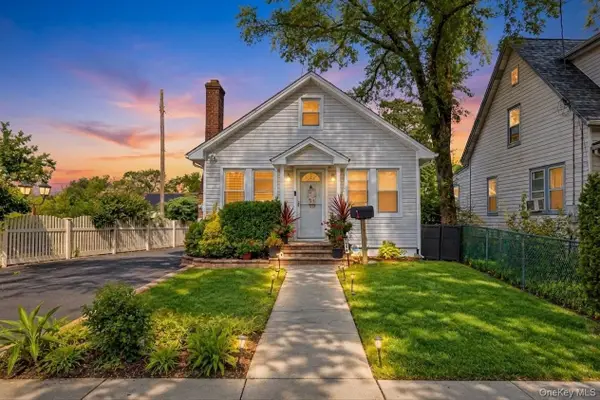 $729,000Active1 beds 1 baths640 sq. ft.
2930 Stevens Street, Oceanside, NY 11572
MLS# 1054552Listed by: KELLER WILLIAMS POINTS NORTH - Open Sat, 12:30 to 2pmNew
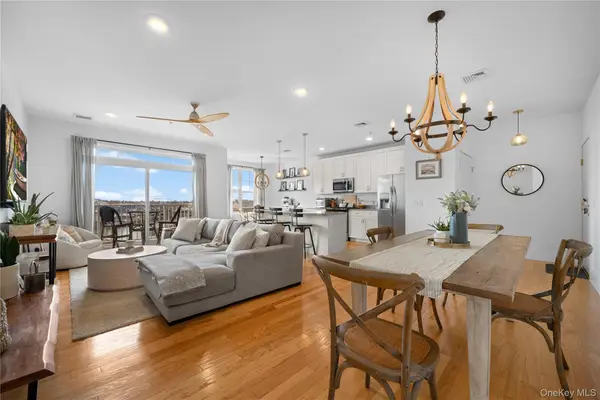 $639,000Active2 beds 2 baths1,292 sq. ft.
228 Marina Pointe Drive, East Rockaway, NY 11518
MLS# 1054200Listed by: WORLD PROP INTL SEA TO SKY - New
 $650,000Active2 beds 2 baths1,581 sq. ft.
50 Wexford Lane, Oceanside, NY 11572
MLS# 1054487Listed by: COLDWELL BANKER AMERICAN HOMES - Open Sat, 1 to 4pmNew
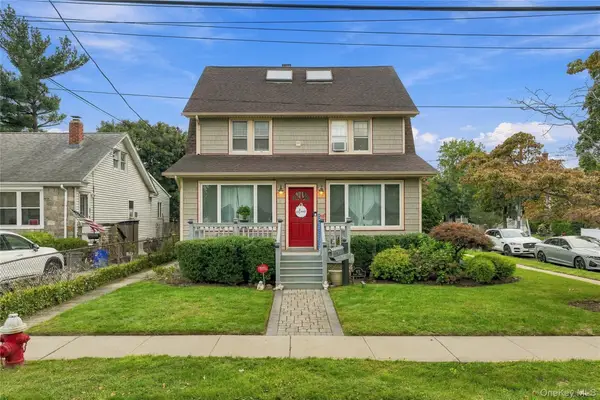 $869,000Active5 beds 3 baths3,337 sq. ft.
471 Pearl Street, Oceanside, NY 11572
MLS# 1053638Listed by: FRESH START PROPERTIES LLC - New
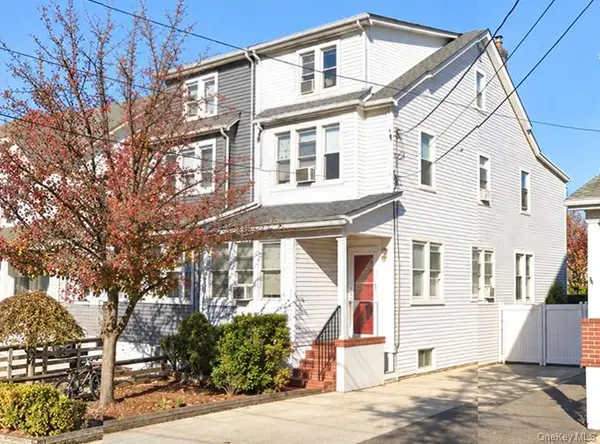 $679,000Active-- beds -- baths
2861 Tilrose Avenue, Oceanside, NY 11572
MLS# 1052309Listed by: FOUR SEASONS REALTY TEAM - New
 $649,999Active3 beds 2 baths1,470 sq. ft.
291 Concord Avenue, Oceanside, NY 11572
MLS# 1052901Listed by: LIBERTY CHATEAU REALTY INC - New
 $629,000Active3 beds 1 baths1,176 sq. ft.
573 Grove Place, Oceanside, NY 11572
MLS# 1041863Listed by: HOWARD HANNA COACH - New
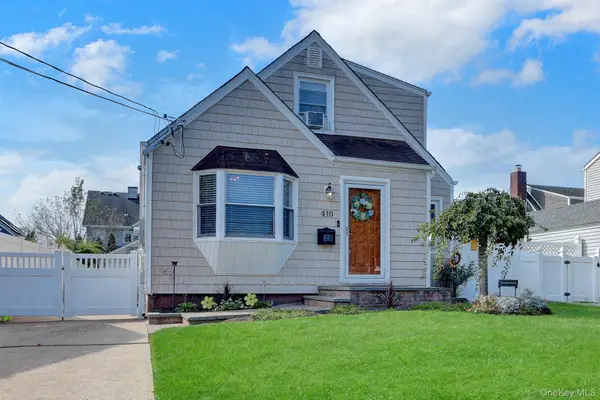 $775,000Active3 beds 1 baths1,416 sq. ft.
410 Clive Place, Oceanside, NY 11572
MLS# 1051223Listed by: KELLER WILLIAMS REALTY ELITE - New
 $599,999Active3 beds 2 baths1,418 sq. ft.
14 Tilrose Avenue, Oceanside, NY 11572
MLS# 1048460Listed by: FOUR SEASONS REALTY TEAM - New
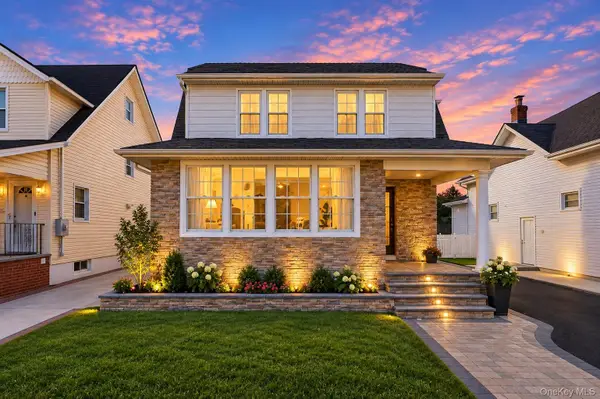 $799,000Active4 beds 2 baths1,704 sq. ft.
2913 Davis Street, Oceanside, NY 11572
MLS# 1049738Listed by: SIGNATURE PREMIER PROPERTIES


Protect your home and budget from life's surprises with an Assurant Home Warranty, backed by a partner that supports you through every step of homeownership. Explore Plans.
© 2026 Better Homes and Gardens Real Estate LLC. An Anywhere Real Estate company. All rights reserved. Better Homes and Gardens® Real Estate is a registered trademark owned by Meredith Operations Corporation, licensed to Better Homes and Gardens Real Estate LLC and used with permission. Better Homes and Gardens Real Estate LLC fully supports the principles of the Fair Housing Act and the Equal Opportunity Act. Listing information is deemed reliable but is not guaranteed accurate.
Each office is independently owned and operated.
Any services or products provided by third parties are not provided by, affiliated with or related to Better Homes and Gardens Real Estate LLC, or its affiliated companies.