
12 E Park Drive, Old Bethpage, NY 11804
Local realty services provided by:Better Homes and Gardens Real Estate Green Team
12 E Park Drive,Old Bethpage, NY 11804
$1,399,000
- 4 Beds
- 3 Baths
- 1,938 sq. ft.
- Single family
- Active
Listed by: parissa eliassian cbr
Office: douglas elliman real estate
MLS#:1023654
Source:OneKey MLS
Price summary
- Price:$1,399,000
- Price per sq. ft.:$721.88
About this home
Welcome to This Spectacular, Beautifully Updated Split-Level Residence In the Heart Of Old Bethpage, Plainview School District. Offering the Perfect Blend of Modern Elegance, Comfort, and Functionality. This Move in Ready Home, Features 4-5 Spacious Bedrooms and 3 Beautifully Updated Bathrooms Designed to Accommodate Today's Lifestyle. This Beautiful House showcases, Entry Foyer that Flows into an Inviting and Bright Living Room, Guest Bedroom/Office with Updated Bathroom. Second Level, Sun-Lit Family Room with High Ceilings, Elegant Chef Eat-In-Kitchen with Beautiful Island and Stainless Appliances and Plenty of Room for Dining, Third Level, Luxurious Primary Suite with Ensuite Full Updated Bathroom and Dream Walk in Closet. Three Additional Generous Size Bedrooms, Beautiful Updated Full Bathroom, Full Basement with Laundry Room and Utility Room. Enjoy Outdoor Living in This Private Backyard Ideal for Entertaining, Relaxing and Creating Your Own Personal Retreat. Come and Experience this Incredible home and the Unparalleled Living Experience It Offers. This listing May Include Images that Have Been Digitally Altered, Enhanced for Illustrative Purposes, or Virtually Staged. Original, Unedited Images Are Available upon Request....
Contact an agent
Home facts
- Year built:1956
- Listing ID #:1023654
- Added:47 day(s) ago
- Updated:August 25, 2026 at 11:02 AM
Rooms and interior
- Bedrooms:4
- Total bathrooms:3
- Full bathrooms:2
- Half bathrooms:1
- Rooms Total:8
- Flooring:Hardwood
- Dining Description:Eat-In Kitchen
- Kitchen Description:Chefs Kitchen, Dishwasher, Eat-in Kitchen, Kitchen Island, Microwave, Oven, Pantry, Refrigerator, Stainless Steel Appliance(s), Walk Through Kitchen
- Basement:Yes
- Basement Description:Full
- Living area:1,938 sq. ft.
Heating and cooling
- Cooling:Central Air
- Heating:Natural Gas
- Central air:Yes
Structure and exterior
- Year built:1956
- Building area:1,938 sq. ft.
- Lot area:0.23 Acres
- Architectural Style:Split Level
- Construction Materials:Aluminum Siding, Vinyl Siding
Schools
- High school:Plainview-Old Bethpage/Jfk Hs
- Middle school:Plainview-Old Bethpage Middle Sch
- Elementary school:Old Bethpage School
Utilities
- Water:Public
- Sewer:Public Sewer
Finances and disclosures
- Price:$1,399,000
- Price per sq. ft.:$721.88
- Tax amount:$19,455 (2024)
Features and amenities
- Appliances:Dishwasher, Dryer, Microwave, Oven, Refrigerator, Stainless Steel Appliance(s), Washer
- Laundry features:Dryer, Washer, Washer/Dryer Hookup
- Amenities:Entrance Foyer, Storage, Walk-In Closet(s)
Parking
- Parking description:Driveway, Garage
- Garage:Yes
- Garage spaces:1
New listings near 12 E Park Drive
 $1,788,000Active5 beds 6 baths3,656 sq. ft.
8 Allison Drive, Old Bethpage, NY 11804
MLS# 1036664Listed by: DOUGLAS ELLIMAN REAL ESTATE $1,395,000Active4 beds 4 baths2,213 sq. ft.
Address Withheld By Seller, Old Bethpage, NY 11804
MLS# 1022367Listed by: DANIEL GALE SOTHEBYS INTL RLTY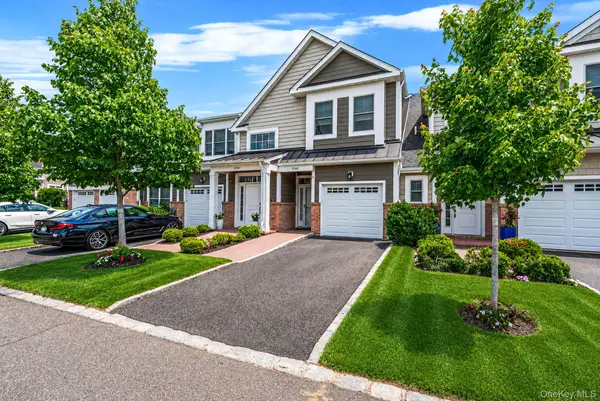 $1,669,990Active2 beds 3 baths1,750 sq. ft.
52102 Beech Tree Lane, Plainview, NY 11803
MLS# 1037006Listed by: DOUGLAS ELLIMAN REAL ESTATE $1,189,000Active4 beds 3 baths1,910 sq. ft.
8 Lenmore Drive, Old Bethpage, NY 11804
MLS# 1035009Listed by: DOUGLAS ELLIMAN REAL ESTATE $1,549,990Active4 beds 5 baths3,150 sq. ft.
31 Seton Court, Old Bethpage, NY 11804
MLS# 1034992Listed by: DOUGLAS ELLIMAN REAL ESTATE $1,580,000Active5 beds 4 baths2,838 sq. ft.
2 Lee Place, Old Bethpage, NY 11804
MLS# 1034045Listed by: HOMIX REALTY INC $1,199,999Active5 beds 3 baths2,157 sq. ft.
9 Donald Drive, Old Bethpage, NY 11804
MLS# 1031953Listed by: JG HOMES $998,000Pending4 beds 3 baths1,825 sq. ft.
7 Beatrice Lane, Old Bethpage, NY 11804
MLS# 1029628Listed by: COMPASS GREATER NY LLC $1,999,990Pending3 beds 3 baths2,246 sq. ft.
46102 Silver Birch Lane, Plainview, NY 11803
MLS# 1024287Listed by: DOUGLAS ELLIMAN REAL ESTATE- $1,999,990Active3 beds 3 baths2,246 sq. ft.
46102 Silver Birch Lane Ne #574, Plainview, NY 11803
MLS# 1024287Listed by: DOUGLAS ELLIMAN REAL ESTATE


Protect your home and budget from life's surprises with an Assurant Home Warranty, backed by a partner that supports you through every step of homeownership. Explore Plans.
© 2026 Better Homes and Gardens Real Estate LLC. An Anywhere Real Estate company. All rights reserved. Better Homes and Gardens® Real Estate is a registered trademark owned by Meredith Operations Corporation, licensed to Better Homes and Gardens Real Estate LLC and used with permission. Better Homes and Gardens Real Estate LLC fully supports the principles of the Fair Housing Act and the Equal Opportunity Act. Listing information is deemed reliable but is not guaranteed accurate.
Each office is independently owned and operated.
Any services or products provided by third parties are not provided by, affiliated with or related to Better Homes and Gardens Real Estate LLC, or its affiliated companies.