
31 Seton Court, Old Bethpage, NY 11804
Local realty services provided by:Better Homes and Gardens Real Estate Choice Realty
Listed by: reena khera
Office: douglas elliman real estate
MLS#:1034992
Source:OneKey MLS
Price summary
- Price:$1,449,900
- Price per sq. ft.:$460.29
About this home
Property Lovers Delight!
Main Floor starts with a Grand Entry Foyer leading you to An Open Concept Great Room with Living Room With A Fireplace, Dining Room, Sun Drenched Large Eat In Kitchen with a Huge Island ,Quarterzite Counters and BackSplash, Stainless Steel Appliances, Large Pantry powder room French Door to an Amazing Private Huge Backyard from Kitchen
Second Floor features 3 Ensuite Bedrooms! All Carrera Marble Toilets are equipped with Automatic Toilets, Multi Lit Mirrors, Primary Bath has a Double Vanity Sinks, Green Standing Soaking Tub and Shower.
Lower Level Features a warm cozy cozy Den, Full Bath and 4th Bedroom Perfect as a Guest or Parents Bedroom (No Stairs)
and attached garage.
Basement Can be made into a Movie theatre!
Currently it features Has Laundry, Utilities and Lots of Storage
Exit From The Kitchen or the Den to a Private Backyard with and an IG Vinly Pool, Perfect for Pool Parties or Just Relaxing on a Quiet Weeknd Afternoon In Your Own Private Retreat!
Experience An Unparalleled Living Experience! ....
Contact an agent
Home facts
- Year built:1956
- Listing ID #:1034992
- Added:46 day(s) ago
- Updated:September 21, 2026 at 11:04 AM
Rooms and interior
- Bedrooms:4
- Total bathrooms:5
- Full bathrooms:4
- Half bathrooms:1
- Rooms Total:8
- Dining Description:Eat-In Kitchen, Formal Dining
- Bathrooms Description:Bidet, Double Vanity, Soaking Tub
- Kitchen Description:Chefs Kitchen, Dishwasher, Eat-in Kitchen, Kitchen Island, Microwave, Oven, Pantry, Refrigerator, Stainless Steel Appliance(s), Walk Through Kitchen
- Bedroom Description:First Floor Bedroom
- Basement:Yes
- Basement Description:Partially Finished
- Living area:3,150 sq. ft.
Heating and cooling
- Cooling:Central Air, ENERGY STAR Qualified Equipment
- Heating:Ducts, ENERGY STAR Qualified Equipment, Electric, Forced Air, Hot Water, Hydro Air
- Central air:Yes
Structure and exterior
- Year built:1956
- Building area:3,150 sq. ft.
- Lot area:0.23 Acres
- Lot Features:Cleared, Near Public Transit, Private
- Architectural Style:Split Level
- Construction Materials:Vinyl Siding
- Levels:3 Story
Schools
- High school:Plainview-Old Bethpage/Jfk Hs
- Middle school:H B Mattlin Middle School
- Elementary school:Old Bethpage School
Utilities
- Water:Public
- Sewer:Public Sewer
Finances and disclosures
- Price:$1,449,900
- Price per sq. ft.:$460.29
- Tax amount:$20,747 (2026)
Features and amenities
- Appliances:Dishwasher, Dryer, Microwave, Oven, Refrigerator, Stainless Steel Appliance(s), Washer
- Laundry features:Dryer, Washer, Washer/Dryer Hookup
- Amenities:Cathedral Ceiling(s), Double Vanity, Entrance Foyer, High Ceilings, Open Floorplan, Smart Thermostat, Walk-In Closet(s)
- Pool features:In Ground, Outdoor Pool
Parking
- Total parking spaces:4
- Parking description:Attached, Driveway, Garage
- Garage:Yes
- Garage spaces:1
New listings near 31 Seton Court
- New
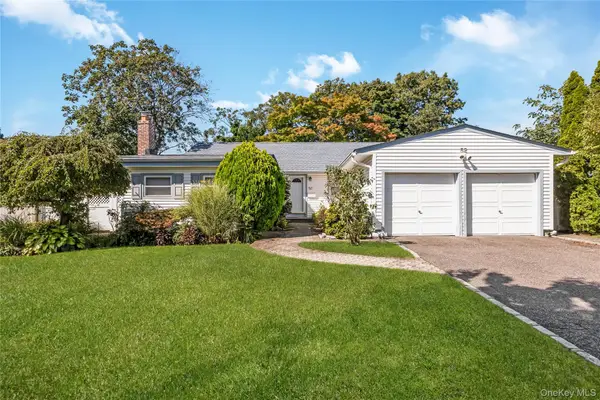 $1,099,998Active3 beds 3 baths1,982 sq. ft.
52 Voorhis Drive, Old Bethpage, NY 11804
MLS# 1048008Listed by: GOLDILOCKS REAL ESTATE  $1,490,000Active5 beds 4 baths2,838 sq. ft.
2 Lee Place, Old Bethpage, NY 11804
MLS# 1048286Listed by: HOMIX REALTY INC $1,448,000Active4 beds 4 baths3,040 sq. ft.
1 Fairway Drive, Old Bethpage, NY 11804
MLS# 1044896Listed by: DOUGLAS ELLIMAN REAL ESTATE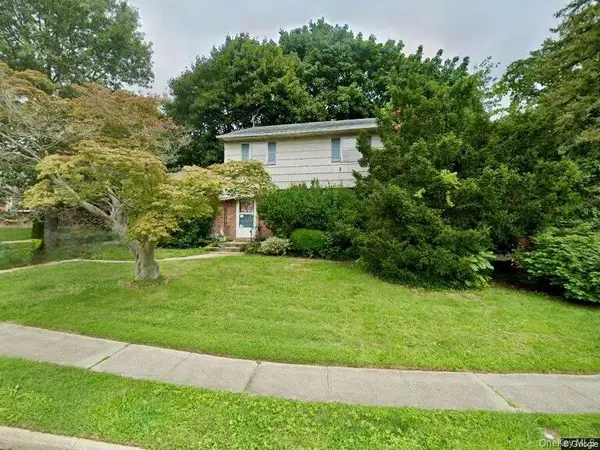 $799,000Pending3 beds 2 baths1,629 sq. ft.
6 E Park Court, Old Bethpage, NY 11804
MLS# 1043227Listed by: DOUGLAS ELLIMAN REAL ESTATE $1,768,888Active5 beds 6 baths3,656 sq. ft.
8 Allison Drive, Old Bethpage, NY 11804
MLS# 1036664Listed by: DOUGLAS ELLIMAN REAL ESTATE $1,395,000Active4 beds 4 baths2,213 sq. ft.
Address Withheld By Seller, Old Bethpage, NY 11804
MLS# 1022367Listed by: DANIEL GALE SOTHEBYS INTL RLTY $1,189,000Active4 beds 3 baths1,910 sq. ft.
8 Lenmore Drive, Old Bethpage, NY 11804
MLS# 1035009Listed by: DOUGLAS ELLIMAN REAL ESTATE $1,199,999Active5 beds 3 baths2,157 sq. ft.
9 Donald Drive, Old Bethpage, NY 11804
MLS# 1031953Listed by: JG HOMES $998,000Pending4 beds 3 baths1,825 sq. ft.
7 Beatrice Lane, Old Bethpage, NY 11804
MLS# 1029628Listed by: COMPASS GREATER NY LLC


Protect your home and budget from life's surprises with an Assurant Home Warranty, backed by a partner that supports you through every step of homeownership. Explore Plans.
© 2026 Better Homes and Gardens Real Estate LLC. An Anywhere Real Estate company. All rights reserved. Better Homes and Gardens® Real Estate is a registered trademark owned by Meredith Operations Corporation, licensed to Better Homes and Gardens Real Estate LLC and used with permission. Better Homes and Gardens Real Estate LLC fully supports the principles of the Fair Housing Act and the Equal Opportunity Act. Listing information is deemed reliable but is not guaranteed accurate.
Each office is independently owned and operated.
Any services or products provided by third parties are not provided by, affiliated with or related to Better Homes and Gardens Real Estate LLC, or its affiliated companies.