
52 Voorhis Drive, Old Bethpage, NY 11804
Local realty services provided by:Better Homes and Gardens Real Estate Green Team
Listed by: holly gottlieb abr sres
Office: goldilocks real estate
MLS#:1048008
Source:OneKey MLS
Price summary
- Price:$1,099,998
- Price per sq. ft.:$554.99
About this home
Welcome to this exceptional expanded ranch nestled in the desirable Seton Hills section of Old Bethpage, within the acclaimed Plainview-Old Bethpage School District. Thoughtfully designed for comfortable living and entertaining, this spacious, extended three-bedroom, three-full-bath home offers an abundance of space, versatility, and exciting possibilities.
The generously expanded primary suite offers a private retreat, featuring two custom wic, an additional closet, and a beautifully appointed full en-suite bath complete with a private water closet. The main living area features a spacious dining area, creating an inviting setting for gatherings and everyday living.
A welcoming den with a beautiful wood-burning fireplace provides the perfect space to relax, unwind, or entertain.
The full partially finished basement dramatically expands the living possibilities and features a summer kitchen, full bathroom, potential 4th bedroom and convenient walkout access to the yard, with possible egress. This versatile lower level is ideal for recreation, entertaining, extended living, or creating a comfortable multi-generational space. The combination of flexible living areas and three full baths provides tremendous potential to accommodate a variety of lifestyles.
Recent improvements include a full-house generator, new gas furnace and water heater, new central air compressor, and smart thermostat. Abundant storage throughout adds to the home’s functionality.
Ideally located near highly regarded schools, parks, major highways, places of worship, restaurants, shopping, and everyday conveniences. This is a rare Golden opportunity to own a spacious and versatile home in one of Old Bethpage’s most desirable neighborhoods, with the flexibility to personalize and create the home you’ve envisioned....
Contact an agent
Home facts
- Year built:1964
- Listing ID #:1048008
- Added:3 day(s) ago
- Updated:September 21, 2026 at 11:04 AM
Rooms and interior
- Bedrooms:3
- Total bathrooms:3
- Full bathrooms:3
- Rooms Total:7
- Flooring:Hardwood
- Dining Description:Eat-In Kitchen, Formal Dining
- Bathrooms Description:Double Vanity
- Kitchen Description:Dishwasher, Eat-in Kitchen, Kitchen Island, Microwave, Pantry, Refrigerator, Stainless Steel Appliance(s), Walk Through Kitchen
- Bedroom Description:First Floor Bedroom, Master Downstairs
- Basement:Yes
- Basement Description:Full, Walk-Out Access
- Living area:1,982 sq. ft.
Heating and cooling
- Cooling:Central Air
- Heating:Baseboard, Natural Gas
- Central air:Yes
Structure and exterior
- Year built:1964
- Building area:1,982 sq. ft.
- Lot area:0.24 Acres
- Architectural Style:Exp Ranch
- Construction Materials:Vinyl Siding
- Levels:1 Story
Schools
- High school:Plainview-Old Bethpage/Jfk Hs
- Middle school:H B Mattlin Middle School
- Elementary school:Old Bethpage School
Utilities
- Water:Public, Water Available
- Sewer:Public Sewer, Sewer Available
Finances and disclosures
- Price:$1,099,998
- Price per sq. ft.:$554.99
- Tax amount:$18,916 (2026)
Features and amenities
- Appliances:Dishwasher, Dryer, Microwave, Refrigerator, Stainless Steel Appliance(s), Washer
- Laundry features:Dryer, Washer, Washer/Dryer Hookup
- Amenities:Double Vanity, Entrance Foyer, Granite Counters, Storage, Walk-In Closet(s)
Parking
- Parking description:Driveway, Garage
- Garage:Yes
- Garage spaces:2
New listings near 52 Voorhis Drive
 $1,490,000Active5 beds 4 baths2,838 sq. ft.
2 Lee Place, Old Bethpage, NY 11804
MLS# 1048286Listed by: HOMIX REALTY INC $1,448,000Active4 beds 4 baths3,040 sq. ft.
1 Fairway Drive, Old Bethpage, NY 11804
MLS# 1044896Listed by: DOUGLAS ELLIMAN REAL ESTATE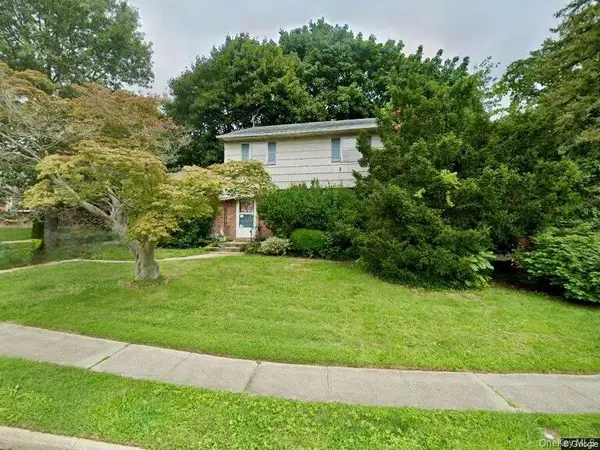 $799,000Pending3 beds 2 baths1,629 sq. ft.
6 E Park Court, Old Bethpage, NY 11804
MLS# 1043227Listed by: DOUGLAS ELLIMAN REAL ESTATE $1,768,888Active5 beds 6 baths3,656 sq. ft.
8 Allison Drive, Old Bethpage, NY 11804
MLS# 1036664Listed by: DOUGLAS ELLIMAN REAL ESTATE $1,395,000Active4 beds 4 baths2,213 sq. ft.
Address Withheld By Seller, Old Bethpage, NY 11804
MLS# 1022367Listed by: DANIEL GALE SOTHEBYS INTL RLTY $1,189,000Active4 beds 3 baths1,910 sq. ft.
8 Lenmore Drive, Old Bethpage, NY 11804
MLS# 1035009Listed by: DOUGLAS ELLIMAN REAL ESTATE $1,449,900Active4 beds 5 baths3,150 sq. ft.
31 Seton Court, Old Bethpage, NY 11804
MLS# 1034992Listed by: DOUGLAS ELLIMAN REAL ESTATE $1,199,999Active5 beds 3 baths2,157 sq. ft.
9 Donald Drive, Old Bethpage, NY 11804
MLS# 1031953Listed by: JG HOMES $998,000Pending4 beds 3 baths1,825 sq. ft.
7 Beatrice Lane, Old Bethpage, NY 11804
MLS# 1029628Listed by: COMPASS GREATER NY LLC


Protect your home and budget from life's surprises with an Assurant Home Warranty, backed by a partner that supports you through every step of homeownership. Explore Plans.
© 2026 Better Homes and Gardens Real Estate LLC. An Anywhere Real Estate company. All rights reserved. Better Homes and Gardens® Real Estate is a registered trademark owned by Meredith Operations Corporation, licensed to Better Homes and Gardens Real Estate LLC and used with permission. Better Homes and Gardens Real Estate LLC fully supports the principles of the Fair Housing Act and the Equal Opportunity Act. Listing information is deemed reliable but is not guaranteed accurate.
Each office is independently owned and operated.
Any services or products provided by third parties are not provided by, affiliated with or related to Better Homes and Gardens Real Estate LLC, or its affiliated companies.