
20305 Aspenwood Drive #20305, Plainview, NY 11803
Local realty services provided by:Better Homes and Gardens Real Estate Realty Connect
20305 Aspenwood Drive #20305,Plainview, NY 11803
$1,299,000
- 2 Beds
- 2 Baths
- 1,475 sq. ft.
- Condominium
- Active
Upcoming open houses
- Wed, Oct 1405:00 pm - 07:15 pm
- Sun, Oct 1803:00 pm - 04:00 pm
Listed by: annette alicanti
Office: douglas elliman real estate
MLS#:1057136
Source:OneKey MLS
Price summary
- Price:$1,299,000
- Price per sq. ft.:$880.68
- Monthly HOA dues:$1,003
About this home
Beautifully upgraded top-floor corner residence in Country Pointe, offering exceptional privacy, abundant natural light, magnificent views, and two dedicated indoor parking spaces—a rare and valuable convenience. This desirable Cambridge - C Model features two bedrooms and two full baths, with a spacious open-concept layout designed for comfortable everyday living and entertaining.
The light-filled living area features hardwood floors, designer window treatments, upgraded finishes, and beautiful corner exposures. The modern kitchen is appointed with ample cabinetry, upgraded countertops, and a distinctive imported Italian gray travertine backsplash in an elegant herringbone.
The inviting primary suite offers generous walk-in closets and a spa-inspired bath featuring marble floors and a beautifully finished shower. Upgraded carpeting, fixtures, and thoughtful designer details are found throughout the residence. Its top-floor corner location, set away from the elevator, provides an added level of privacy while creating a bright, airy atmosphere with wonderful views.
Enjoy resort-style living at Country Pointe with an impressive clubhouse and extensive amenities, including a fitness center, two heated swimming pools, including a lap pool, tennis and pickleball courts, restaurant, outdoor bar and entertaining area, barbecue areas, bocce, card rooms, ballroom, and meeting facilities....
Contact an agent
Home facts
- Year built:2022
- Listing ID #:1057136
- Added:2 day(s) ago
- Updated:October 14, 2026 at 11:18 AM
Rooms and interior
- Bedrooms:2
- Total bathrooms:2
- Full bathrooms:2
- Rooms Total:5
- Flooring:Hardwood
- Dining Description:Eat-In Kitchen
- Kitchen Description:Chefs Kitchen, Dishwasher, Eat-in Kitchen, Microwave, Pantry, Refrigerator
- Bedroom Description:First Floor Bedroom, Master Downstairs
- Living area:1,475 sq. ft.
Heating and cooling
- Cooling:Central Air
- Heating:Forced Air, Natural Gas
- Central air:Yes
Structure and exterior
- Year built:2022
- Building area:1,475 sq. ft.
- Lot area:6.27 Acres
- Lot Features:Near Public Transit
- Architectural Style:Mid Rise
- Construction Materials:Brick, Frame, Vinyl Siding
- Exterior Features:Balcony, Basketball Court, Tennis Court(s)
- Levels:1 Story
Schools
- High school:Plainview-Old Bethpage/Jfk Hs
- Middle school:H B Mattlin Middle School
- Elementary school:Judy Jacobs Parkway Elementary
Utilities
- Water:Public
- Sewer:Public Sewer
Finances and disclosures
- Price:$1,299,000
- Price per sq. ft.:$880.68
- Tax amount:$2,643 (2026)
Features and amenities
- Appliances:Dishwasher, Dryer, Microwave, Refrigerator, Washer
- Laundry features:Dryer, In Unit, Washer, Washer/Dryer Hookup
- Amenities:Elevator(s), Gated, Parking, Pool, Smart Thermostat, Storage, Walk-In Closet(s)
- Pool features:In Ground, Outdoor Pool
Parking
- Total parking spaces:2
- Parking description:Underground
- Garage:Yes
- Garage spaces:2
New listings near 20305 Aspenwood Drive #20305
- New
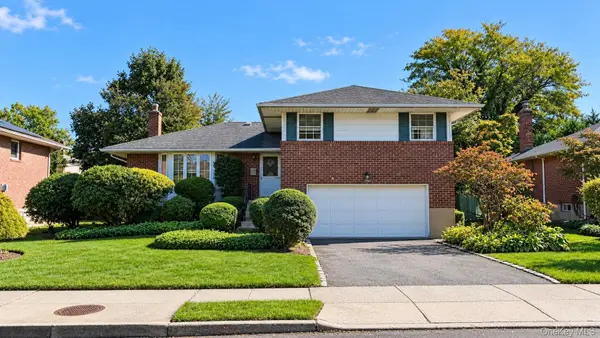 $999,000Active3 beds 3 baths1,827 sq. ft.
52 Winthrop Road, Plainview, NY 11803
MLS# 1059215Listed by: B SQUARE REALTY - New
 $999,000Active3 beds 3 baths1,827 sq. ft.
16 Radnor Road, Plainview, NY 11803
MLS# 1060143Listed by: HOMES BY MARA - New
 $689,000Active2 beds 2 baths840 sq. ft.
30 Janet Drive, Plainview, NY 11803
MLS# 1059028Listed by: OVERSOUTH LLC - New
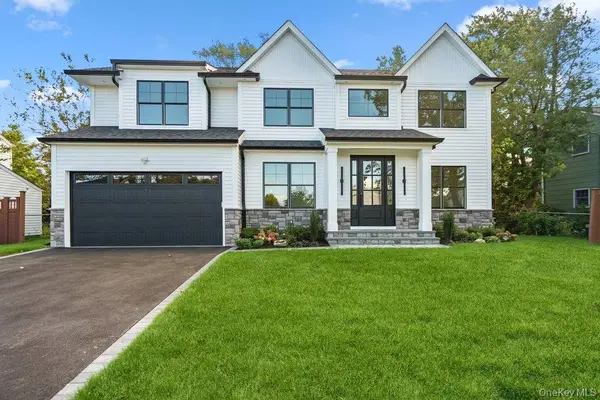 $1,799,999Active35 beds 4 baths3,200 sq. ft.
32 Jerold Street, Plainview, NY 11803
MLS# 1059214Listed by: CORCORAN SRG RESIDENTIAL - Open Sat, 12 to 2pmNew
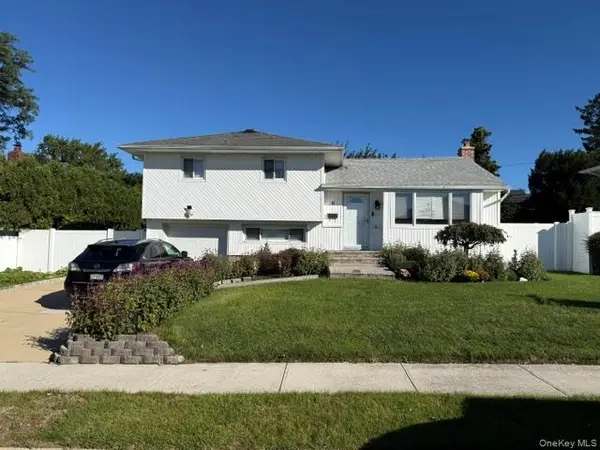 $909,000Active3 beds 2 baths1,422 sq. ft.
8 Debora Drive, Plainview, NY 11803
MLS# 1058922Listed by: EXIT REALTY STARS - New
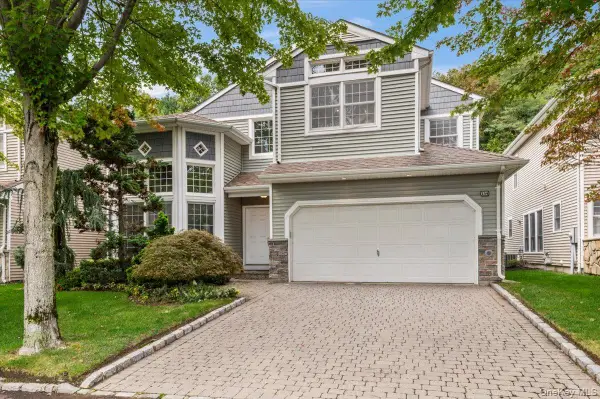 $1,449,000Active4 beds 3 baths2,917 sq. ft.
134 Sagamore Drive, Plainview, NY 11803
MLS# 1058301Listed by: COMPASS GREATER NY LLC 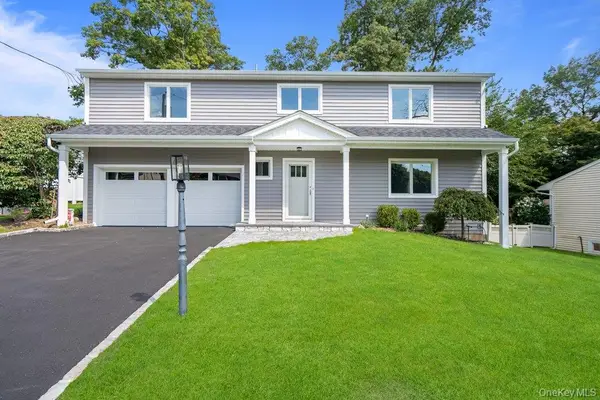 $1,699,999Active4 beds 3 baths2,590 sq. ft.
185 Harvard Drive, Plainview, NY 11803
MLS# 1049525Listed by: CORCORAN SRG RESIDENTIAL $929,000Pending3 beds 2 baths1,617 sq. ft.
25 Marilyn Boulevard, Plainview, NY 11803
MLS# 1056820Listed by: COMPASS GREATER NY LLC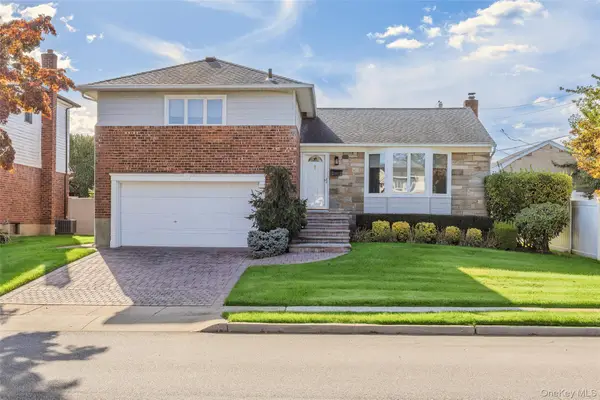 $949,999Active3 beds 3 baths1,861 sq. ft.
39 Stauber Drive, Plainview, NY 11803
MLS# 1055512Listed by: JG HOMES


Protect your home and budget from life's surprises with an Assurant Home Warranty, backed by a partner that supports you through every step of homeownership. Explore Plans.
© 2026 Better Homes and Gardens Real Estate LLC. An Anywhere Real Estate company. All rights reserved. Better Homes and Gardens® Real Estate is a registered trademark owned by Meredith Operations Corporation, licensed to Better Homes and Gardens Real Estate LLC and used with permission. Better Homes and Gardens Real Estate LLC fully supports the principles of the Fair Housing Act and the Equal Opportunity Act. Listing information is deemed reliable but is not guaranteed accurate.
Each office is independently owned and operated.
Any services or products provided by third parties are not provided by, affiliated with or related to Better Homes and Gardens Real Estate LLC, or its affiliated companies.