
3 Valentine Farm Court, Old Brookville, NY 11545
Local realty services provided by:Better Homes and Gardens Real Estate Choice Realty
3 Valentine Farm Court,Old Brookville, NY 11545
$5,999,999
- 7 Beds
- 9 Baths
- 12,571 sq. ft.
- Single family
- Active
Listed by: joseph a. scavo
Office: douglas elliman real estate
MLS#:1021590
Source:OneKey MLS
Price summary
- Price:$5,999,999
- Price per sq. ft.:$458.47
About this home
Old Brookville | Welcome to 3 Valentine Farm Court, where timeless architecture, exceptional craftsmanship, and an unmatched collection of luxury amenities define one of the North Shore's most impressive private estates.
Positioned behind double iron gates at the end of a secluded cul-de-sac, this stately brick center hall colonial is situated on more than three meticulously landscaped acres, combining remarkable privacy with an extraordinary level of recreation and entertaining amenities.
The residence is introduced by a spectacular two-story domed foyer showcasing a sparkling chandelier, intricate hand-painted ceiling details, and extensive custom millwork carried throughout every level of the home. Formal and informal living spaces are thoughtfully arranged, including an expansive formal living room, richly appointed mahogany library, inviting family room with one of three wood-burning fireplaces, formal dining room, powder room, and a spacious first-floor en-suite bedroom with separate exterior access.
The custom kitchen is appointed with premium gas appliances, custom cabinetry, a center island with seating, an adjoining breakfast area, and an expansive butler's pantry connecting directly to the formal dining room. Extending from the main level, an elevated terrace with a built-in outdoor kitchen overlooks the estate grounds and pool complex below.
The second level features five bedroom suites, each with their own full bathroom. Occupying its own wing of the home, the primary suite includes a private balcony overlooking the property, separate sitting room, two oversized walk-in closets, and an expansive en-suite bathroom with dual vanities and a jetted soaking tub.
Designed as an exceptional recreational and entertaining space, the lower level features a custom wet bar, expansive gathering areas, a fully equipped fitness center, additional bedroom and full bathroom, oversized laundry room, and a below-grade indoor sports court with min. 15-foot ceilings—a rarely available amenity in residential construction.
The outdoor amenities are equally impressive. The resort-inspired grounds are centered around an oversized gunite swimming pool with an integrated spa and water features, surrounded by expansive patios and mature landscaping. A fully equipped pool house includes a full bathroom, laundry facilities, and an indoor kitchen with a built-in grill opening directly onto the pool terrace. Completing the estate is a full-size sports court configured for both tennis and basketball, along with an oversized three-car garage equipped with vehicle lifts offering additional space for the car enthusiast.
Representing an exceptional combination of scale, craftsmanship, and amenities on more than three private acres, 3 Valentine Farm Court presents a rare opportunity within one of the North Shore's most distinguished settings....
Contact an agent
Home facts
- Year built:2003
- Listing ID #:1021590
- Added:53 day(s) ago
- Updated:September 21, 2026 at 11:04 AM
Rooms and interior
- Bedrooms:7
- Total bathrooms:9
- Full bathrooms:8
- Half bathrooms:1
- Rooms Total:14
- Flooring:Hardwood
- Dining Description:Eat-In Kitchen, Formal Dining
- Bathrooms Description:Double Vanity
- Kitchen Description:Dishwasher, Eat-in Kitchen, Freezer, Kitchen Island, Microwave, Pantry, Refrigerator, Stainless Steel Appliance(s)
- Bedroom Description:First Floor Bedroom
- Basement:Yes
- Basement Description:Finished, Full, Walk-Out Access
- Living area:12,571 sq. ft.
Heating and cooling
- Cooling:Central Air
- Heating:Natural Gas
- Central air:Yes
Structure and exterior
- Year built:2003
- Building area:12,571 sq. ft.
- Lot area:3.1 Acres
- Lot Features:Private
- Architectural Style:Colonial
- Construction Materials:Brick
- Exterior Features:Basketball Court, Tennis Court(s)
Schools
- High school:North Shore Senior High School
- Middle school:North Shore Middle School
- Elementary school:Glen Head Elementary School
Utilities
- Water:Public
- Sewer:Cesspool
Finances and disclosures
- Price:$5,999,999
- Price per sq. ft.:$458.47
- Tax amount:$145,185 (2026)
Features and amenities
- Appliances:Dishwasher, Dryer, Freezer, Microwave, Refrigerator, Stainless Steel Appliance(s), Washer
- Laundry features:Dryer, Washer, Washer/Dryer Hookup
- Amenities:Double Vanity, Entrance Foyer, High Ceilings, Marble Counters, Walk-In Closet(s), Wet Bar
- Pool features:In Ground, Outdoor Pool
Parking
- Parking description:Driveway, Garage, Off Street, Private
- Garage:Yes
- Garage spaces:3
New listings near 3 Valentine Farm Court
- New
 $10,250,000Active7 beds 12 baths9,400 sq. ft.
18 Evergreen Way, Old Brookville, NY 11545
MLS# 1050255Listed by: DANIEL GALE SOTHEBYS INTL RLTY 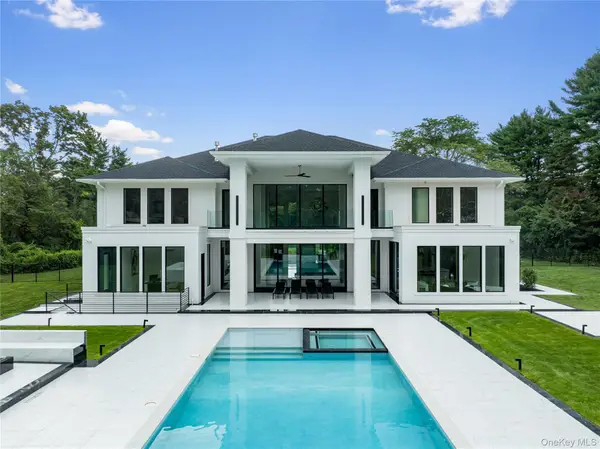 $8,250,000Active6 beds 8 baths7,036 sq. ft.
160 Hegemans Lane, Old Brookville, NY 11545
MLS# 1048329Listed by: DANIEL GALE SOTHEBYS INTL RLTY $2,995,000Active5 beds 6 baths4,892 sq. ft.
5 Woodfield Lane, Old Brookville, NY 11545
MLS# 1044302Listed by: COLDWELL BANKER AMERICAN HOMES $3,500,000Active3 beds 3 baths2,942 sq. ft.
1 Stonegate Lane, Old Brookville, NY 11545
MLS# 1031287Listed by: SIGNATURE PREMIER PROPERTIES $5,250,000Active6 beds 10 baths7,532 sq. ft.
33 Chicken Valley Road, Old Brookville, NY 11545
MLS# 1031994Listed by: DANIEL GALE SOTHEBYS INTL RLTY $13,600,000Active10 beds 10 baths14,761 sq. ft.
97 A Pound Hollow Road, Old Brookville, NY 11545
MLS# 1034316Listed by: DANIEL GALE SOTHEBYS INTL RLTY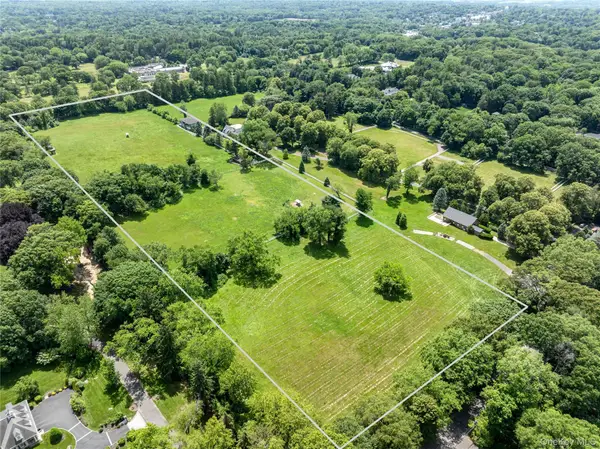 $7,900,000Active17.18 Acres
97 B Pound Hollow Road, Old Brookville, NY 11545
MLS# 1034323Listed by: DANIEL GALE SOTHEBYS INTL RLTY $4,150,000Pending6 beds 6 baths6,404 sq. ft.
17 Hunt Court, Old Brookville, NY 11545
MLS# 1034020Listed by: DOUGLAS ELLIMAN REAL ESTATE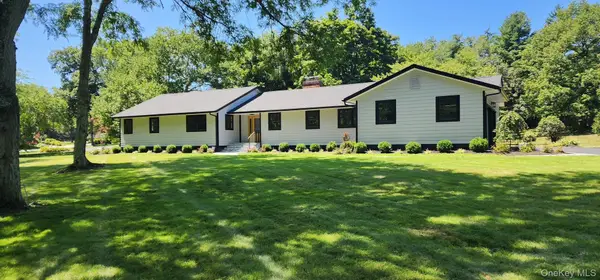 Listed by BHGRE$2,575,000Active4 beds 4 baths4,200 sq. ft.
19 Michaels Lane, Old Brookville, NY 11545
MLS# 906140Listed by: BH&G R E REALTY CONNECT


Protect your home and budget from life's surprises with an Assurant Home Warranty, backed by a partner that supports you through every step of homeownership. Explore Plans.
© 2026 Better Homes and Gardens Real Estate LLC. An Anywhere Real Estate company. All rights reserved. Better Homes and Gardens® Real Estate is a registered trademark owned by Meredith Operations Corporation, licensed to Better Homes and Gardens Real Estate LLC and used with permission. Better Homes and Gardens Real Estate LLC fully supports the principles of the Fair Housing Act and the Equal Opportunity Act. Listing information is deemed reliable but is not guaranteed accurate.
Each office is independently owned and operated.
Any services or products provided by third parties are not provided by, affiliated with or related to Better Homes and Gardens Real Estate LLC, or its affiliated companies.