
15 Haddington Drive, Old Westbury, NY 11568
Local realty services provided by:Better Homes and Gardens Real Estate Choice Realty
Listed by: robin kapner cbr, erika barres
Office: automatic real estate assoc
MLS#:1059338
Source:OneKey MLS
Price summary
- Price:$3,877,000
- Price per sq. ft.:$548.68
About this home
OLD WESTBURY, East Williston SD/Wheatley. Welcome to 15 Haddington Drive located in the prestigious Village of Old Westbury! Rebuilt in 2007, this property offers much privacy as it sits set back on a lovely flat and usable 1 acre. This stately home features architectural details for a discriminating buyer. A large formal great room greets you after you enter. The chef's kitchen is the centerpiece of the home, featuring 2 large center islands, custom cabinetry, top-of-the-line appliances, 2 sinks, 4 Viking ovens, 6 burners and pot filler, Subzero refrigerator/ freezer, and beverage fridge. It opens to the family room with coffered ceiling and fireplace, creating a comfortable space for everyday living and entertaining. The generously sized dining room is ideal for entertaining. The 1st floor large primary suite has 2 walk-in closets and a spa-like bath. A guest bedroom/ private home office, full bath, and a powder room complete the main level.
Upstairs, there are 2 large bedrooms and a generously-sized bonus room/bedroom. A full bathroom with tub and shower completes the 2nd floor. A home gym, entertaining and play areas, storage and large laundry space complete the basement. The home features multi-zones of radiant heat plus a radiant-heated bay in the attached 3 car garage. Step outside to a private setting of lush, usable property with tucked away basketball half-court. This exceptional home offers luxury living convenient to the North Shore beaches, parks, golf courses, shopping, fine dining, and major highways....
Contact an agent
Home facts
- Year built:1953
- Listing ID #:1059338
- Added:1 day(s) ago
- Updated:October 14, 2026 at 12:49 PM
Rooms and interior
- Bedrooms:5
- Total bathrooms:4
- Full bathrooms:3
- Half bathrooms:1
- Rooms Total:9
- Kitchen Description:Chefs Kitchen, Dishwasher, Oven, Range, Refrigerator, Stainless Steel Appliance(s)
- Bedroom Description:First Floor Bedroom, Master Downstairs
- Basement:Yes
- Basement Description:Finished, Walk-Out Access
- Living area:4,715 sq. ft.
Heating and cooling
- Cooling:Central Air
- Heating:Baseboard, Natural Gas, Radiant
- Central air:Yes
Structure and exterior
- Year built:1953
- Building area:4,715 sq. ft.
- Lot area:1 Acres
- Lot Features:Level
- Architectural Style:Exp Ranch
- Construction Materials:HardiPlank Type, Stone
Schools
- High school:Wheatley School
- Middle school:Willets Road School
- Elementary school:North Side School
Utilities
- Water:Public
- Sewer:Cesspool
Finances and disclosures
- Price:$3,877,000
- Price per sq. ft.:$548.68
- Tax amount:$44,024 (2026)
Features and amenities
- Appliances:Dishwasher, Dryer, Oven, Refrigerator, Stainless Steel Appliance(s), Washer
- Laundry features:Dryer, Washer
Parking
- Parking description:Garage, Heated Garage
- Garage:Yes
- Garage spaces:3
New listings near 15 Haddington Drive
- New
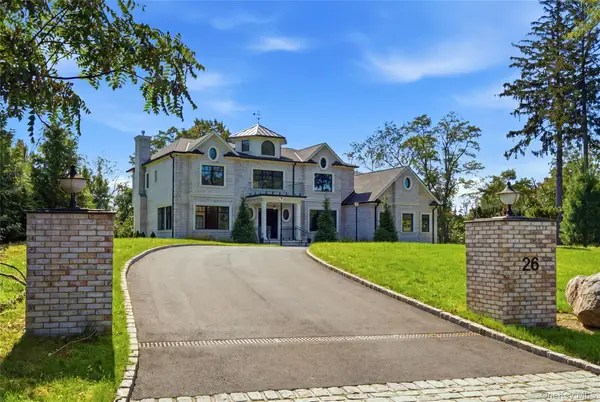 $4,895,000Active5 beds 6 baths4,479 sq. ft.
26 Saint Andrews Court, Old Westbury, NY 11568
MLS# 1061622Listed by: DOUGLAS ELLIMAN REAL ESTATE - New
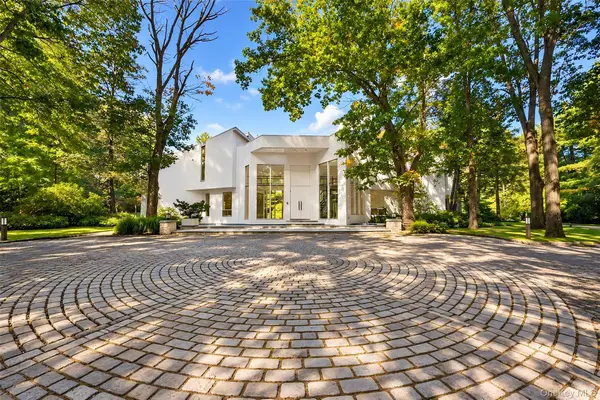 $4,650,000Active5 beds 7 baths6,529 sq. ft.
11 Surrey Lane, Old Westbury, NY 11568
MLS# 1051014Listed by: DOUGLAS ELLIMAN REAL ESTATE - Open Sat, 2am to 3:30pmNew
 $4,185,000Active6 beds 8 baths7,807 sq. ft.
47 Red Ground Road, Old Westbury, NY 11568
MLS# 1058999Listed by: DANIEL GALE SOTHEBYS INTL RLTY - New
 $7,280,000Active6 beds 8 baths8,001 sq. ft.
101 Wheatley Road, Old Westbury, NY 11568
MLS# 1057238Listed by: COMPASS GREATER NY LLC  $24,950,000Active7 beds 13 baths14,341 sq. ft.
6 Spring Hill Lane, Old Westbury, NY 11568
MLS# 1054125Listed by: DANIEL GALE SOTHEBYS INTL RLTY $7,750,000Active7 beds 9 baths7,500 sq. ft.
2 Hidden Pond Drive, Old Westbury, NY 11568
MLS# 1052387Listed by: NEST SEEKERS LLC $3,495,000Active4 beds 5 baths3,302 sq. ft.
2 Meadow Road, Old Westbury, NY 11568
MLS# 1050405Listed by: DOUGLAS ELLIMAN REAL ESTATE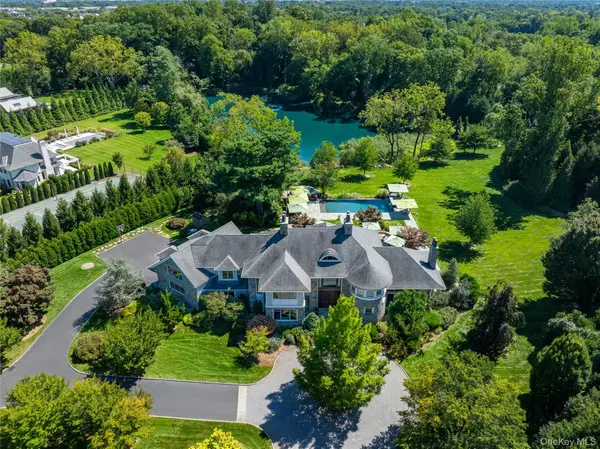 $9,750,000Active7 beds 11 baths
1 Hidden Pond Drive, Old Westbury, NY 11568
MLS# 1050297Listed by: DANIEL GALE SOTHEBYS INTL RLTY $3,700,000Active5 beds 9 baths4,881 sq. ft.
213 Guinea Woods Road, Old Westbury, NY 11568
MLS# 1048263Listed by: COMPASS GREATER NY LLC


Protect your home and budget from life's surprises with an Assurant Home Warranty, backed by a partner that supports you through every step of homeownership. Explore Plans.
© 2026 Better Homes and Gardens Real Estate LLC. An Anywhere Real Estate company. All rights reserved. Better Homes and Gardens® Real Estate is a registered trademark owned by Meredith Operations Corporation, licensed to Better Homes and Gardens Real Estate LLC and used with permission. Better Homes and Gardens Real Estate LLC fully supports the principles of the Fair Housing Act and the Equal Opportunity Act. Listing information is deemed reliable but is not guaranteed accurate.
Each office is independently owned and operated.
Any services or products provided by third parties are not provided by, affiliated with or related to Better Homes and Gardens Real Estate LLC, or its affiliated companies.