
244 Store Hill Road, Old Westbury, NY 11568
Local realty services provided by:Better Homes and Gardens Real Estate Realty Connect
244 Store Hill Road,Old Westbury, NY 11568
$1,998,000
- 5 Beds
- 4 Baths
- 4,600 sq. ft.
- Single family
- Pending
Listed by: marie t. salerno, reena khera
Office: douglas elliman real estate
MLS#:1031838
Source:OneKey MLS
Price summary
- Price:$1,998,000
- Price per sq. ft.:$434.35
About this home
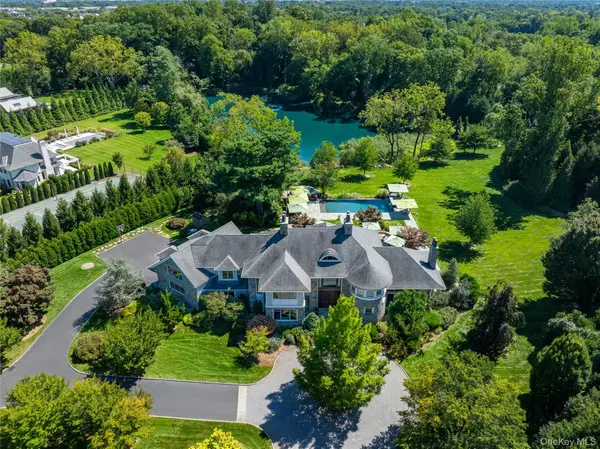
Exceptional opportunity to own a spacious Colonial estate set on over 2 acres of level property in the Village of Old Westbury. This 5-bedroom, 3.5-bath home offers a fabulous floor plan, impressive scale, timeless character, and outstanding potential, with recent cosmetic enhancements further showcasing its possibilities. Features include oak floors, three wood-burning fireplaces, an attached garage, in-ground saltwater pool, pond, circular driveway, and expansive flat backyard.
A two-story grand entry foyer with bridal staircase and skylights creates a striking first impression. The main level offers a formal dining room with butler’s pantry, large living room with stone fireplace and sliders to deck and backyard, spacious kitchen with stainless steel appliances, and a sun-filled breakfast room overlooking the grounds. The generous family room features a vaulted ceiling, second stone fireplace, and sliders to a newer Trex deck. A library with oak built-ins offers an elegant office or possible sixth bedroom. A second, more private staircase provides convenient access to the upstairs bedroom level.
Upstairs includes two bedrooms with a J & J bath, two additional bedrooms with another full bath, and a fabulous primary suite with fireplace, two walk-in closets, and private bath. The huge unfinished basement with high ceilings offers excellent future potential. Additional features include central vacuum, underground sprinklers, 2-zone hot air oil heat with humidifier, and roof approximately 15 years old. Convenient to train stations, shopping, parks, major roadways, and Old Westbury Golf & Country Club. Low taxes....
Contact an agent
Home facts
- Year built:1987
- Listing ID #:1031838
- Added:55 day(s) ago
- Updated:September 24, 2026 at 09:00 AM
Rooms and interior
- Bedrooms:5
- Total bathrooms:4
- Full bathrooms:3
- Half bathrooms:1
- Rooms Total:11
- Flooring:Hardwood
- Dining Description:Eat-In Kitchen, Formal Dining
- Bathrooms Description:Bidet
- Kitchen Description:Chefs Kitchen, Dishwasher, Eat-in Kitchen, Kitchen Island, Microwave, Oven, Pantry, Refrigerator, Stainless Steel Appliance(s), Trash Compactor
- Basement:Yes
- Basement Description:Full, Unfinished
- Living area:4,600 sq. ft.
Heating and cooling
- Cooling:Central Air, Ductless
- Heating:Forced Air, Oil
- Central air:Yes
Structure and exterior
- Year built:1987
- Building area:4,600 sq. ft.
- Lot area:2.05 Acres
- Lot Features:Level
- Architectural Style:Estate
- Construction Materials:Cedar
- Levels:3 Story
Schools
- High school:Jericho Senior High School
- Middle school:Jericho Middle School
- Elementary school:Cantiague Elementary School
Utilities
- Water:Public
- Sewer:Public Sewer
Finances and disclosures
- Price:$1,998,000
- Price per sq. ft.:$434.35
- Tax amount:$34,733 (2026)
Features and amenities
- Appliances:Dishwasher, Dryer, Humidifier, Microwave, Oven, Refrigerator, Stainless Steel Appliance(s), Trash Compactor, Washer
- Laundry features:Dryer, Washer, Washer/Dryer Hookup
- Amenities:Cathedral Ceiling(s), Entrance Foyer, High Ceilings, Storage, Walk-In Closet(s)
- Pool features:In Ground, Outdoor Pool
Parking
- Total parking spaces:12
- Parking description:Driveway, Garage, Off Street, Private
- Garage:Yes
- Garage spaces:2
New listings near 244 Store Hill Road
- New
 $24,950,000Active7 beds 13 baths14,341 sq. ft.
6 Spring Hill Lane, Old Westbury, NY 11568
MLS# 1054125Listed by: DANIEL GALE SOTHEBYS INTL RLTY - New
 $7,750,000Active7 beds 9 baths7,500 sq. ft.
2 Hidden Pond Drive, Old Westbury, NY 11568
MLS# 1052387Listed by: NEST SEEKERS LLC - New
 $3,495,000Active4 beds 5 baths3,302 sq. ft.
2 Meadow Road, Old Westbury, NY 11568
MLS# 1050405Listed by: DOUGLAS ELLIMAN REAL ESTATE - New
 $9,750,000Active7 beds 11 baths
1 Hidden Pond Drive, Old Westbury, NY 11568
MLS# 1050297Listed by: DANIEL GALE SOTHEBYS INTL RLTY  $3,700,000Active5 beds 9 baths4,881 sq. ft.
213 Guinea Woods Road, Old Westbury, NY 11568
MLS# 1048263Listed by: COMPASS GREATER NY LLC $4,800,000Active6 beds 7 baths6,701 sq. ft.
147 Bacon Road, Old Westbury, NY 11568
MLS# 1048694Listed by: COMPASS GREATER NY LLC $2,950,000Active3.87 Acres
Lots 557 A & B Applegreen Drive, Old Westbury, NY 11568
MLS# 1042221Listed by: AUTOMATIC REAL ESTATE ASSOC- Open Sat, 2 to 4pm
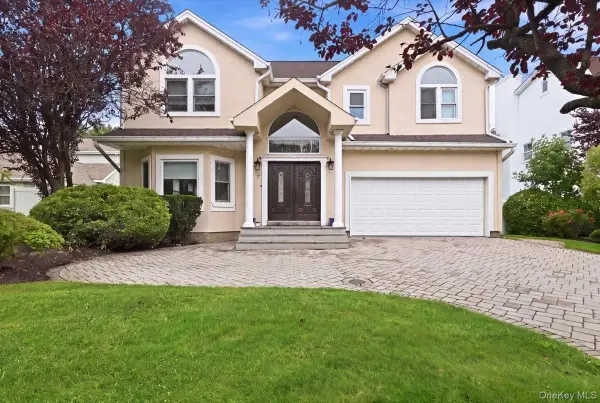 $1,974,000Active4 beds 3 baths3,400 sq. ft.
7 Laurel Lane, Old Westbury, NY 11568
MLS# 1028873Listed by: LAFFEY REAL ESTATE - Open Sun, 11:30am to 1pm
 $4,980,000Active5 beds 7 baths5,600 sq. ft.
26 Bacon Road, Old Westbury, NY 11568
MLS# 1003422Listed by: DOUGLAS ELLIMAN REAL ESTATE


Protect your home and budget from life's surprises with an Assurant Home Warranty, backed by a partner that supports you through every step of homeownership. Explore Plans.
© 2026 Better Homes and Gardens Real Estate LLC. An Anywhere Real Estate company. All rights reserved. Better Homes and Gardens® Real Estate is a registered trademark owned by Meredith Operations Corporation, licensed to Better Homes and Gardens Real Estate LLC and used with permission. Better Homes and Gardens Real Estate LLC fully supports the principles of the Fair Housing Act and the Equal Opportunity Act. Listing information is deemed reliable but is not guaranteed accurate.
Each office is independently owned and operated.
Any services or products provided by third parties are not provided by, affiliated with or related to Better Homes and Gardens Real Estate LLC, or its affiliated companies.