
7 Laurel Lane, Old Westbury, NY 11568
Local realty services provided by:Better Homes and Gardens Real Estate Green Team
7 Laurel Lane,Old Westbury, NY 11568
$1,974,000
- 4 Beds
- 3 Baths
- 3,400 sq. ft.
- Single family
- Active
Upcoming open houses
- Sat, Sep 2602:00 pm - 04:00 pm
Listed by: lauren valentini
Office: laffey real estate
MLS#:1028873
Source:OneKey MLS
Price summary
- Price:$1,974,000
- Price per sq. ft.:$588.03
- Monthly HOA dues:$175
About this home
Welcome to 7 Laurel Lane, a beautifully appointed Colonial nestled within Westgate Estates in Old
Westbury. From the moment you enter, the dramatic two-story foyer sets the tone for a home designed with
both elegance and comfortable living in mind.
The main level offers a gracious formal dining room and a spacious eat-in kitchen featuring rich cherry wood
cabinetry, marble countertops, a center island, and polished waterproof vinyl tile flooring that continues
through the hallway. A wood-burning fireplace adds warmth and character to the home.
Upstairs, hardwood floors lead to four generously sized bedrooms, including a spacious primary suite with a
walk-in closet and separate dressing and vanity area. The home offers 2½ baths, central air, and a two-car
garage.
Outdoors, the private backyard creates its own retreat with an inground pool and Jacuzzi—an ideal setting
for relaxing, entertaining, and enjoying summer days at home.
Located in desirable Westgate Estates, the HOA includes garbage and snow removal along with upkeep of
the private entranceway. Conveniently located near shopping, major parks, and approximately 2.5 miles
from the Long Island Rail Road, 7 Laurel Lane offers a wonderful combination of space, comfort, privacy,
and convenience in the heart of Old Westbury...
Contact an agent
Home facts
- Year built:1998
- Listing ID #:1028873
- Added:64 day(s) ago
- Updated:September 25, 2026 at 04:36 PM
Rooms and interior
- Bedrooms:4
- Total bathrooms:3
- Full bathrooms:2
- Half bathrooms:1
- Rooms Total:8
- Flooring:Hardwood
- Dining Description:Eat-In Kitchen, Formal Dining
- Kitchen Description:Cooktop, Dishwasher, Eat-in Kitchen, Freezer, Kitchen Island, Microwave, Refrigerator, Stainless Steel Appliance(s)
- Basement:Yes
- Basement Description:Finished, Full
- Living area:3,400 sq. ft.
Heating and cooling
- Cooling:Central Air
- Heating:Forced Air
- Central air:Yes
Structure and exterior
- Year built:1998
- Building area:3,400 sq. ft.
- Lot area:0.22 Acres
- Lot Features:Private
- Architectural Style:Colonial
- Construction Materials:Stucco
- Levels:3 Story
Schools
- High school:Wheatley School
- Middle school:Willets Road School
- Elementary school:North Side School
Utilities
- Water:Public
- Sewer:Public Sewer
Finances and disclosures
- Price:$1,974,000
- Price per sq. ft.:$588.03
- Tax amount:$25,203 (2026)
Features and amenities
- Appliances:Cooktop, Dishwasher, Freezer, Microwave, Refrigerator, Stainless Steel Appliance(s)
- Amenities:Entrance Foyer, Gated, Granite Counters
- Pool features:In Ground
Parking
- Parking description:Driveway, On Street
- Garage:Yes
- Garage spaces:2
New listings near 7 Laurel Lane
- New
 $24,950,000Active7 beds 13 baths14,341 sq. ft.
6 Spring Hill Lane, Old Westbury, NY 11568
MLS# 1054125Listed by: DANIEL GALE SOTHEBYS INTL RLTY - New
 $7,750,000Active7 beds 9 baths7,500 sq. ft.
2 Hidden Pond Drive, Old Westbury, NY 11568
MLS# 1052387Listed by: NEST SEEKERS LLC - New
 $3,495,000Active4 beds 5 baths3,302 sq. ft.
2 Meadow Road, Old Westbury, NY 11568
MLS# 1050405Listed by: DOUGLAS ELLIMAN REAL ESTATE - New
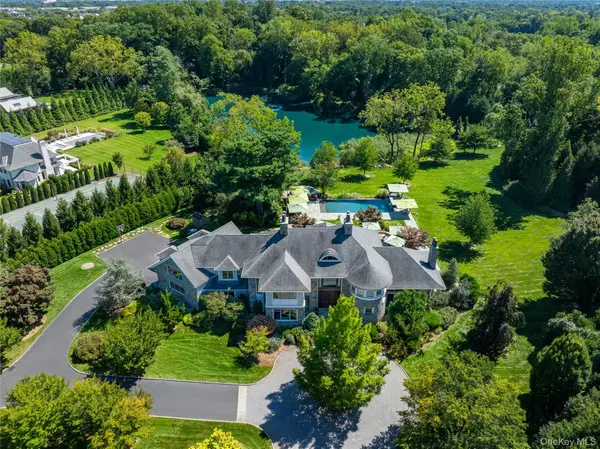 $9,750,000Active7 beds 11 baths
1 Hidden Pond Drive, Old Westbury, NY 11568
MLS# 1050297Listed by: DANIEL GALE SOTHEBYS INTL RLTY  $3,700,000Active5 beds 9 baths4,881 sq. ft.
213 Guinea Woods Road, Old Westbury, NY 11568
MLS# 1048263Listed by: COMPASS GREATER NY LLC $4,800,000Active6 beds 7 baths6,701 sq. ft.
147 Bacon Road, Old Westbury, NY 11568
MLS# 1048694Listed by: COMPASS GREATER NY LLC $2,950,000Active3.87 Acres
Lots 557 A & B Applegreen Drive, Old Westbury, NY 11568
MLS# 1042221Listed by: AUTOMATIC REAL ESTATE ASSOC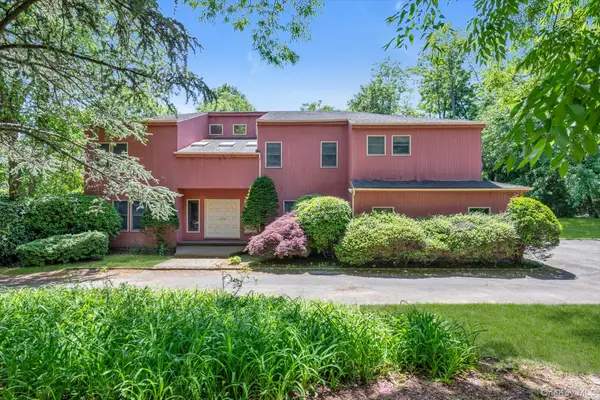 $1,998,000Pending5 beds 4 baths4,600 sq. ft.
244 Store Hill Road, Old Westbury, NY 11568
MLS# 1031838Listed by: DOUGLAS ELLIMAN REAL ESTATE- Open Sun, 11:30am to 1pm
 $4,980,000Active5 beds 7 baths5,600 sq. ft.
26 Bacon Road, Old Westbury, NY 11568
MLS# 1003422Listed by: DOUGLAS ELLIMAN REAL ESTATE


Protect your home and budget from life's surprises with an Assurant Home Warranty, backed by a partner that supports you through every step of homeownership. Explore Plans.
© 2026 Better Homes and Gardens Real Estate LLC. An Anywhere Real Estate company. All rights reserved. Better Homes and Gardens® Real Estate is a registered trademark owned by Meredith Operations Corporation, licensed to Better Homes and Gardens Real Estate LLC and used with permission. Better Homes and Gardens Real Estate LLC fully supports the principles of the Fair Housing Act and the Equal Opportunity Act. Listing information is deemed reliable but is not guaranteed accurate.
Each office is independently owned and operated.
Any services or products provided by third parties are not provided by, affiliated with or related to Better Homes and Gardens Real Estate LLC, or its affiliated companies.