
11 Spruce Hill Road, Olivebridge, NY 12461
Local realty services provided by:Better Homes and Gardens Real Estate Choice Realty
11 Spruce Hill Road,Olivebridge, NY 12461
$634,000
- 3 Beds
- 3 Baths
- 2,484 sq. ft.
- Single family
- Active
Listed by: ellen e. osgood
Office: coldwell banker village green
MLS#:1039721
Source:OneKey MLS
Price summary
- Price:$634,000
- Price per sq. ft.:$255.23
About this home
For the buyer with vision and a willingness to put in some effort, this is a truly worthwhile opportunity to restore a special Catskills property. The home has been somewhat neglected over the past two years and will need attention and some work to bring it back to its original condition. What makes that investment especially appealing is the exceptional setting, distinctive Alta Log design, generous acreage, and thoughtful features that provide an outstanding foundation for creating a beautiful mountain retreat.
Set on 5.65 wooded acres in a peaceful corner of the Catskills, this three-bedroom, two-and-a-half-bath home is conveniently located near Woodstock, Phoenicia, Stone Ridge, and the Ashokan Reservoir. A winding driveway through mature hemlock trees leads to a home designed to embrace its natural surroundings, with abundant windows, soaring wood-clad ceilings, exposed joinery, and spacious, open living areas.
The heart of the home is a dramatic great room with vaulted ceilings, a woodstove set into a substantial stone hearth, and a wonderful sense of connection to the surrounding landscape. A deep front deck overlooks the tranquil woodland setting and offers ample space for outdoor dining, gardening, entertaining, or simply enjoying the peaceful surroundings.
The main level also features a large and versatile home office /lounge/great room with access to both a private patio and the backyard, along with two bedrooms, a full bath, an impressive entry, and a powder room.
Upstairs, the expansive primary suite feels like a private retreat tucked into the treetops. A generous window seat takes advantage of elevated views of the property, while multiple seating areas add to its relaxed, cabin-in-the-sky character. The primary bath has been opened up and is ready for renovation, offering the opportunity to create a space entirely your own.
The property also offers an impressive collection of amenities, including a barrel sauna, plunge pool, finished lower level for recreation and entertaining, two-car garage, garden, wine cellar, and numerous outdoor spaces. There is a wonderful sense of privacy here, yet the area's restaurants, shops, culture, hiking, swimming, and other Catskills attractions are all within easy reach.
With its beautiful natural setting, unique architectural character, and wealth of existing features, this property offers the rare chance to bring a distinctive Catskills home back to its full potential....
Contact an agent
Home facts
- Year built:2003
- Listing ID #:1039721
- Added:6 day(s) ago
- Updated:September 24, 2026 at 11:07 AM
Rooms and interior
- Bedrooms:3
- Total bathrooms:3
- Full bathrooms:2
- Half bathrooms:1
- Rooms Total:6
- Kitchen Description:Chefs Kitchen, Dishwasher, Kitchen Island, Oven, Refrigerator, Stainless Steel Appliance(s)
- Bedroom Description:First Floor Bedroom
- Basement:Yes
- Basement Description:Finished, Full
- Living area:2,484 sq. ft.
Heating and cooling
- Heating:Propane, Radiant
Structure and exterior
- Year built:2003
- Building area:2,484 sq. ft.
- Lot area:5.65 Acres
- Lot Features:Garden, Private, Wooded
- Architectural Style:Contemporary, Log
- Levels:2 Story
Schools
- High school:Onteora High School
- Middle school:Onteora Middle School
- Elementary school:Reginald Bennett Elementary School
Utilities
- Water:Well
- Sewer:Septic Tank
Finances and disclosures
- Price:$634,000
- Price per sq. ft.:$255.23
- Tax amount:$9,663 (2026)
Features and amenities
- Appliances:Dishwasher, Dryer, Oven, Refrigerator, Stainless Steel Appliance(s), Washer
- Laundry features:Dryer, Washer
- Amenities:Cathedral Ceiling(s), Entrance Foyer, Granite Counters, High Ceilings, Open Floorplan, Storage
Parking
- Parking description:Driveway, Garage, Private
- Garage:Yes
- Garage spaces:2
New listings near 11 Spruce Hill Road
 $799,900Pending3 beds 2 baths2,736 sq. ft.
85 Kelder Road, Olivebridge, NY 12461
MLS# 1003262Listed by: HUDSON DWELLINGS REALTY $1,200,000Active3 beds 3 baths3,030 sq. ft.
457 Krumville Road, Olivebridge, NY 12461
MLS# 1023005Listed by: BHHS NUTSHELL REALTY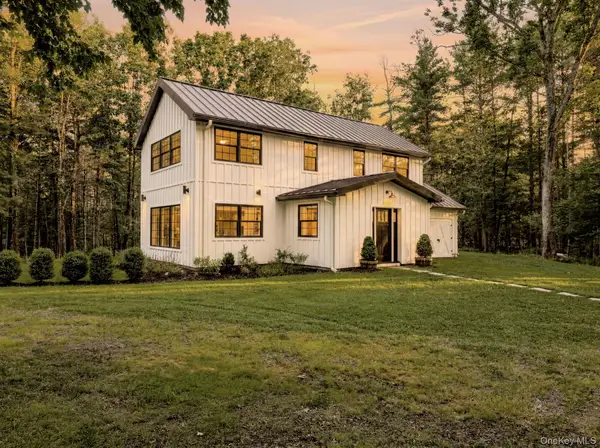 $749,900Active3 beds 3 baths1,880 sq. ft.
640 Acorn Hill Road, Olivebridge, NY 12461
MLS# 1021209Listed by: BERARDI REALTY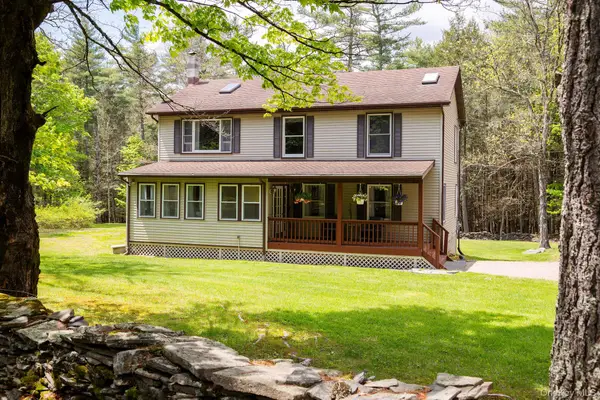 $530,000Pending3 beds 2 baths2,080 sq. ft.
2013 County Road 3, Olivebridge, NY 12461
MLS# 1016566Listed by: FOUR SEASONS SOTHEBYS INTL $295,000Pending8.07 Acres
TBD Upper Samsonville Road, Olivebridge, NY 12461
MLS# 999780Listed by: COLDWELL BANKER VILLAGE GREEN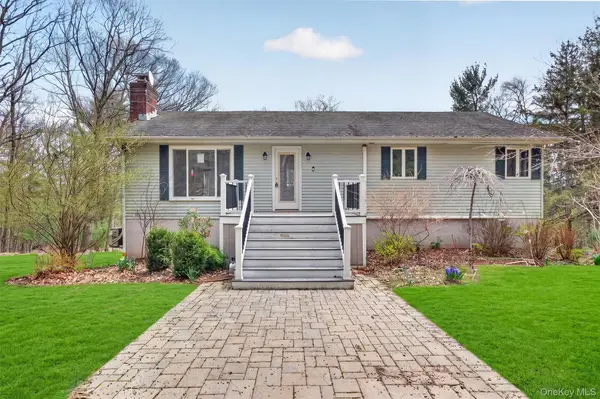 $440,000Active3 beds 2 baths2,568 sq. ft.
55 G Fischer Road, Olivebridge, NY 12461
MLS# 968807Listed by: KW MIDHUDSON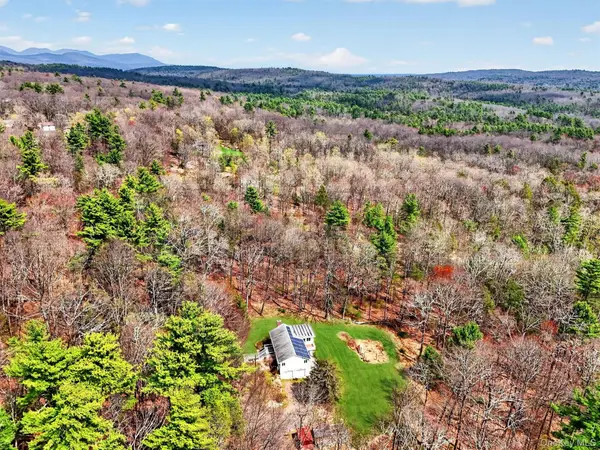 $80,000Active5.61 Acres
G Fischer Lane, Olivebridge, NY 12461
MLS# 968809Listed by: KW MIDHUDSON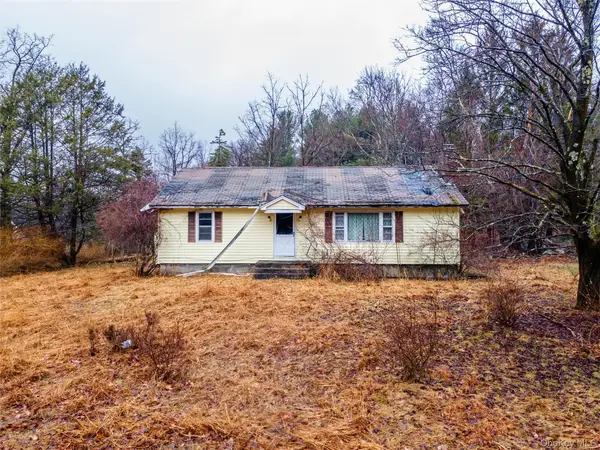 $224,999Pending2 beds 2 baths1,456 sq. ft.
106 Sheldon Hill Road, Olivebridge, NY 12461
MLS# 945931Listed by: KELLER WILLIAMS REALTY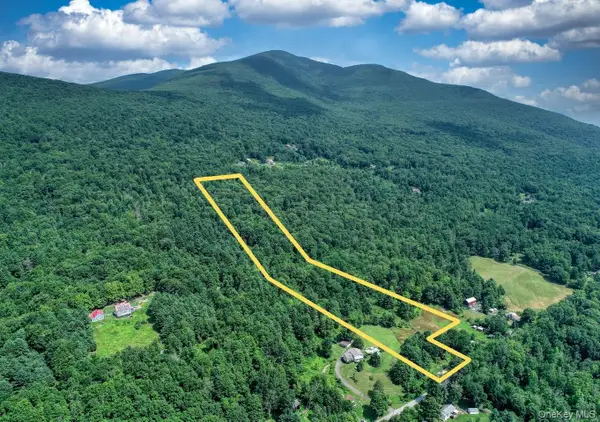 $199,900Active13.14 Acres
252 Upper Samsonville Road, Olivebridge, NY 12461
MLS# 936475Listed by: BERARDI REALTY


Protect your home and budget from life's surprises with an Assurant Home Warranty, backed by a partner that supports you through every step of homeownership. Explore Plans.
© 2026 Better Homes and Gardens Real Estate LLC. An Anywhere Real Estate company. All rights reserved. Better Homes and Gardens® Real Estate is a registered trademark owned by Meredith Operations Corporation, licensed to Better Homes and Gardens Real Estate LLC and used with permission. Better Homes and Gardens Real Estate LLC fully supports the principles of the Fair Housing Act and the Equal Opportunity Act. Listing information is deemed reliable but is not guaranteed accurate.
Each office is independently owned and operated.
Any services or products provided by third parties are not provided by, affiliated with or related to Better Homes and Gardens Real Estate LLC, or its affiliated companies.