
457 Krumville Road, Olivebridge, NY 12461
Local realty services provided by:Better Homes and Gardens Real Estate Choice Realty
457 Krumville Road,Olivebridge, NY 12461
$1,200,000
- 3 Beds
- 3 Baths
- 3,030 sq. ft.
- Single family
- Active
Listed by: anna e. barcone
Office: bhhs nutshell realty
MLS#:1023005
Source:OneKey MLS
Price summary
- Price:$1,200,000
- Price per sq. ft.:$396.04
About this home
Tucked into a dramatic rock ridge with sweeping views of the Catskill Mountains, this renovated farmhouse invites you to slow down and savor country living at its finest. Spanning just over 3,000 square feet, the home balances rustic character with thoughtful modern updates throughout. The renovated kitchen, anchored by warm butcher block counters, flows gracefully into a generous dining room. From there, step into the cozy living room, where windows on every side pull the outdoors in. It's the kind of layout that makes both quiet mornings and lively gatherings feel effortless. Upstairs, the primary suite steals the show with spectacular mountain vistas, a walk-in closet, and a beautifully renovated bathroom featuring a soaking tub perfectly positioned to enjoy the view. An additional bedroom and full bath share this level, along with a spacious flex room and sleeping loft ready to serve as a home office, gym, or guest quarters. The finished third-floor attic opens up even more possibilities. The real magic unfolds outside, where a botanical oasis awaits. Wander past an ornamental pond, striking rock outcroppings, and mature landscaping to a gazebo, sitting area, and play space--all arranged to maximize those glorious sunsets. A separate workshop and a three-car garage with electric, located just across the road, round out the offering. Close to Stone Ridge, Woodstock, and the Ashokan Reservoir, this peaceful getaway is ready to become your Hudson Valley retreat. Additional 15.3 acre lot available for 325,000 SBL: 53.4-5-45.120....
Contact an agent
Home facts
- Year built:1877
- Listing ID #:1023005
- Added:92 day(s) ago
- Updated:October 08, 2026 at 11:26 AM
Rooms and interior
- Bedrooms:3
- Total bathrooms:3
- Full bathrooms:2
- Half bathrooms:1
- Rooms Total:12
- Bathrooms Description:Soaking Tub
- Kitchen Description:Chefs Kitchen, Dishwasher, Oven, Refrigerator
- Basement:Yes
- Basement Description:Partial
- Living area:3,030 sq. ft.
Heating and cooling
- Cooling:Ductless
- Heating:Electric
Structure and exterior
- Year built:1877
- Building area:3,030 sq. ft.
- Lot area:3.8 Acres
- Lot Features:Garden, Part Wooded, Private, Views
- Architectural Style:Farmhouse
- Construction Materials:Frame
Schools
- High school:Onteora High School
- Middle school:Onteora Middle School
- Elementary school:Reginald Bennett Elementary School
Utilities
- Water:Well
- Sewer:Septic Tank
Finances and disclosures
- Price:$1,200,000
- Price per sq. ft.:$396.04
- Tax amount:$11,792 (2026)
Features and amenities
- Appliances:Dishwasher, Dryer, Oven, Refrigerator, Washer
- Laundry features:Dryer, Washer
Parking
- Parking description:Driveway, Garage
- Garage:Yes
- Garage spaces:3
New listings near 457 Krumville Road
 $634,000Active3 beds 3 baths2,484 sq. ft.
11 Spruce Hill Road, Olivebridge, NY 12461
MLS# 1039721Listed by: COLDWELL BANKER VILLAGE GREEN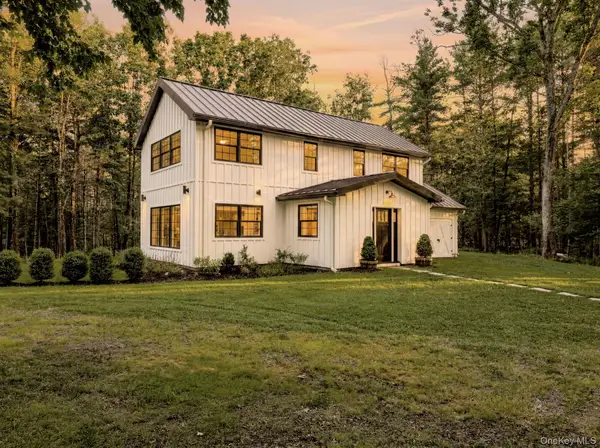 $749,900Active3 beds 3 baths1,880 sq. ft.
640 Acorn Hill Road, Olivebridge, NY 12461
MLS# 1021209Listed by: BERARDI REALTY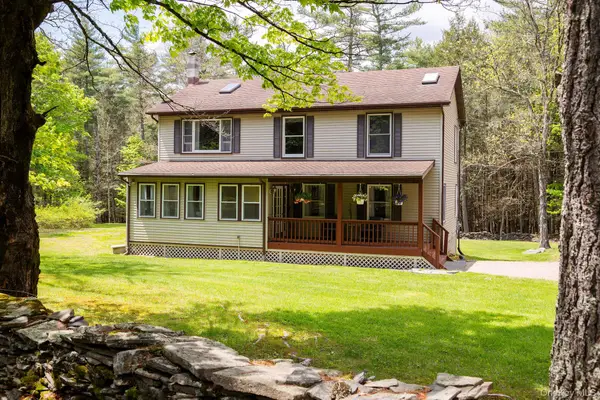 $530,000Pending3 beds 2 baths2,080 sq. ft.
2013 County Road 3, Olivebridge, NY 12461
MLS# 1016566Listed by: FOUR SEASONS SOTHEBYS INTL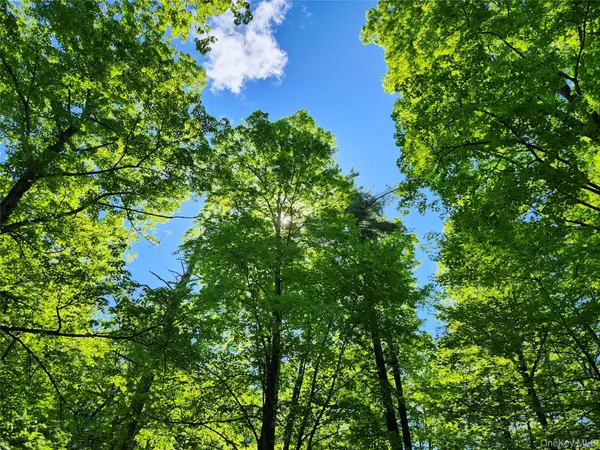 $295,000Pending8.07 Acres
TBD Upper Samsonville Road, Olivebridge, NY 12461
MLS# 999780Listed by: COLDWELL BANKER VILLAGE GREEN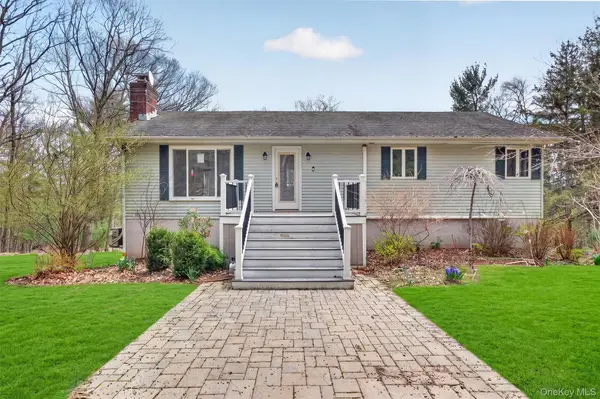 $440,000Active3 beds 2 baths2,568 sq. ft.
55 G Fischer Road, Olivebridge, NY 12461
MLS# 968807Listed by: KW MIDHUDSON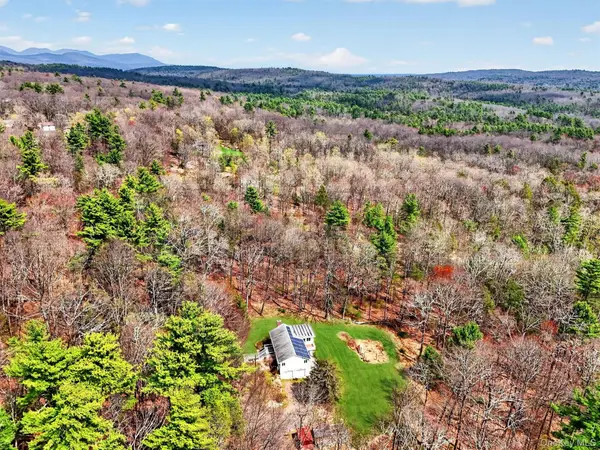 $80,000Active5.61 Acres
G Fischer Lane, Olivebridge, NY 12461
MLS# 968809Listed by: KW MIDHUDSON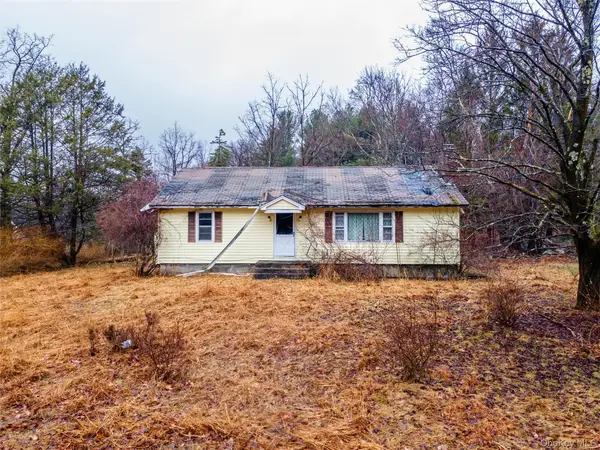 $224,999Pending2 beds 2 baths1,456 sq. ft.
106 Sheldon Hill Road, Olivebridge, NY 12461
MLS# 945931Listed by: KELLER WILLIAMS REALTY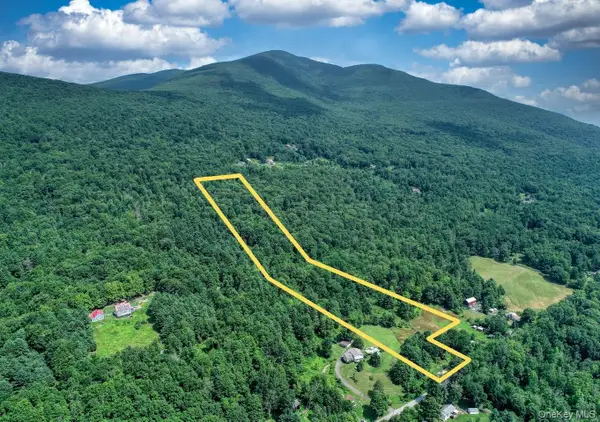 $199,900Active13.14 Acres
252 Upper Samsonville Road, Olivebridge, NY 12461
MLS# 936475Listed by: BERARDI REALTY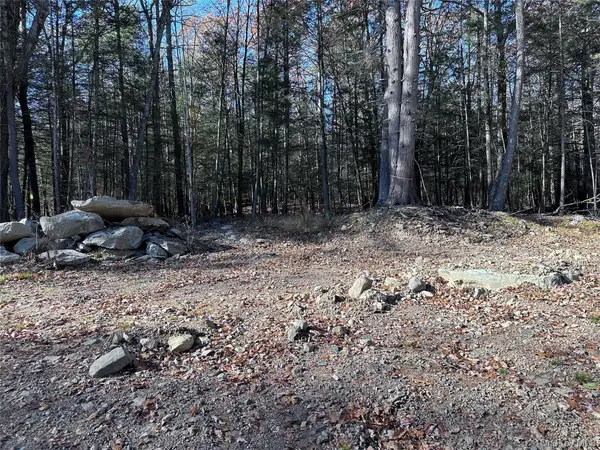 $65,000Active0.33 Acres
1470 County Road 2, Olivebridge, NY 12461
MLS# 931941Listed by: BHHS NUTSHELL REALTY


Protect your home and budget from life's surprises with an Assurant Home Warranty, backed by a partner that supports you through every step of homeownership. Explore Plans.
© 2026 Better Homes and Gardens Real Estate LLC. An Anywhere Real Estate company. All rights reserved. Better Homes and Gardens® Real Estate is a registered trademark owned by Meredith Operations Corporation, licensed to Better Homes and Gardens Real Estate LLC and used with permission. Better Homes and Gardens Real Estate LLC fully supports the principles of the Fair Housing Act and the Equal Opportunity Act. Listing information is deemed reliable but is not guaranteed accurate.
Each office is independently owned and operated.
Any services or products provided by third parties are not provided by, affiliated with or related to Better Homes and Gardens Real Estate LLC, or its affiliated companies.