
31 Mt Hope Avenue, Otisville, NY 10963
Local realty services provided by:Better Homes and Gardens Real Estate Green Team
31 Mt Hope Avenue,Otisville, NY 10963
$475,000
- 3 Beds
- 2 Baths
- 1,695 sq. ft.
- Single family
- Active
Listed by: maria sairrino, andrew sairrino
Office: cronin & company real estate
MLS#:1037845
Source:OneKey MLS
Price summary
- Price:$475,000
- Price per sq. ft.:$280.24
About this home
Some homes check the boxes—this one makes you want to stay. Welcome to this beautifully maintained 3-bedroom, 2-full-bath Cape in the Minisink Valley School District, where natural light, inviting spaces, and thoughtful updates come together to create a home that feels special from the moment you walk in.
The bright and welcoming main level features a cozy living room that flows into the dining area and modern eat-in kitchen with stainless steel appliances, abundant cabinetry, and plenty of counter space. Two generously sized bedrooms and an updated full bathroom offer convenient main-level living.
Upstairs is where this home really surprises you. The spacious primary suite occupies its own level, creating a private retreat complete with a large walk-in closet and en-suite bath featuring a smart mirror, separate shower, and 6" soaking tub.
Outside, your private patio is ready for slow mornings with coffee, summer dinners, entertaining, or simply unwinding at the end of the day. Owned solar panels and an EV charger in the garage bring added efficiency and modern convenience.
And the location? Directly across from the Town of Mount Hope Park and close to local parks, restaurants, shopping, hospitals, and everyday amenities—all while enjoying the peace and quiet of Hudson Valley living. Approximately 75 miles from NYC.
**Bright. Warm. Move-in ready. And just waiting for its next chapter. Come see why this one feels like home.**...
Contact an agent
Home facts
- Year built:2002
- Listing ID #:1037845
- Added:46 day(s) ago
- Updated:September 28, 2026 at 12:28 PM
Rooms and interior
- Bedrooms:3
- Total bathrooms:2
- Full bathrooms:2
- Rooms Total:6
- Kitchen Description:Dishwasher, Kitchen Island, Microwave, Oven, Stainless Steel Appliance(s)
- Bedroom Description:First Floor Bedroom
- Basement:Yes
- Basement Description:Walk-Out Access
- Living area:1,695 sq. ft.
Heating and cooling
- Cooling:Ductless
- Heating:Baseboard, Oil
Structure and exterior
- Year built:2002
- Building area:1,695 sq. ft.
- Lot area:0.61 Acres
- Architectural Style:Cape Cod
- Construction Materials:Vinyl Siding
Schools
- High school:Minisink Valley High School
- Middle school:Minisink Valley Middle School
- Elementary school:Otisville Elementary School
Utilities
- Water:Public
- Sewer:Public Sewer
Finances and disclosures
- Price:$475,000
- Price per sq. ft.:$280.24
- Tax amount:$10,473 (2025)
Features and amenities
- Appliances:Dishwasher, Dryer, Microwave, Oven, Stainless Steel Appliance(s), Washer
- Laundry features:Dryer, Washer, Washer/Dryer Hookup
- Amenities:Open Floorplan, Walk-In Closet(s)
Parking
- Parking description:Driveway, Garage
- Garage:Yes
- Garage spaces:1
New listings near 31 Mt Hope Avenue
- New
 $315,000Active2 beds 1 baths864 sq. ft.
22 Seybolt Avenue, Otisville, NY 10963
MLS# 1055266Listed by: Q HOME SALES - New
 $612,000Active4 beds 3 baths1,768 sq. ft.
519 Old Mountain Road, Otisville, NY 10963
MLS# 1055190Listed by: REALTY PROMOTIONS INC - New
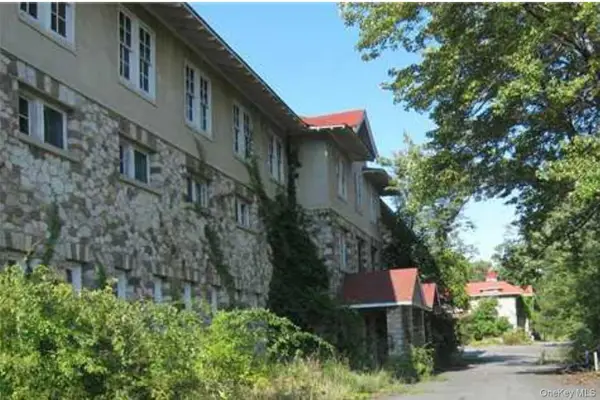 $500,000Active52 Acres
229 Old Mountain Road, Otisville, NY 10963
MLS# 1054852Listed by: KELLER WILLIAMS REALTY - New
 $645,000Active4 beds 3 baths2,208 sq. ft.
517 Old Mountain Road, Otisville, NY 10963
MLS# 1051131Listed by: REALTY PROMOTIONS INC 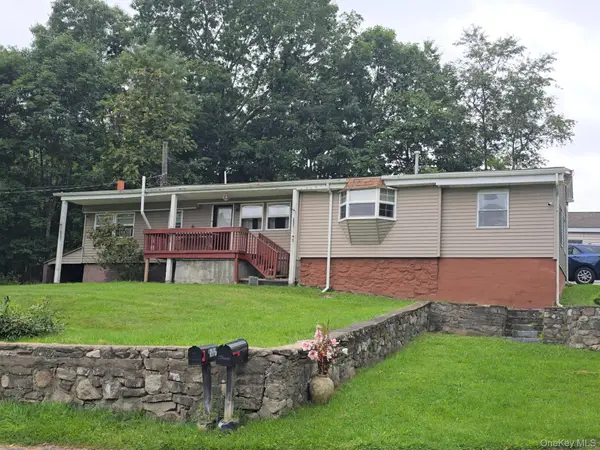 $249,900Active2 beds 1 baths1,060 sq. ft.
45 Walker Street, Otisville, NY 10963
MLS# 1045265Listed by: KW HUDSON VALLEY UNITED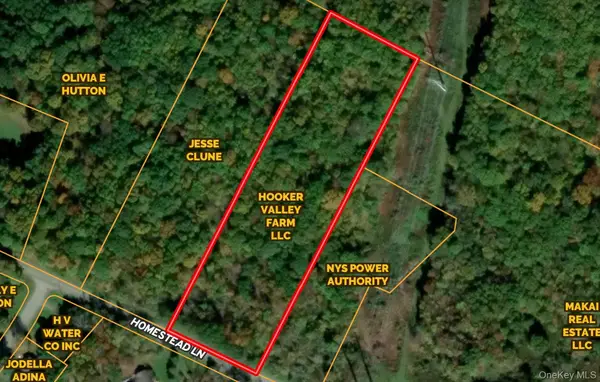 $199,000Active5 Acres
108 Homestead Lane, Otisville, NY 10963
MLS# 1042138Listed by: KELLER WILLIAMS REALTY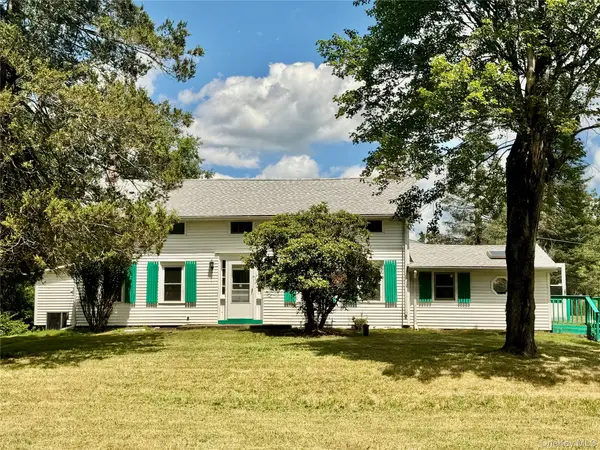 $449,900Active3 beds 3 baths2,576 sq. ft.
64 Homestead Lane, Otisville, NY 10963
MLS# 1041310Listed by: KW HUDSON VALLEY UNITED $499,900Pending3 beds 3 baths2,276 sq. ft.
2333 Mountain Road, Otisville, NY 10963
MLS# 1034700Listed by: CRONIN & COMPANY REAL ESTATE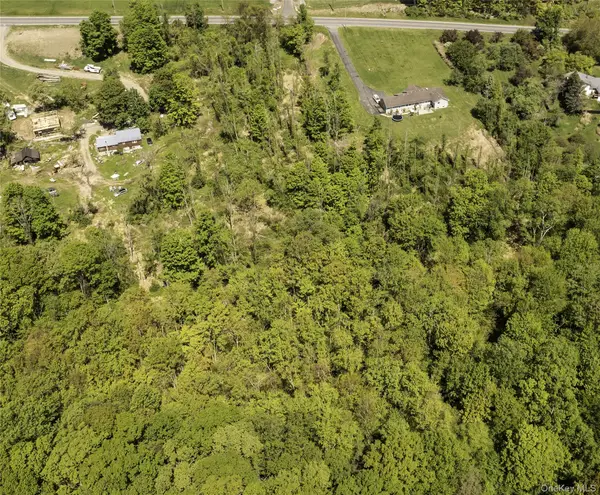 $134,900Active10.8 Acres
X Old Mountain Road, Otisville, NY 10963
MLS# 1034388Listed by: HOWARD HANNA RAND REALTY


Protect your home and budget from life's surprises with an Assurant Home Warranty, backed by a partner that supports you through every step of homeownership. Explore Plans.
© 2026 Better Homes and Gardens Real Estate LLC. An Anywhere Real Estate company. All rights reserved. Better Homes and Gardens® Real Estate is a registered trademark owned by Meredith Operations Corporation, licensed to Better Homes and Gardens Real Estate LLC and used with permission. Better Homes and Gardens Real Estate LLC fully supports the principles of the Fair Housing Act and the Equal Opportunity Act. Listing information is deemed reliable but is not guaranteed accurate.
Each office is independently owned and operated.
Any services or products provided by third parties are not provided by, affiliated with or related to Better Homes and Gardens Real Estate LLC, or its affiliated companies.