
1 Francesca Drive, Oyster Bay, NY 11771
Local realty services provided by:Better Homes and Gardens Real Estate Green Team
1 Francesca Drive,Oyster Bay, NY 11771
$975,000
- 3 Beds
- 3 Baths
- 2,262 sq. ft.
- Single family
- Active
Listed by: michael j. riccio e-pro
Office: douglas elliman real estate
MLS#:1053919
Source:OneKey MLS
Price summary
- Price:$975,000
- Price per sq. ft.:$431.03
About this home
FULLY ALARMED with a built-in security system and electric generator to provide security and peace of mind.. The deck and spacious, private property accent this exceptional residence. Beautiful, spacious, and private four floor Split level home. Great value. Wonderful for relaxing or entertaining. Spacious, open layout with many upgrades. The huge, bright "Great Room" has lots of space for friends and family gatherings. The kitchen features a convenienet and functional center island great for morning coffee, meal prep, or casual entertaining. It also includes a water filter for clean water straight from the tap and a kitchen sink waste disposal for effortless cleanup. The separate dining room is ideal for hosting holiday dinners and formal gatherings. The 3 Bedroom, 2.5 Bathroom layout include a primary bedroom bathroom and an updated heated full bathroom, plus a half bath on a lower level. The two lower levels from the main floor are also finished, with a multipurpose room and a convenient half bathroom plus access to the back yard and deck and indoor garage access. The finished basement level includes a den with fireplace, a dedicated exercise/spare room and utility room. The laundry area and storage room is ultra-functional and keeps household chores organized with abundant storage solutions. The two-car garage has two auto-open doors and plenty of space for both vehicles and gear. There's also a 5-zone heating system to lower energy costs plus central air conditioning and even a heated roof! And there's so much more. Value, convenience and great house to call "home" awaits you....
Contact an agent
Home facts
- Year built:1958
- Listing ID #:1053919
- Added:3 day(s) ago
- Updated:September 28, 2026 at 09:51 PM
Rooms and interior
- Bedrooms:3
- Total bathrooms:3
- Full bathrooms:2
- Half bathrooms:1
- Rooms Total:8
- Flooring:Hardwood
- Dining Description:Eat-In Kitchen, Formal Dining
- Kitchen Description:Dishwasher, Disposal, Eat-in Kitchen, Kitchen Island, Microwave, Refrigerator, Walk Through Kitchen
- Basement:Yes
- Basement Description:Finished
- Living area:2,262 sq. ft.
Heating and cooling
- Cooling:Central Air
- Heating:Natural Gas
- Central air:Yes
Structure and exterior
- Year built:1958
- Building area:2,262 sq. ft.
- Lot area:0.32 Acres
- Architectural Style:Split Level
- Construction Materials:Brick, Cedar
Schools
- High school:Oyster Bay High School
- Middle school:Oyster Bay High School
- Elementary school:Vernon School
Utilities
- Water:Public
- Sewer:Public Sewer
Finances and disclosures
- Price:$975,000
- Price per sq. ft.:$431.03
- Tax amount:$18,855 (2026)
Features and amenities
- Appliances:Dishwasher, Disposal, Dryer, Microwave, Refrigerator, Washer
- Laundry features:Dryer, Washer
- Amenities:Entrance Foyer, High Ceilings, Open Floorplan, Storage
Parking
- Parking description:Driveway, Garage, On Street
- Garage:Yes
- Garage spaces:2
New listings near 1 Francesca Drive
- Open Sat, 10 to 11:30amNew
 $1,250,000Active4 beds 3 baths
61 Anstice Street, Oyster Bay, NY 11771
MLS# 1048168Listed by: DANIEL GALE SOTHEBYS INTL RLTY - New
 $999,000Active4 beds 4 baths1,558 sq. ft.
58 Summit Street, Oyster Bay, NY 11771
MLS# 1025962Listed by: DANIEL GALE SOTHEBYS INTL RLTY - New
 $979,000Active3 beds 2 baths1,677 sq. ft.
24 Peerless Drive, Oyster Bay, NY 11771
MLS# 1050245Listed by: DANIEL GALE SOTHEBYS INTL RLTY 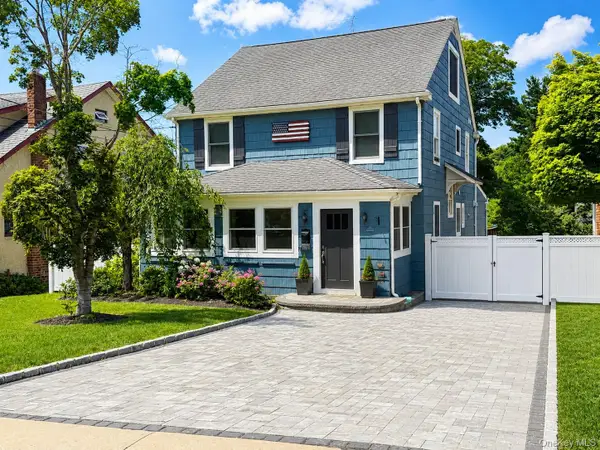 $1,150,000Active3 beds 2 baths2,813 sq. ft.
182 School Street, Oyster Bay, NY 11771
MLS# 1048523Listed by: BRANCH REAL ESTATE GROUP $1,979,000Pending3 beds 4 baths4,518 sq. ft.
3 Fieldstone Lane, Oyster Bay, NY 11771
MLS# 1042505Listed by: SERHANT EAST END LLC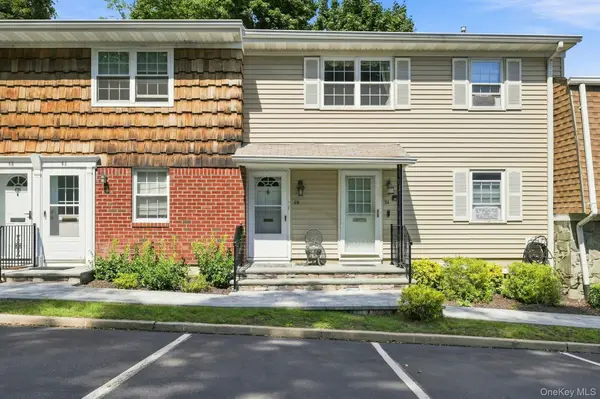 $349,999Active1 beds 1 baths850 sq. ft.
4 Anchorage Lane #5B, Oyster Bay, NY 11771
MLS# 1048718Listed by: YOUR HOME SOLD GUARANTEED RLTY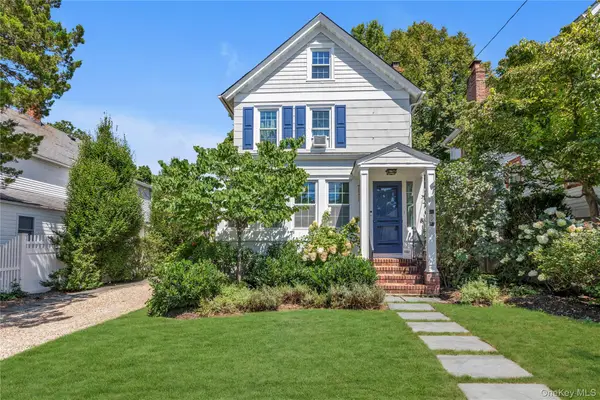 $979,000Active3 beds 2 baths2,003 sq. ft.
64 Tooker Avenue, Oyster Bay, NY 11771
MLS# 1045148Listed by: DOUGLAS ELLIMAN REAL ESTATE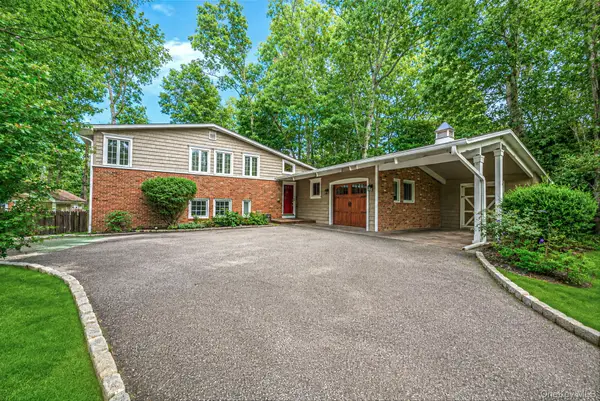 $1,284,999Active4 beds 3 baths2,142 sq. ft.
10 Highwood Road, East Norwich, NY 11732
MLS# 1045875Listed by: SERHANT EAST END LLC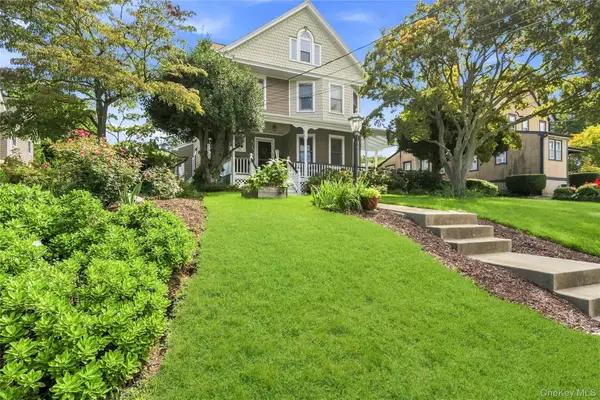 $1,149,000Pending4 beds 3 baths2,485 sq. ft.
43 Kellogg Street, Oyster Bay, NY 11771
MLS# 1026156Listed by: DOUGLAS ELLIMAN REAL ESTATE


Protect your home and budget from life's surprises with an Assurant Home Warranty, backed by a partner that supports you through every step of homeownership. Explore Plans.
© 2026 Better Homes and Gardens Real Estate LLC. An Anywhere Real Estate company. All rights reserved. Better Homes and Gardens® Real Estate is a registered trademark owned by Meredith Operations Corporation, licensed to Better Homes and Gardens Real Estate LLC and used with permission. Better Homes and Gardens Real Estate LLC fully supports the principles of the Fair Housing Act and the Equal Opportunity Act. Listing information is deemed reliable but is not guaranteed accurate.
Each office is independently owned and operated.
Any services or products provided by third parties are not provided by, affiliated with or related to Better Homes and Gardens Real Estate LLC, or its affiliated companies.