
454 Centre Island Road, Oyster Bay, NY 11771
Local realty services provided by:Better Homes and Gardens Real Estate Realty Connect
454 Centre Island Road,Centre Island, NY 11771
$3,899,000
- 6 Beds
- 4 Baths
- 5,500 sq. ft.
- Single family
- Active
Listed by: maria siringo cbr sres
Office: compass greater ny llc.
MLS#:1068955
Source:OneKey MLS
Price summary
- Price:$3,899,000
- Price per sq. ft.:$708.91
About this home
Introducing a truly unique custom-built post-modern Hamptons-style colonial built in 2022 nestled on Centre Island. This exquisite residence offers a blend of luxury, comfort and breathtaking waterfront views. Boasting 6 bedrooms and 3.5 baths, including 2 primary ensuites, this home is a testament to fine craftsmanship and thoughtful design. Inside, an open concept design seamlessly connects the living spaces, highlighted by a great room with a fireplace, creating a warm and inviting atmosphere. The heart of the home is a private, exquisite top-of-the-line kitchen, perfect for culinary enthusiasts and entertaining. The first-floor guest wing includes a primary bedroom and ensuite bathroom as well as its own grand sitting room with a fireplace and wet bar, creating a private, inviting retreat for relaxation and unwinding. Upstairs, the second primary ensuite opens to a balcony overlooking picturesque Oyster Bay Harbor, allowing for tranquil moments and stunning sunrise vistas. This level also features 3 additional bedrooms and bath, a bonus room, and a second laundry room. The lower level features an open recreation area and ample storage, catering to various lifestyle needs. Step outside to discover a saltwater heated pool surrounded by a bluestone terrace, offering a beautiful sanctuary for outdoor enjoyment. Additional features include a newly added 2-car garage with space to add lifts, and a full house generator for added convenience and peace of mind. Residents will also appreciate the private beach with mooring rights, providing exclusive access to the waterfront. The timeless elegance of this home is further complemented by panoramic views of Oyster Bay Harbor. Nestled on a peaceful cul-de-sac road, this residence offers a rare opportunity to experience sophisticated, luxurious living in a serene and private setting with its own police presence. Don't miss the chance to call this captivating property your own....
Contact an agent
Home facts
- Year built:2022
- Listing ID #:1068955
- Added:1 day(s) ago
- Updated:November 13, 2026 at 01:42 AM
Rooms and interior
- Bedrooms:6
- Total bathrooms:4
- Full bathrooms:3
- Half bathrooms:1
- Rooms Total:10
- Flooring:Hardwood
- Dining Description:Eat-In Kitchen, Formal Dining
- Bathrooms Description:Double Vanity
- Kitchen Description:Chefs Kitchen, Dishwasher, Eat-in Kitchen, Kitchen Island, Oven, Pantry, Range, Refrigerator, Walk Through Kitchen
- Bedroom Description:First Floor Bedroom, Master Downstairs
- Basement:Yes
- Basement Description:Full
- Living area:5,500 sq. ft.
Heating and cooling
- Cooling:Central Air
- Heating:Forced Air, Propane
- Central air:Yes
Structure and exterior
- Year built:2022
- Building area:5,500 sq. ft.
- Lot area:0.5 Acres
- Lot Features:Level, Private, Secluded, Views
- Architectural Style:Colonial, Post Modern
- Construction Materials:Frame, HardiPlank Type
- Exterior Features:Balcony, Courtyard
Schools
- High school:Oyster Bay High School
- Middle school:Oyster Bay High School
- Elementary school:Theodore Roosevelt School
Utilities
- Water:Well
- Sewer:Septic Tank
Finances and disclosures
- Price:$3,899,000
- Price per sq. ft.:$708.91
- Tax amount:$24,258 (2025)
Features and amenities
- Appliances:Dishwasher, Oven, Refrigerator
- Amenities:Cathedral Ceiling(s), Double Vanity, Entrance Foyer, Granite Counters, High Ceilings, Open Floorplan, Smart Thermostat, Storage, Walk-In Closet(s), Wet Bar
- Pool features:In Ground, Outdoor Pool
Parking
- Parking description:Attached, Driveway, Garage, Private
- Garage:Yes
- Garage spaces:2
New listings near 454 Centre Island Road
- New
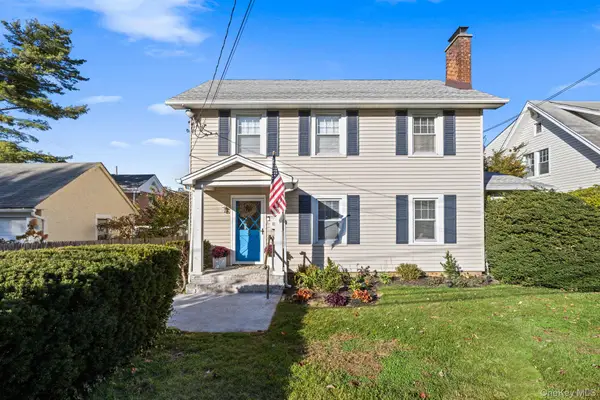 $999,000Active4 beds 3 baths2,000 sq. ft.
112 Simcoe Street, Oyster Bay, NY 11771
MLS# 1070188Listed by: DANIEL GALE SOTHEBYS INTL RLTY - New
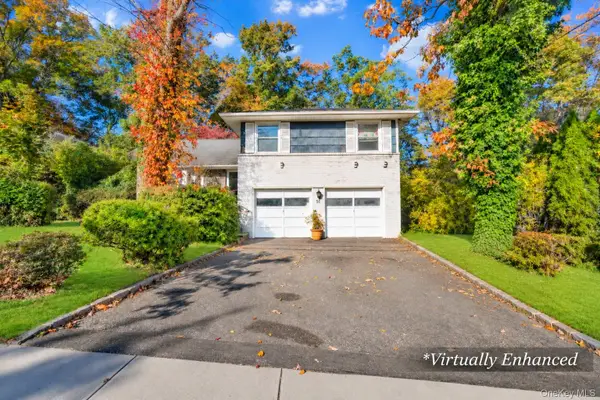 $839,900Active3 beds 3 baths1,889 sq. ft.
56 Hill Drive, Oyster Bay, NY 11771
MLS# 1069784Listed by: DOUGLAS ELLIMAN REAL ESTATE 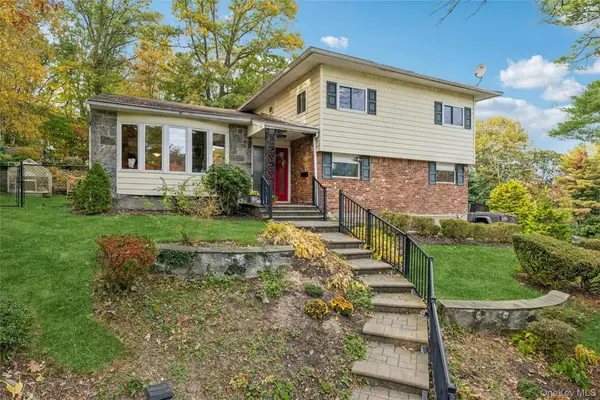 $998,000Active4 beds 3 baths2,777 sq. ft.
4 Park Place, Oyster Bay, NY 11771
MLS# 1068393Listed by: DOUGLAS ELLIMAN REAL ESTATE $1,699,999Active9.43 Acres
Address Withheld By Seller, Oyster Bay Cove, NY 11771
MLS# 1065538Listed by: DOUGLAS ELLIMAN REAL ESTATE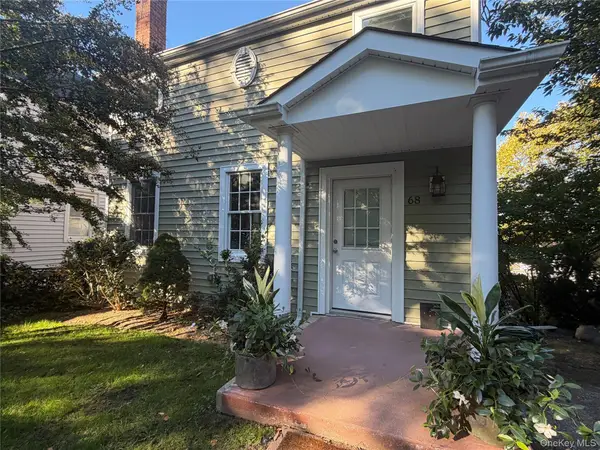 $774,999Active3 beds 2 baths1,586 sq. ft.
68 School Street, Oyster Bay, NY 11771
MLS# 1066269Listed by: DANIEL GALE SOTHEBYS INTL RLTY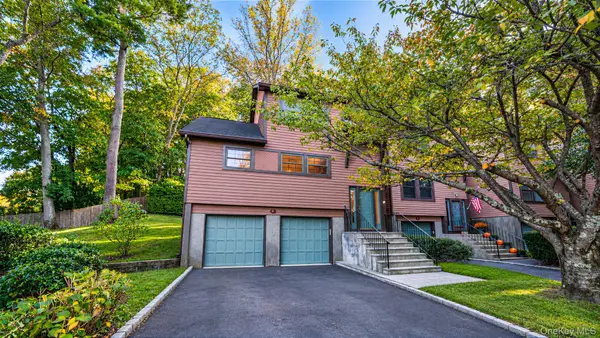 $899,999Pending3 beds 3 baths1,913 sq. ft.
8 Adams Court, Oyster Bay, NY 11771
MLS# 1063470Listed by: REALTY MAINTAINED LLC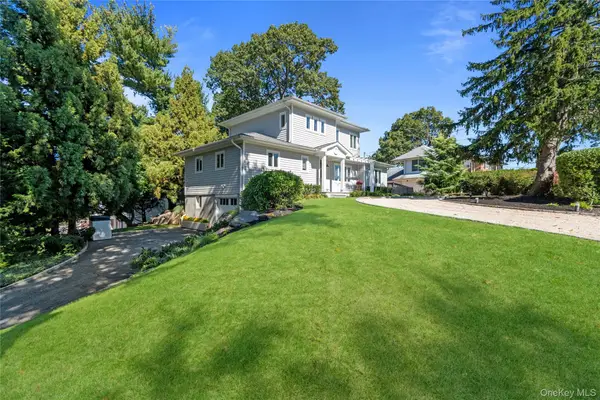 $1,499,000Active3 beds 3 baths2,236 sq. ft.
646 The Concourse, Oyster Bay, NY 11771
MLS# 1054385Listed by: DOUGLAS ELLIMAN REAL ESTATE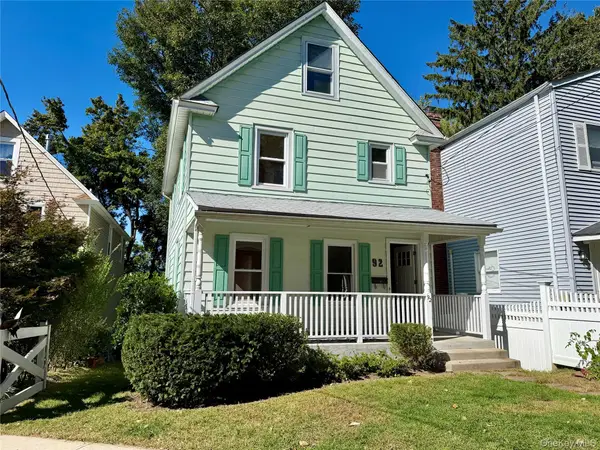 $659,998Pending3 beds 2 baths1,040 sq. ft.
92 School Street, Oyster Bay, NY 11771
MLS# 1060982Listed by: DANIEL GALE SOTHEBYS INTL RLTY $2,395,000Active5 beds 4 baths4,326 sq. ft.
14 Sherwood Gate, Oyster Bay, NY 11771
MLS# 1055322Listed by: DANIEL GALE SOTHEBYS INTL RLTY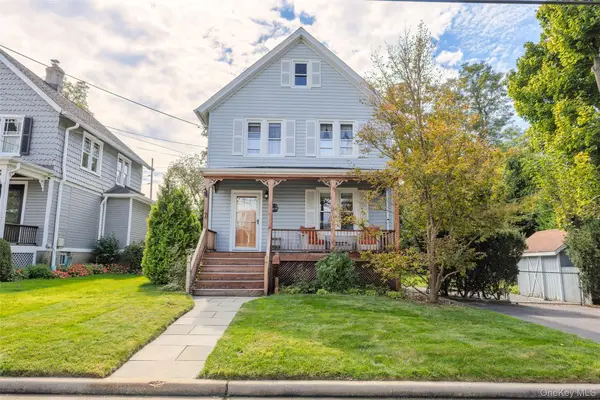 $749,999Pending3 beds 2 baths1,188 sq. ft.
19 Willow Place, Oyster Bay, NY 11771
MLS# 1056065Listed by: LAFFEY REAL ESTATE


Protect your home and budget from life's surprises with an Assurant Home Warranty, backed by a partner that supports you through every step of homeownership. Explore Plans.
© 2026 Better Homes and Gardens Real Estate LLC. An Anywhere Real Estate company. All rights reserved. Better Homes and Gardens® Real Estate is a registered trademark owned by Meredith Operations Corporation, licensed to Better Homes and Gardens Real Estate LLC and used with permission. Better Homes and Gardens Real Estate LLC fully supports the principles of the Fair Housing Act and the Equal Opportunity Act. Listing information is deemed reliable but is not guaranteed accurate.
Each office is independently owned and operated.
Any services or products provided by third parties are not provided by, affiliated with or related to Better Homes and Gardens Real Estate LLC, or its affiliated companies.