
132-13 83rd Street, Ozone Park, NY 11417
Local realty services provided by:Better Homes and Gardens Real Estate Realty Connect
132-13 83rd Street,Ozone Park, NY 11417
$785,000
- 2 Beds
- 2 Baths
- 1,216 sq. ft.
- Single family
- Active
Listed by: denise friedman
Office: exit realty central
MLS#:1060974
Source:OneKey MLS
Price summary
- Price:$785,000
- Price per sq. ft.:$645.56
About this home
This move in ready single family, semi-attached brick home is located in the Tudor Village section of Ozone Park. Upon entry you will step into the entry foyer which leads into the light filled and spacious living room and dining area. Porcelain tiles flow throughout all the main living areas. The updated kitchen has Quartz countertops and stainless steel appliances . On the second floor you will find two spacious bedrooms which were converted from three and a large full bathroom with a jacuzzi. The full finished basement with its own separate entry provides additional living space with plenty of storage space and a full bath. There is a front porch and a backyard for your relaxing and entertainment pleasure. This home is conveniently close to transportation and shopping .
Contact an agent
Home facts
- Year built:1940
- Listing ID #:1060974
- Added:3 day(s) ago
- Updated:October 14, 2026 at 11:18 AM
Rooms and interior
- Bedrooms:2
- Total bathrooms:2
- Full bathrooms:1
- Half bathrooms:1
- Rooms Total:5
- Dining Description:Eat-In Kitchen
- Kitchen Description:Eat-in Kitchen, Microwave, Refrigerator, Stainless Steel Appliance(s)
- Basement:Yes
- Basement Description:Finished, Full
- Living area:1,216 sq. ft.
Heating and cooling
- Cooling:Ductless
Structure and exterior
- Year built:1940
- Building area:1,216 sq. ft.
- Lot area:0.05 Acres
- Architectural Style:Tudor
- Construction Materials:Brick
Schools
- High school:Robert H Goddard Hs-Comm/Tech
- Middle school:Jhs 202 Robert H Goddard
- Elementary school:Ps 63 Old South
Utilities
- Water:Public
- Sewer:Public Sewer
Finances and disclosures
- Price:$785,000
- Price per sq. ft.:$645.56
- Tax amount:$6,241 (2024)
Features and amenities
- Appliances:Microwave, Refrigerator, Stainless Steel Appliance(s)
- Laundry features:Washer/Dryer Hookup
- Amenities:Entrance Foyer, High Speed Internet, Open Floorplan, Storage
Parking
- Parking description:Shared Driveway
- Garage:Yes
- Garage spaces:1
New listings near 132-13 83rd Street
- Coming Soon
 $729,000Coming Soon3 beds 2 baths900 sq. ft.
10716 Sutter Avenue, Ozone Park, NY 11417
MLS# 1060988Listed by: REAL BROKER NY LLC - New
 $1,299,000Active4 beds 1 baths2,112 sq. ft.
103-03 97th Street, Ozone Park, NY 11417
MLS# 1061905Listed by: PRIME REALTY - New
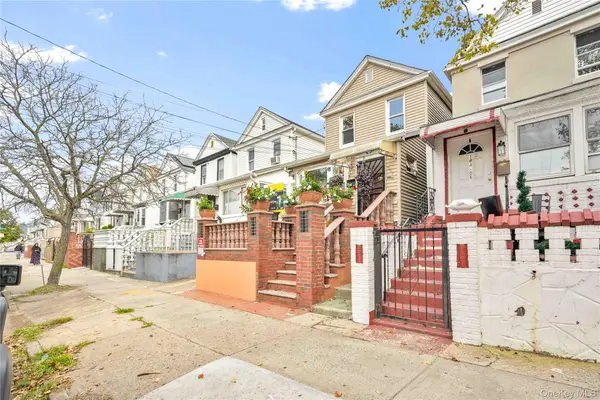 $929,000Active-- beds -- baths1,173 sq. ft.
10408 103rd Avenue, Ozone Park, NY 11417
MLS# 1062089Listed by: ELITE REALTY OF USA INC - New
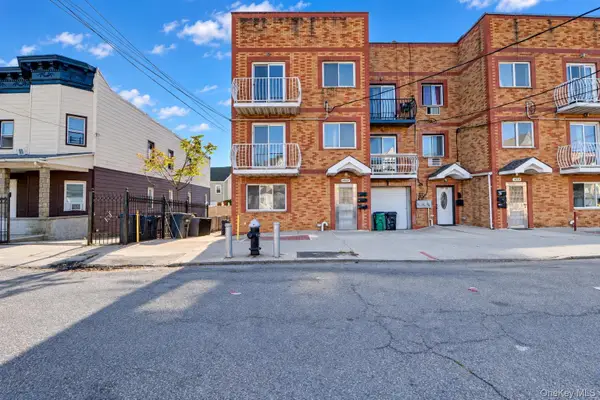 $1,625,000Active9 beds 7 baths3,420 sq. ft.
10358 103rd Street, Ozone Park, NY 11417
MLS# 1060803Listed by: BLT MINIMAX REALTY INC - New
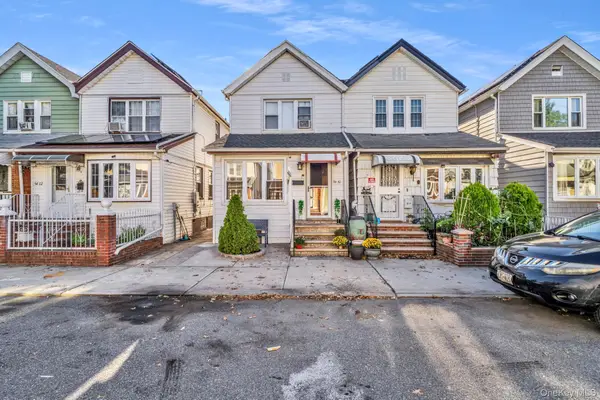 $699,000Active4 beds 2 baths1,280 sq. ft.
9410 82nd Place, Ozone Park, NY 11416
MLS# 1056382Listed by: KELLER WILLIAMS LEGENDARY - New
 $799,999Active3 beds 2 baths1,426 sq. ft.
9511 97th Street, Ozone Park, NY 11416
MLS# 1059624Listed by: TELEMUNDO REALTY CORP - New
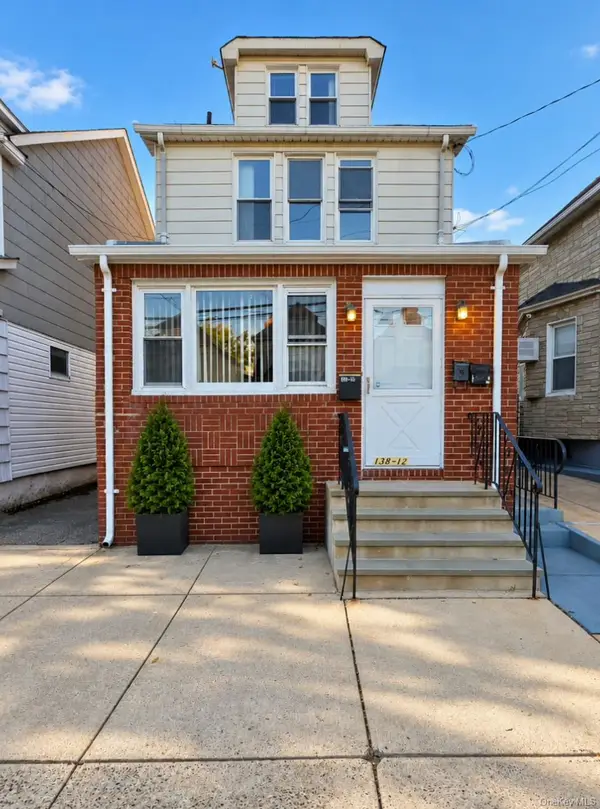 $899,000Active4 beds 3 baths1,726 sq. ft.
138-12 Whitelaw Street, Ozone Park, NY 11417
MLS# 1059620Listed by: ESQUIRE REALTY CIARAMELLA & CO - New
 $849,888Active3 beds 2 baths1,428 sq. ft.
8409 107th Avenue, Ozone Park, NY 11417
MLS# 1056273Listed by: EXIT REALTY ACHIEVE - New
 $1,139,000Active6 beds 2 baths2,008 sq. ft.
11029 107th Street, Ozone Park, NY 11417
MLS# 1057190Listed by: EXIT REALTY CENTRAL


Protect your home and budget from life's surprises with an Assurant Home Warranty, backed by a partner that supports you through every step of homeownership. Explore Plans.
© 2026 Better Homes and Gardens Real Estate LLC. An Anywhere Real Estate company. All rights reserved. Better Homes and Gardens® Real Estate is a registered trademark owned by Meredith Operations Corporation, licensed to Better Homes and Gardens Real Estate LLC and used with permission. Better Homes and Gardens Real Estate LLC fully supports the principles of the Fair Housing Act and the Equal Opportunity Act. Listing information is deemed reliable but is not guaranteed accurate.
Each office is independently owned and operated.
Any services or products provided by third parties are not provided by, affiliated with or related to Better Homes and Gardens Real Estate LLC, or its affiliated companies.