
135-36 96th Street, Ozone Park, NY 11417
Local realty services provided by:Better Homes and Gardens Real Estate Realty Connect
135-36 96th Street,Ozone Park, NY 11417
$769,999
- 3 Beds
- 1 Baths
- 1,245 sq. ft.
- Single family
- Active
Upcoming open houses
- Sun, Sep 2712:00 pm - 02:00 pm
Listed by: stella napolitano
Office: capri jet realty corp
MLS#:1053394
Source:OneKey MLS
Price summary
- Price:$769,999
- Price per sq. ft.:$618.47
About this home
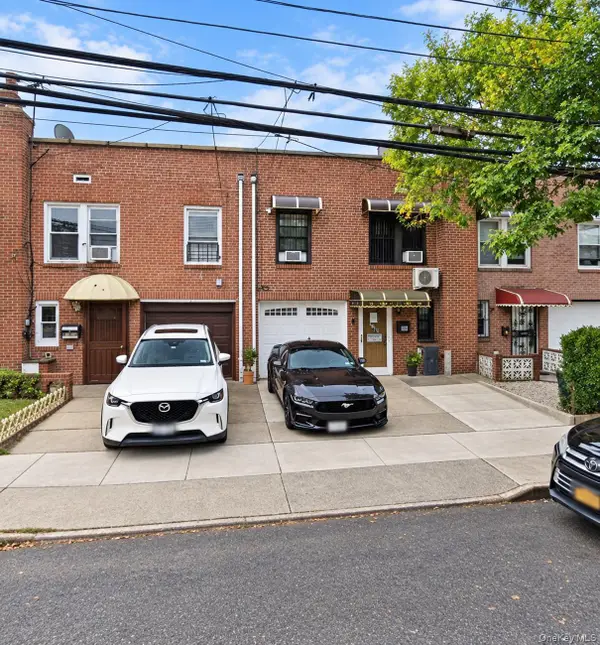
Quaint Single Family with Parking in Ozone Park!
Come bring your modern touches to this wonderfully maintained single family in Ozone Park.
This home features 3 bedrooms, 1 bathroom and a wide open basement for extra recreational space! The first floor is primarily open concept with a closed in porch, living room, dining room and eat-in kitchen. The second floor has 3 lovely bedrooms, all with closets, a large bathroom and access to the attic storage space via a pulldown ladder.
The spacious, open basement offers a versatile area that can be customized to suit your needs. Ideal for a recreation room, home gym, office, playroom, entertainment space, hobby area, or additional storage. Its generous open layout provides plenty of flexibility to create a space that works for your lifestyle.
Use the shared driveway to access your large parking garage in the backyard! Inside the garage you have your emergency generator for the home as well.
Extra Perks:
- New roof is approximately 1 year old
- Newer windows throughout first floor
- Hot water tank and boiler are under 5 years old
- Split AC/heat systems throughout the home
- Steam heat (radiators) also throughout the home
Bld: 15 x 38 ft
Lot: 18.42 x 100 ft
Zoning: R4A
FAR: 0.68; Max FAR: 1
Taxes: $6,040/Yr
*Disclaimer: All Information provided is deemed reliable but is not guaranteed and should be independently verified....
Contact an agent
Home facts
- Year built:1920
- Listing ID #:1053394
- Added:1 day(s) ago
- Updated:September 21, 2026 at 10:47 PM
Rooms and interior
- Bedrooms:3
- Total bathrooms:1
- Full bathrooms:1
- Rooms Total:6
- Flooring:Hardwood
- Dining Description:Eat-In Kitchen
- Kitchen Description:Dishwasher, Eat-in Kitchen, Microwave, Refrigerator
- Basement:Yes
- Basement Description:Full
- Living area:1,245 sq. ft.
Heating and cooling
- Heating:Steam
Structure and exterior
- Year built:1920
- Building area:1,245 sq. ft.
- Lot area:0.04 Acres
- Architectural Style:Traditional
- Construction Materials:Frame
Schools
- High school:John Adams High School
- Middle school:Jhs 202 Robert H Goddard
- Elementary school:Ps 65 Raymond York Elem Sch
Utilities
- Water:Public, Water Available
- Sewer:Public Sewer
Finances and disclosures
- Price:$769,999
- Price per sq. ft.:$618.47
- Tax amount:$6,040 (2026)
Features and amenities
- Appliances:Dishwasher, Dryer, Microwave, Refrigerator, Washer
- Laundry features:Dryer, Washer, Washer/Dryer Hookup
- Amenities:Storage
Parking
- Total parking spaces:1
- Parking description:Detached, Garage
- Garage:Yes
- Garage spaces:1
New listings near 135-36 96th Street
- New
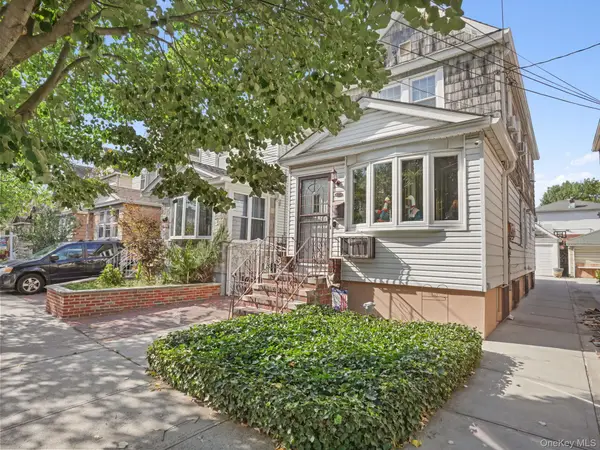 $775,000Active3 beds 2 baths1,312 sq. ft.
84-17 107th Avenue, Ozone Park, NY 11417
MLS# 1050083Listed by: COMPASS GREATER NY LLC - New
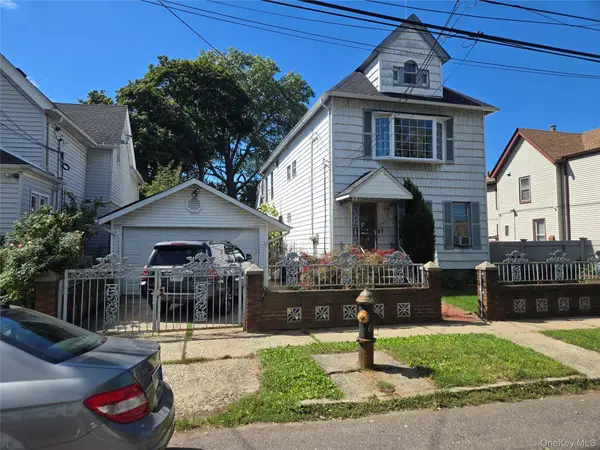 $1,200,000Active7 beds 26 baths2,568 sq. ft.
9424 107th Street, Ozone Park, NY 11416
MLS# 1053113Listed by: EXP REALTY - New
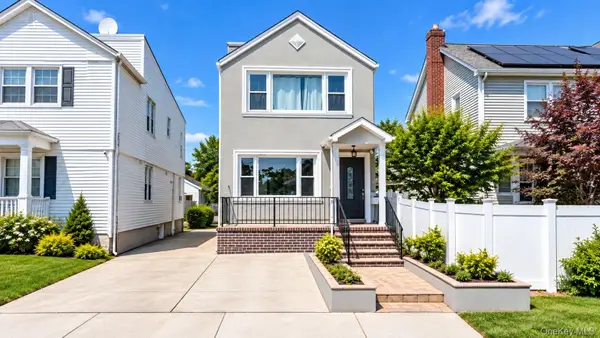 $999,000Active6 beds 4 baths1,600 sq. ft.
15018 99th Place, Ozone Park, NY 11417
MLS# 1052709Listed by: CENTURY 21 MONTICELLO REALTY - New
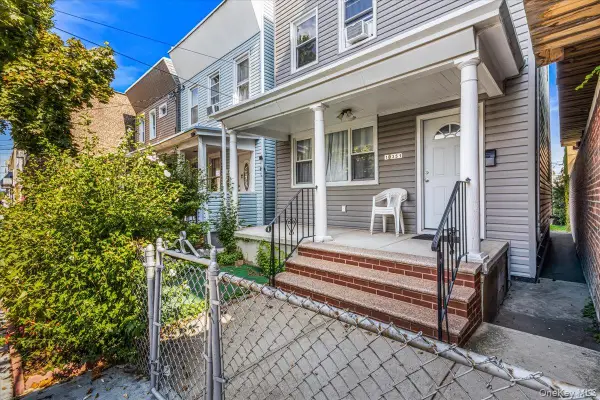 $699,000Active3 beds 2 baths1,044 sq. ft.
10351 101st Street, Richmond Hill, NY 11417
MLS# 1052592Listed by: KELLER WILLIAMS LANDMARK II - New
 $869,000Active4 beds 2 baths1,440 sq. ft.
9122 Sutter Avenue, Ozone Park, NY 11417
MLS# 1052211Listed by: EXIT REALTY CENTRAL - New
 $1,299,999Active6 beds 5 baths2,772 sq. ft.
13740 Lafayette Street, Ozone Park, NY 11417
MLS# 1050403Listed by: PRIME REALTY - New
 $459,999Active2 beds 2 baths940 sq. ft.
15040 Tahoe Street #2C, Ozone Park, NY 11417
MLS# 1050274Listed by: KELLER WILLIAMS REALTY GREATER - New
 $1,449,000Active6 beds 2 baths3,969 sq. ft.
13818 Redding Street, Ozone Park, NY 11417
MLS# 1050055Listed by: EXIT REALTY CENTRAL  $199,000Active1 beds 1 baths585 sq. ft.
9752 75th Street #A2, Ozone Park, NY 11416
MLS# 1049245Listed by: EXP REALTY


Protect your home and budget from life's surprises with an Assurant Home Warranty, backed by a partner that supports you through every step of homeownership. Explore Plans.
© 2026 Better Homes and Gardens Real Estate LLC. An Anywhere Real Estate company. All rights reserved. Better Homes and Gardens® Real Estate is a registered trademark owned by Meredith Operations Corporation, licensed to Better Homes and Gardens Real Estate LLC and used with permission. Better Homes and Gardens Real Estate LLC fully supports the principles of the Fair Housing Act and the Equal Opportunity Act. Listing information is deemed reliable but is not guaranteed accurate.
Each office is independently owned and operated.
Any services or products provided by third parties are not provided by, affiliated with or related to Better Homes and Gardens Real Estate LLC, or its affiliated companies.