
95-19 81st Street, Ozone Park, NY 11416
Local realty services provided by:Better Homes and Gardens Real Estate Green Team
95-19 81st Street,Ozone Park, NY 11416
$695,000
- 3 Beds
- 2 Baths
- 1,941 sq. ft.
- Single family
- Pending
Listed by: esther r. harris cbr
Office: re/max city square
MLS#:1012120
Source:OneKey MLS
Price summary
- Price:$695,000
- Price per sq. ft.:$358.06
About this home
Beautifully maintained 1 Family detached house in the heart of Ozone Park! Nestled on a quiet residential street, this charming home offers the perfect blend of comfort, convenience, and classic Queens living. The first floor features a spacious living room with bonus adjoining sunroom, formal dining room, newly renovated kitchen with wood counters and custom cabinets, full bath, and oversized den. 2nd floor includes 3 bedrooms and a full hall bath. Large finished basement with laundry area and generous storage spaces.
The property boasts pristine hardwood floors throughout, a private backyard with garage and driveway, and a lovely front yard with flower garden!
Conveniently located near shopping, restaurants, schools, parks, and public transportation, with easy access to major highways, JFK Airport, and Manhattan-bound subway lines. Ozone Park is known for its strong sense of community, diverse dining options, and excellent connectivity, making it a sought-after neighborhood for homeowners seeking suburban comfort with city convenience.
A true gem!...
Contact an agent
Home facts
- Year built:1925
- Listing ID #:1012120
- Added:104 day(s) ago
- Updated:September 24, 2026 at 09:00 AM
Rooms and interior
- Bedrooms:3
- Total bathrooms:2
- Full bathrooms:2
- Rooms Total:9
- Dining Description:Formal Dining
- Kitchen Description:Range, Refrigerator
- Basement:Yes
- Basement Description:Finished
- Living area:1,941 sq. ft.
Heating and cooling
- Heating:Steam
Structure and exterior
- Year built:1925
- Building area:1,941 sq. ft.
- Lot area:0.06 Acres
Schools
- High school:August Martin High School
- Middle school:Jhs 210 Elizabeth Blackwell
- Elementary school:Ps 64 Joseph P Addabbo
Utilities
- Water:Public
- Sewer:Public Sewer
Finances and disclosures
- Price:$695,000
- Price per sq. ft.:$358.06
- Tax amount:$6,985 (2025)
Features and amenities
- Appliances:Refrigerator
Parking
- Parking description:Garage
- Garage:Yes
- Garage spaces:1
New listings near 95-19 81st Street
- New
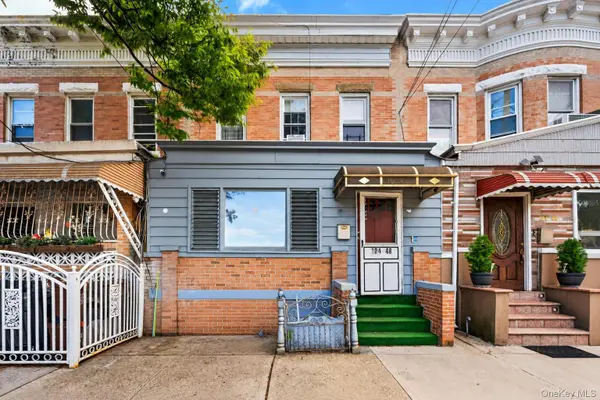 $999,000Active6 beds 5 baths2,376 sq. ft.
104-48 104th Street, Ozone Park, NY 11417
MLS# 1054662Listed by: PROMINENT PROPERTIES SOTHEBY'S - Open Sat, 2 to 4pmNew
 $1,199,999Active6 beds 3 baths1,870 sq. ft.
103-11 90th Street, Ozone Park, NY 11417
MLS# 1053907Listed by: EXIT REALTY PRIME - New
 $1,148,000Active-- beds -- baths
10407 94 Avenue, Ozone Park, NY 11416
MLS# 1053788Listed by: TOP PRO REALTY INC - New
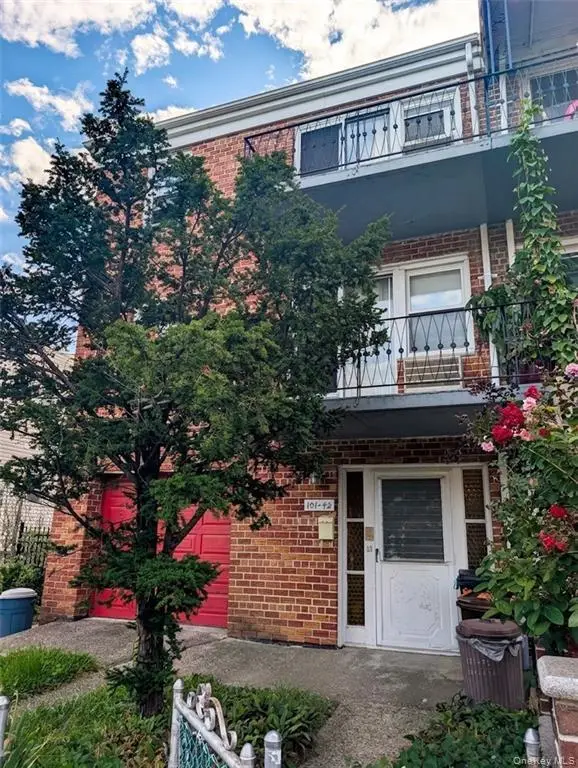 $1,199,999Active6 beds 4 baths3,430 sq. ft.
10142 103rd Street, Ozone Park, NY 11416
MLS# 1053702Listed by: MOMENTUM REAL ESTATE, LLC - Open Sun, 12 to 2pmNew
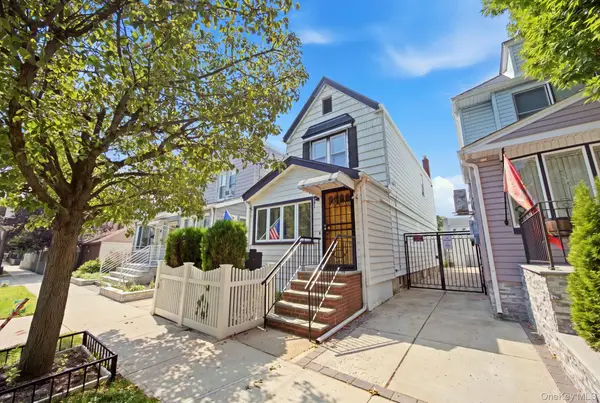 $769,999Active3 beds 1 baths1,245 sq. ft.
135-36 96th Street, Ozone Park, NY 11417
MLS# 1053394Listed by: CAPRI JET REALTY CORP - New
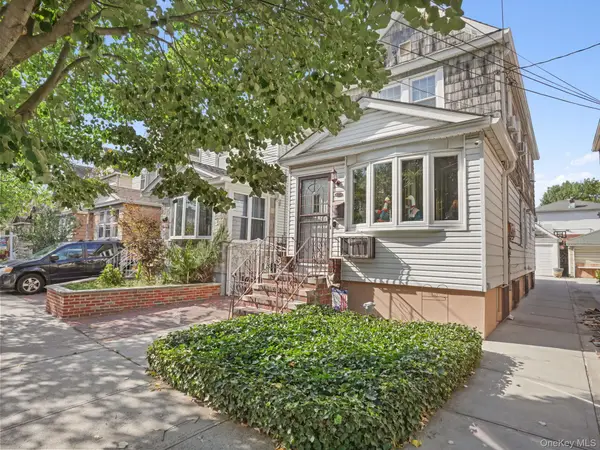 $775,000Active3 beds 2 baths1,312 sq. ft.
84-17 107th Avenue, Ozone Park, NY 11417
MLS# 1050083Listed by: COMPASS GREATER NY LLC - New
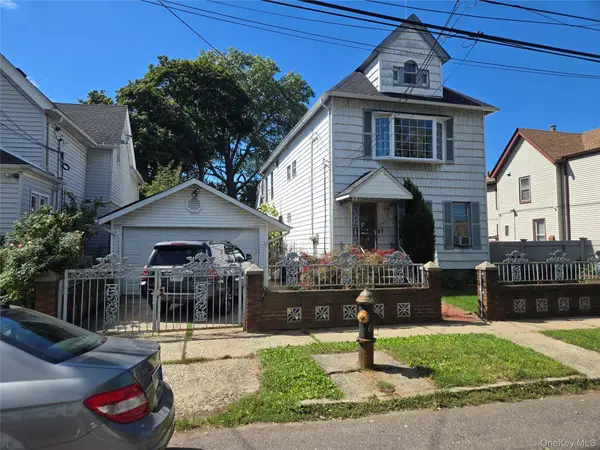 $1,200,000Active7 beds 4 baths2,568 sq. ft.
9424 107th Street, Ozone Park, NY 11416
MLS# 1053113Listed by: EXP REALTY - New
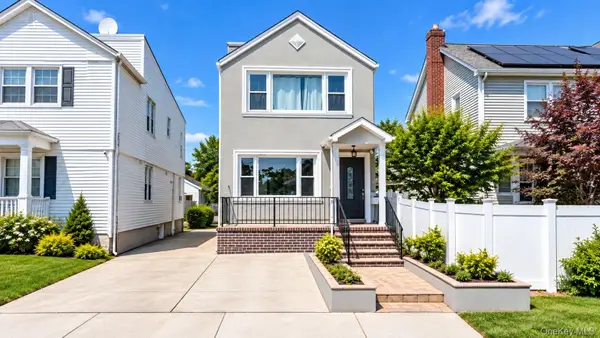 $999,000Active6 beds 4 baths1,600 sq. ft.
15018 99th Place, Ozone Park, NY 11417
MLS# 1052709Listed by: CENTURY 21 MONTICELLO REALTY - New
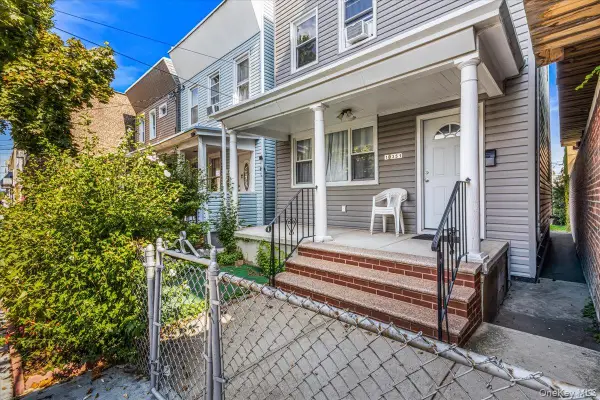 $699,000Active3 beds 2 baths1,044 sq. ft.
10351 101st Street, Richmond Hill, NY 11417
MLS# 1052592Listed by: KELLER WILLIAMS LANDMARK II - New
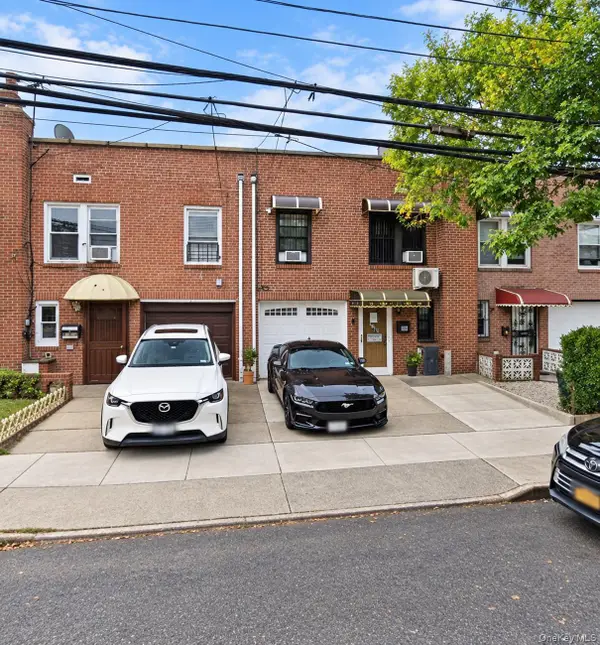 $869,000Active4 beds 2 baths1,440 sq. ft.
9122 Sutter Avenue, Ozone Park, NY 11417
MLS# 1052211Listed by: EXIT REALTY CENTRAL


Protect your home and budget from life's surprises with an Assurant Home Warranty, backed by a partner that supports you through every step of homeownership. Explore Plans.
© 2026 Better Homes and Gardens Real Estate LLC. An Anywhere Real Estate company. All rights reserved. Better Homes and Gardens® Real Estate is a registered trademark owned by Meredith Operations Corporation, licensed to Better Homes and Gardens Real Estate LLC and used with permission. Better Homes and Gardens Real Estate LLC fully supports the principles of the Fair Housing Act and the Equal Opportunity Act. Listing information is deemed reliable but is not guaranteed accurate.
Each office is independently owned and operated.
Any services or products provided by third parties are not provided by, affiliated with or related to Better Homes and Gardens Real Estate LLC, or its affiliated companies.