
55 Hunter Road, Parksville, NY 12768
Local realty services provided by:Better Homes and Gardens Real Estate Realty Connect
Listed by: megan kinealy
Office: country house realty inc
MLS#:1004176
Source:OneKey MLS
Price summary
- Price:$675,000
- Price per sq. ft.:$334.82
About this home
Location, location, location! With panoramic views, a private swimming pond and bordering Forever Wild Catskill Forest, Hunter House offers all the best of Upstate living. Currently a successful AirBnB, this home has a lot to like, whether you’re looking for a private retreat or an investment property.
Built in 2019 and fully restyled since 2022, the home’s main living space flows freely from large living room to comfortable dining space to fully maximized kitchen. Three large bedrooms, including a primary bedroom with en suite, offer lots of room to spread out, ample closet space and loads of natural light. A flex space with french doors is currently staged as overflow guest quarters but could also make lovely office or home library.
The full-house basement is partially finished and currently used as a game and media space, with ample space for movie nights, ping pong tournaments and much more. It also offers backyard access through a one car garage, which would make a great space for housing your big toys and garden gear - think snowmobiles, side-by-sides and a riding mower - which leaves the main level two garage plenty of space for your primary transport or hobby vehicle. There’s also an additional walk-up attic space, currently unfinished and used as storage, that offers more developable space as you grow into the home.
An expansive, Trex deck off the back of the house makes the most of ridgeline views and fresh mountain air. Its large size allows for comfortable outdoor cooking, dining and lounging without feeling crowded. From here, you can also enjoy views of your private swimming pond, complete with dock. The lawn is gently sloping and will accommodate any number of leisurely lawn games.
Beyond the property itself is Catskill Park - you can walk right off your generous 17 acres and into thousands of acres of undeveloped - and undevelopeable - forest. Just minutes away is access to world-renowned trout fishing on the Willowemoc, expansive hiking trails, stunning swimming holes, and all the outdoor adventure you can handle.
Livingston Manor is just fifteen minutes away (the Small Town to your Big Backyard), with all the necessary conveniences (groceries, wine, bank, post office) plus an abundance of charming shops and delicious eateries. Make sure you pop into Old Souls for your outdoor gear before grabbing a pizza at Kaatskeller and sunset brews at Upward Brewing....
Contact an agent
Home facts
- Year built:2019
- Listing ID #:1004176
- Added:136 day(s) ago
- Updated:October 09, 2026 at 11:32 AM
Rooms and interior
- Bedrooms:3
- Total bathrooms:2
- Full bathrooms:2
- Rooms Total:10
- Kitchen Description:Dishwasher, Range, Refrigerator
- Bedroom Description:First Floor Bedroom
- Basement:Yes
- Basement Description:Partially Finished, Walk-Out Access
- Living area:2,016 sq. ft.
Heating and cooling
- Heating:Baseboard, Electric
Structure and exterior
- Year built:2019
- Building area:2,016 sq. ft.
- Lot area:17.17 Acres
- Architectural Style:Ranch
Schools
- High school:Rockland Middle/High School
- Middle school:Rockland Middle/High School
- Elementary school:Rockland Elementary School
Utilities
- Water:Well
- Sewer:Septic Tank
Finances and disclosures
- Price:$675,000
- Price per sq. ft.:$334.82
- Tax amount:$4,603 (2025)
Features and amenities
- Appliances:Dishwasher, Dryer, Refrigerator, Washer
- Laundry features:Dryer, Washer
- Amenities:High Speed Internet
Parking
- Parking description:Attached, Garage
- Garage:Yes
- Garage spaces:3
New listings near 55 Hunter Road
- New
 $1,345,000Active365.25 Acres
TBD Lily Pond Road, Parksville, NY 12768
MLS# 1060084Listed by: MALEK PROPERTIES  $549,000Active3 beds 3 baths1,764 sq. ft.
375 Breezy Hill Road, Parksville, NY 12768
MLS# 1054323Listed by: RE/MAX BENCHMARK REALTY GROUP $550,000Active5 beds 6 baths4,600 sq. ft.
23-29 Cooley Road, Parksville, NY 12768
MLS# 1044739Listed by: KELLER WILLIAMS REALTY $550,000Active-- beds -- baths
23 Cooley Road, Parksville, NY 12768
MLS# 1044741Listed by: KELLER WILLIAMS REALTY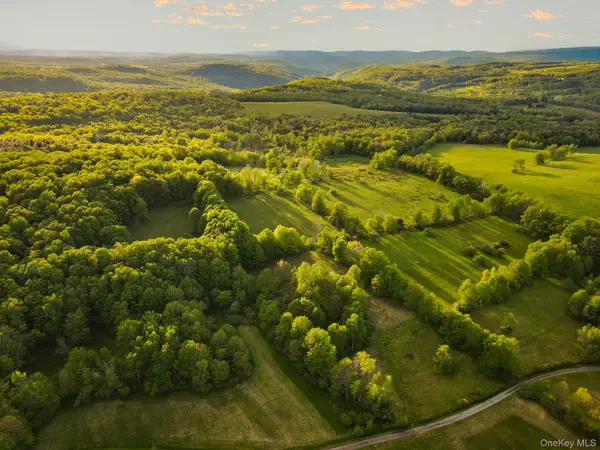 $950,000Active193 Acres
120 Snow Hill Road, Parksville, NY 12768
MLS# 985520Listed by: BOLLER PROPERTIES $60,000Pending2 beds 1 baths744 sq. ft.
375 Aden Hill Road, Parksville, NY 12768
MLS# 1047444Listed by: RESORT REALTY $189,000Active10 Acres
361 Ahrens Road, Parksville, NY 12768
MLS# 1046502Listed by: KW HUDSON VALLEY UNITED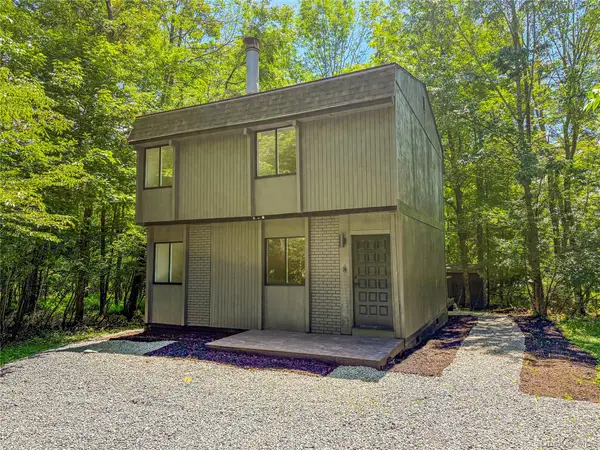 $269,990Active4 beds 2 baths1,200 sq. ft.
9 Lake Drive, Parksville, NY 12768
MLS# 1024679Listed by: HOMECOIN.COM $1,200,000Active3 beds 2 baths1,584 sq. ft.
103 Breezy Hill Road #1, Parksville, NY 12768
MLS# 1015899Listed by: KELLER WILLIAMS REALTY $285,000Active7.12 Acres
47 Eagles Ridge Way, Parksville, NY 12768
MLS# 1015771Listed by: CAROLE EDWARDS REALTY


Protect your home and budget from life's surprises with an Assurant Home Warranty, backed by a partner that supports you through every step of homeownership. Explore Plans.
© 2026 Better Homes and Gardens Real Estate LLC. An Anywhere Real Estate company. All rights reserved. Better Homes and Gardens® Real Estate is a registered trademark owned by Meredith Operations Corporation, licensed to Better Homes and Gardens Real Estate LLC and used with permission. Better Homes and Gardens Real Estate LLC fully supports the principles of the Fair Housing Act and the Equal Opportunity Act. Listing information is deemed reliable but is not guaranteed accurate.
Each office is independently owned and operated.
Any services or products provided by third parties are not provided by, affiliated with or related to Better Homes and Gardens Real Estate LLC, or its affiliated companies.