
105 Emily Drive, Patchogue, NY 11772
Local realty services provided by:Better Homes and Gardens Real Estate Choice Realty
105 Emily Drive,Patchogue, NY 11772
$595,000
- 2 Beds
- 3 Baths
- 1,640 sq. ft.
- Condominium
- Active
Listed by: joyce roe, joyce koesterer
Office: signature premier properties
MLS#:1069259
Source:OneKey MLS
Price summary
- Price:$595,000
- Price per sq. ft.:$362.8
- Monthly HOA dues:$687
About this home
Welcome to Bay Village! Discover easy, low-maintenance living in this beautifully maintained, move-in-ready 2-bedroom, 2.5-bath condominium, ideally located just a short walk from the Great South Bay, local fishing spots, and a community park. The inviting main level features elegant crown molding, a living room, a formal dining area, and an eat-in kitchen complete with updated stainless steel gas appliances. Upstairs, retreat to the generously sized primary suite featuring a walk-in closet and a beautifully renovated private en-suite bathroom. A second spacious bedroom with ensuite bathroom and conveniently located second-floor laundry with washer and dryer add to the home's comfort and functionality. The third-floor loft offers versatile additional space, perfect for a home office, den, or recreation area. Complete with a one-car garage and two parking spaces in driveway, this impeccably maintained home offers the perfect blend of comfort, convenience, and coastal living. Move right in and enjoy all that Bay Village and the Great South Bay have to offer!...
Contact an agent
Home facts
- Year built:2009
- Subdivision & Development:Bay Village Community
- Listing ID #:1069259
- Added:4 day(s) ago
- Updated:November 09, 2026 at 02:51 AM
Rooms and interior
- Bedrooms:2
- Total bathrooms:3
- Full bathrooms:2
- Half bathrooms:1
- Rooms Total:6
- Dining Description:Eat-In Kitchen
- Kitchen Description:Dishwasher, Eat-in Kitchen, Kitchen Island, Microwave, Pantry, Stainless Steel Appliance(s)
- Living area:1,640 sq. ft.
Heating and cooling
- Cooling:Central Air
- Heating:Natural Gas
- Central air:Yes
Structure and exterior
- Year built:2009
- Building area:1,640 sq. ft.
- Lot area:0.02 Acres
- Exterior Features:Balcony, Private Entrance
- Levels:3 Story
Schools
- High school:Patchogue-Medford High School
- Middle school:South Ocean Middle School
- Elementary school:Bay Elementary School
Utilities
- Water:Public, Water Available
- Sewer:Public Sewer, Sewer Available
Finances and disclosures
- Price:$595,000
- Price per sq. ft.:$362.8
- Tax amount:$10,569 (2026)
Features and amenities
- Appliances:Dishwasher, Dryer, Microwave, Stainless Steel Appliance(s), Washer
- Laundry features:Dryer, Washer, Washer/Dryer Hookup
- Amenities:Cathedral Ceiling(s), Entrance Foyer, Granite Counters, Open Floorplan
Parking
- Total parking spaces:3
- Parking description:Driveway
- Garage:Yes
- Garage spaces:1
New listings near 105 Emily Drive
- New
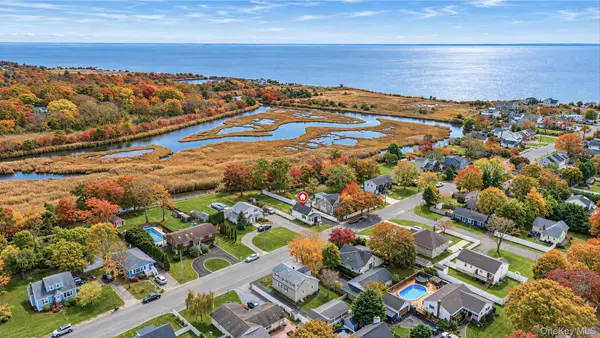 $459,000Active2 beds 1 baths930 sq. ft.
221 S Dunton Avenue, Patchogue, NY 11772
MLS# 1071270Listed by: SHORELINE REAL ESTATE ADVISORS - New
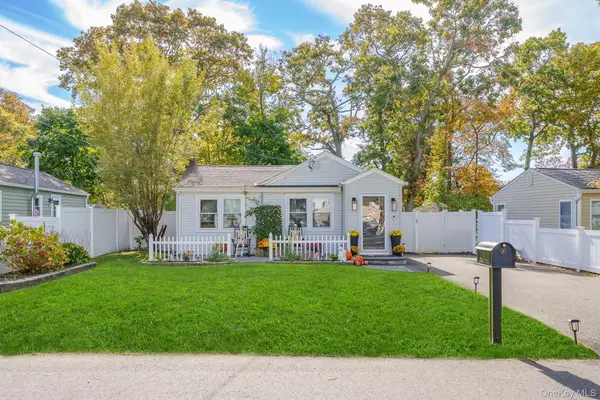 $445,000Active2 beds 1 baths836 sq. ft.
5 Florence Street, Patchogue, NY 11772
MLS# 1063576Listed by: COLDWELL BANKER AMERICAN HOMES - New
 $529,000Active3 beds 2 baths1,300 sq. ft.
9 Ansonia Street, Patchogue, NY 11772
MLS# 1070339Listed by: COLDWELL BANKER M&D GOOD LIFE - New
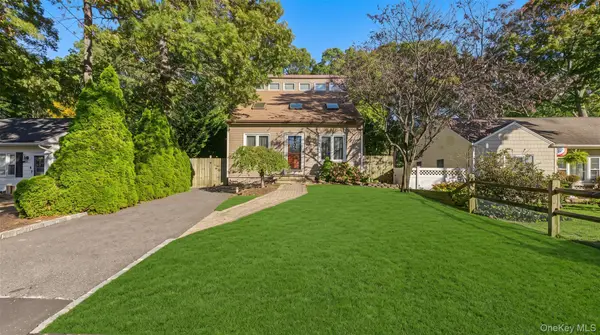 $549,000Active3 beds 2 baths1,632 sq. ft.
85 Winges Avenue, Patchogue, NY 11772
MLS# 1069733Listed by: EXIT REALTY ACHIEVE - New
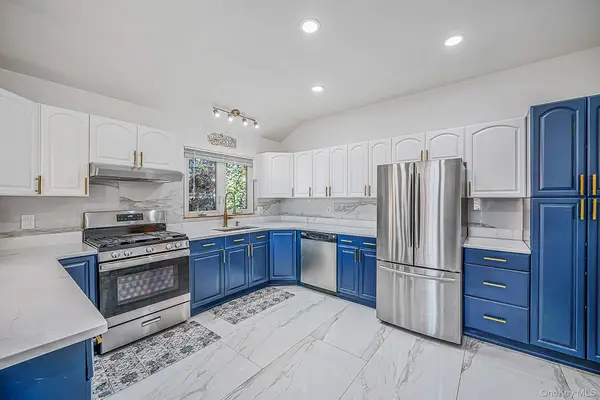 $789,000Active5 beds 4 baths2,576 sq. ft.
62 W Lake Drive, Patchogue, NY 11772
MLS# 1070011Listed by: RE/MAX INTEGRITY LEADERS - New
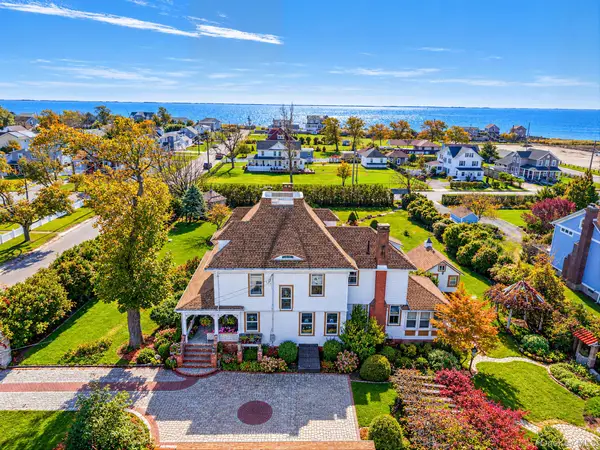 Listed by BHGRE$900,000Active7 beds 2 baths3,109 sq. ft.
436 Bay Avenue, Patchogue, NY 11772
MLS# 1069323Listed by: BH&G R E REALTY CONNECT - New
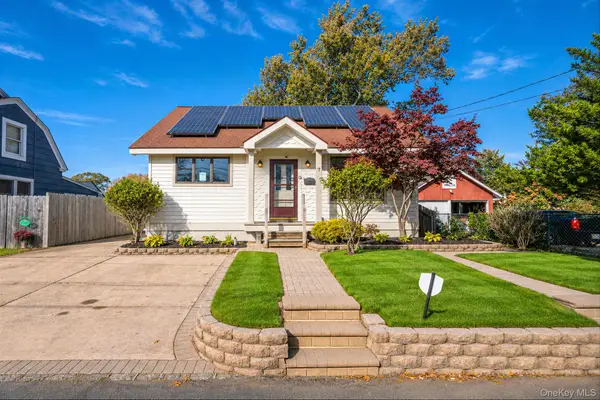 $500,000Active3 beds 1 baths1,260 sq. ft.
7 Cedar Grove Court, Patchogue, NY 11772
MLS# 1038006Listed by: RE/MAX INTEGRITY LEADERS - New
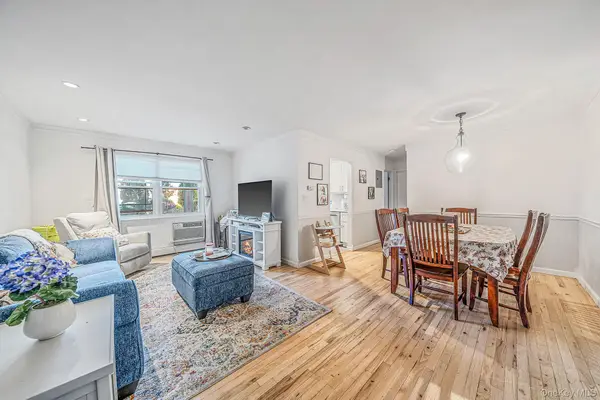 $250,000Active1 beds 1 baths717 sq. ft.
9 Fair Harbor Drive #9, Patchogue, NY 11772
MLS# 1069243Listed by: RE/MAX INTEGRITY LEADERS - New
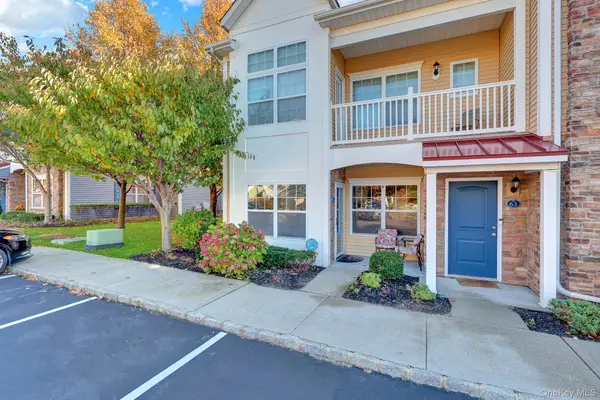 $579,000Active2 beds 2 baths1,132 sq. ft.
62 Barley Lane, Patchogue, NY 11772
MLS# 1067930Listed by: CENTURY 21 CROWN HOMES


Protect your home and budget from life's surprises with an Assurant Home Warranty, backed by a partner that supports you through every step of homeownership. Explore Plans.
© 2026 Better Homes and Gardens Real Estate LLC. An Anywhere Real Estate company. All rights reserved. Better Homes and Gardens® Real Estate is a registered trademark owned by Meredith Operations Corporation, licensed to Better Homes and Gardens Real Estate LLC and used with permission. Better Homes and Gardens Real Estate LLC fully supports the principles of the Fair Housing Act and the Equal Opportunity Act. Listing information is deemed reliable but is not guaranteed accurate.
Each office is independently owned and operated.
Any services or products provided by third parties are not provided by, affiliated with or related to Better Homes and Gardens Real Estate LLC, or its affiliated companies.