
62 W Lake Drive, Patchogue, NY 11772
Local realty services provided by:Better Homes and Gardens Real Estate Green Team
62 W Lake Drive,Patchogue, NY 11772
$789,000
- 5 Beds
- 4 Baths
- 2,576 sq. ft.
- Single family
- Active
Upcoming open houses
- Sun, Nov 0811:30 am - 01:00 pm
Listed by: peter c. grosso cbr, sandra esposito cbr
Office: re/max integrity leaders
MLS#:1070011
Source:OneKey MLS
Price summary
- Price:$789,000
- Price per sq. ft.:$306.29
About this home
Lakefront living in the Village of Patchogue! This spacious 5-bedroom, 3.5-bath Hi-Ranch sits on a private .20-acre lot that runs right down to West Lake, where you can fish, boat, or launch a kayak from your own backyard. The entire upper level was newly renovated within the last two years, including the kitchen, baths and floors. Upstairs features a dramatic vaulted living room with skylights and large picture windows, a dining area with sliders out to the covered deck, and a stunning kitchen with two-tone cabinetry, stainless steel appliances, a gas range and a large center island. Three bedrooms on this level include a primary bedroom with its own bath, plus a hall bath with a double vanity and glass-enclosed shower and a new laundry closet. The lower level offers a second kitchen, a large living area with tile floors and sliders to the yard, two more bedrooms, a full bath, a half bath and a laundry/utility room. Enjoy morning coffee on the covered deck overlooking the lake. Central air, gas heat, a 1-car garage and a long driveway. All just minutes from the LIRR, local parks, and the shops, restaurants and nightlife of Patchogue Village. A rare find!...
Contact an agent
Home facts
- Year built:1974
- Listing ID #:1070011
- Added:4 day(s) ago
- Updated:November 08, 2026 at 11:47 PM
Rooms and interior
- Bedrooms:5
- Total bathrooms:4
- Full bathrooms:3
- Half bathrooms:1
- Rooms Total:14
- Dining Description:Formal Dining
- Kitchen Description:Cooktop, Dishwasher, Freezer, Kitchen Island, Refrigerator, Stainless Steel Appliance(s)
- Bedroom Description:First Floor Bedroom
- Living area:2,576 sq. ft.
Heating and cooling
- Cooling:Central Air
- Heating:Natural Gas
- Central air:Yes
Structure and exterior
- Year built:1974
- Building area:2,576 sq. ft.
- Lot area:0.2 Acres
- Lot Features:Secluded, Waterfront
- Architectural Style:Hi Ranch
- Construction Materials:Frame, Vinyl Siding
- Levels:2 Story
Schools
- High school:Patchogue-Medford High School
- Middle school:South Ocean Middle School
- Elementary school:River Elementary School
Utilities
- Water:Public
- Sewer:Septic Tank
Finances and disclosures
- Price:$789,000
- Price per sq. ft.:$306.29
- Tax amount:$18,506 (2026)
Features and amenities
- Appliances:Cooktop, Dishwasher, Dryer, Freezer, Refrigerator, Stainless Steel Appliance(s), Washer
- Laundry features:Dryer, Washer
- Amenities:Cathedral Ceiling(s), High Ceilings
Parking
- Total parking spaces:4
- Parking description:Driveway, Garage
- Garage:Yes
- Garage spaces:1
New listings near 62 W Lake Drive
- Open Sun, 12 to 2pmNew
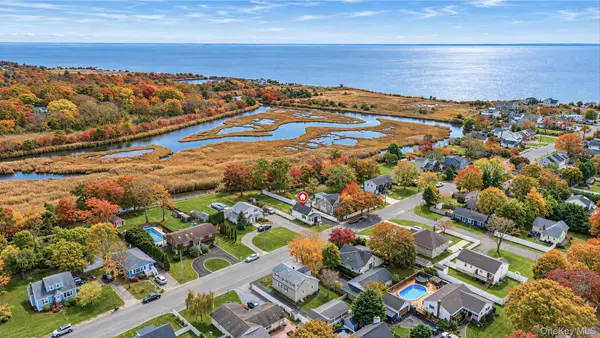 $459,000Active2 beds 1 baths930 sq. ft.
221 S Dunton Avenue, Patchogue, NY 11772
MLS# 1071270Listed by: SHORELINE REAL ESTATE ADVISORS - Open Sun, 12 to 2pmNew
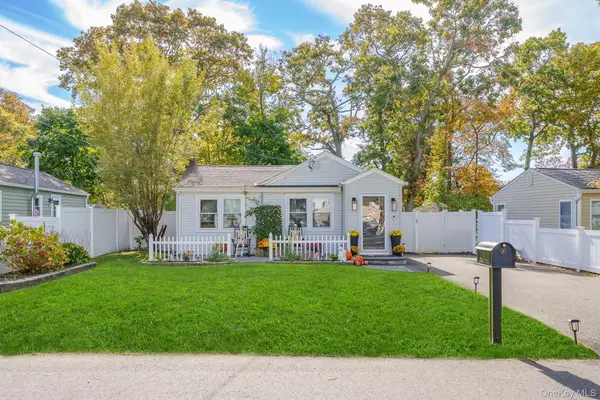 $445,000Active2 beds 1 baths836 sq. ft.
5 Florence Street, Patchogue, NY 11772
MLS# 1063576Listed by: COLDWELL BANKER AMERICAN HOMES - New
 $529,000Active3 beds 2 baths1,300 sq. ft.
9 Ansonia Street, Patchogue, NY 11772
MLS# 1070339Listed by: COLDWELL BANKER M&D GOOD LIFE - Open Sun, 1 to 3pmNew
 $595,000Active2 beds 3 baths1,640 sq. ft.
105 Emily Drive, Patchogue, NY 11772
MLS# 1069259Listed by: SIGNATURE PREMIER PROPERTIES - Open Sun, 11am to 1pmNew
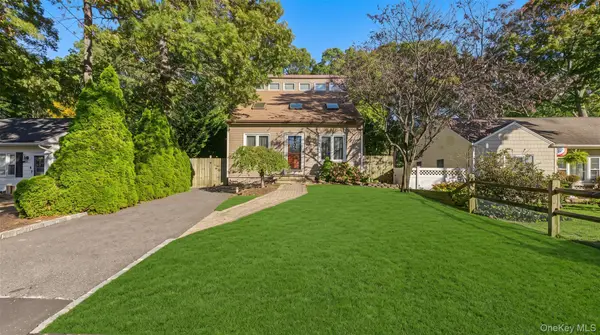 $549,000Active3 beds 2 baths1,632 sq. ft.
85 Winges Avenue, Patchogue, NY 11772
MLS# 1069733Listed by: EXIT REALTY ACHIEVE - Open Sun, 12 to 2pmNew
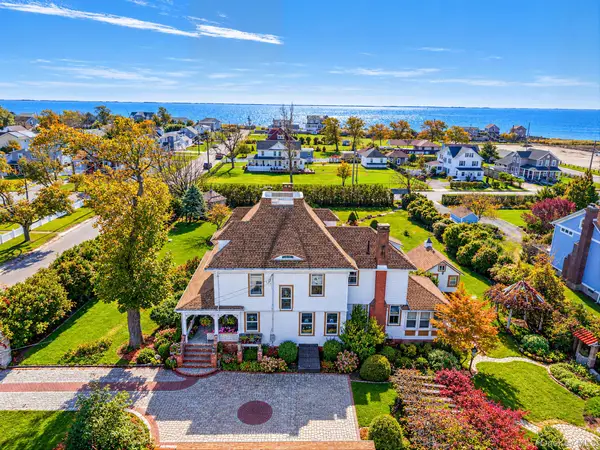 Listed by BHGRE$900,000Active7 beds 2 baths3,109 sq. ft.
436 Bay Avenue, Patchogue, NY 11772
MLS# 1069323Listed by: BH&G R E REALTY CONNECT - Open Sun, 11:30am to 1pmNew
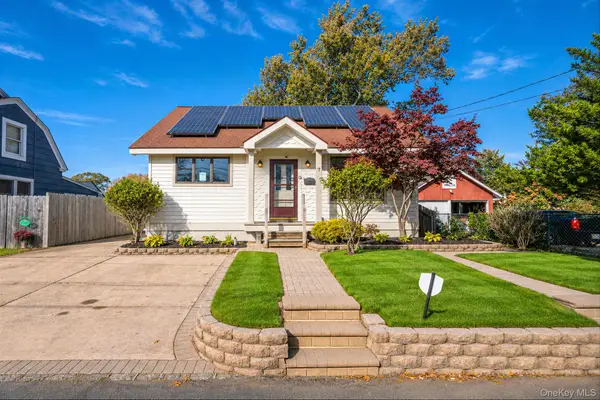 $500,000Active3 beds 1 baths1,260 sq. ft.
7 Cedar Grove Court, Patchogue, NY 11772
MLS# 1038006Listed by: RE/MAX INTEGRITY LEADERS - New
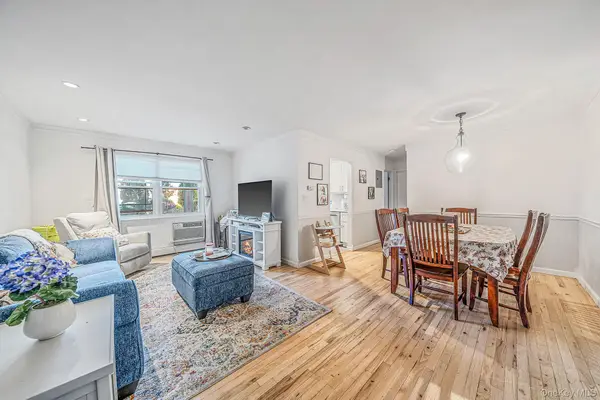 $250,000Active1 beds 1 baths717 sq. ft.
9 Fair Harbor Drive #9, Patchogue, NY 11772
MLS# 1069243Listed by: RE/MAX INTEGRITY LEADERS - Open Sun, 10am to 1pmNew
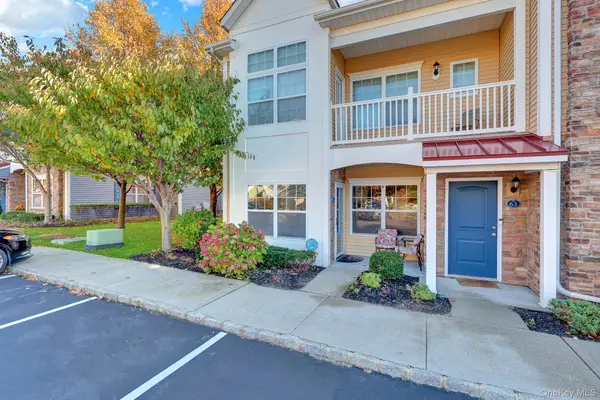 $579,000Active2 beds 2 baths1,132 sq. ft.
62 Barley Lane, Patchogue, NY 11772
MLS# 1067930Listed by: CENTURY 21 CROWN HOMES


Protect your home and budget from life's surprises with an Assurant Home Warranty, backed by a partner that supports you through every step of homeownership. Explore Plans.
© 2026 Better Homes and Gardens Real Estate LLC. An Anywhere Real Estate company. All rights reserved. Better Homes and Gardens® Real Estate is a registered trademark owned by Meredith Operations Corporation, licensed to Better Homes and Gardens Real Estate LLC and used with permission. Better Homes and Gardens Real Estate LLC fully supports the principles of the Fair Housing Act and the Equal Opportunity Act. Listing information is deemed reliable but is not guaranteed accurate.
Each office is independently owned and operated.
Any services or products provided by third parties are not provided by, affiliated with or related to Better Homes and Gardens Real Estate LLC, or its affiliated companies.