
49 Regent Street, Patchogue, NY 11772
Local realty services provided by:Better Homes and Gardens Real Estate Green Team
49 Regent Street,Patchogue, NY 11772
$599,990
- 3 Beds
- 2 Baths
- 1,308 sq. ft.
- Single family
- Pending
Listed by: jonathan p. galeno
Office: rice realty group inc
MLS#:1038098
Source:OneKey MLS
Price summary
- Price:$599,990
- Price per sq. ft.:$458.71
About this home
Affectionately known as “The Cape on the Corner,” this charming East Patchogue home is filled with character, warmth, and potential. Located in the Patchogue-Medford School District, this inviting Cape offers 3 bedrooms and 1.5 renovated baths, including a convenient first-floor primary bedroom.
Step inside to find beautiful hardwood floors and a large, welcoming living room highlighted by a wood-burning fireplace, creating the perfect setting for cozy nights at home or gathering with family and friends. A generously sized dining area provides plenty of space for everyday meals, holidays, and entertaining.
The fully renovated kitchen features stainless steel appliances, updated finishes, and a breakfast bar perfect for casual dining and additional seating. Just beyond, the light-filled sunroom is a standout feature, surrounded by oversized windows that bring in an abundance of natural light and create the perfect space to relax year-round.
Adding even more function is a convenient mudroom/breezeway connecting the home and the garage, providing the perfect everyday transition space with plenty of potential for coats, shoes, storage, and more.
The home also features a full unfinished basement offering tons of potential for additional living space, recreation, storage, a home gym, or workspace. A spacious 2-car garage with vaulted ceilings provides even more possibilities.
Situated on a large corner lot, the property offers tremendous outdoor potential, especially with the opportunity to extend the existing fence line and take advantage of even more of the yard.
Loaded with charm and character, yet updated where it matters most, “The Cape on the Corner” offers a wonderful combination of comfort, convenience, and future potential. All of this just minutes from the shopping, dining, and entertainment of vibrant Downtown Patchogue and beautiful Bellport Village.
Come see why “The Cape on the Corner” is such a special East Patchogue home and so easy to fall in love with!...
Contact an agent
Home facts
- Year built:1951
- Listing ID #:1038098
- Added:46 day(s) ago
- Updated:September 28, 2026 at 08:36 AM
Rooms and interior
- Bedrooms:3
- Total bathrooms:2
- Full bathrooms:1
- Half bathrooms:1
- Rooms Total:8
- Flooring:Hardwood
- Dining Description:Eat-In Kitchen
- Kitchen Description:Eat-in Kitchen, Microwave, Oven, Refrigerator
- Bedroom Description:First Floor Bedroom, Master Downstairs
- Basement:Yes
- Basement Description:Full
- Living area:1,308 sq. ft.
Heating and cooling
- Heating:Oil
Structure and exterior
- Year built:1951
- Building area:1,308 sq. ft.
- Lot area:0.37 Acres
- Architectural Style:Cape Cod
- Construction Materials:Frame
Schools
- High school:Patchogue-Medford High School
- Middle school:South Ocean Middle School
- Elementary school:Bay Elementary School
Utilities
- Sewer:Cesspool
Finances and disclosures
- Price:$599,990
- Price per sq. ft.:$458.71
- Tax amount:$10,577 (2025)
Features and amenities
- Appliances:Dryer, Microwave, Oven, Refrigerator, Washer
- Laundry features:Dryer, Washer
- Amenities:Granite Counters
Parking
- Parking description:Driveway, Garage
- Garage:Yes
- Garage spaces:2
New listings near 49 Regent Street
- Coming Soon
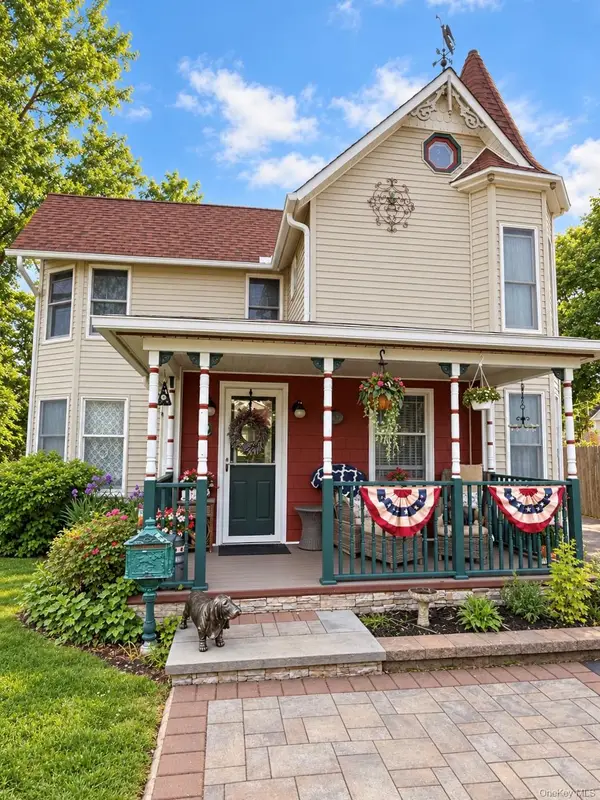 $749,900Coming Soon4 beds 2 baths3,026 sq. ft.
92 Jennings Avenue, Patchogue, NY 11772
MLS# 1055741Listed by: EVOLUTION REALTY OF L I - Coming SoonOpen Sat, 12 to 2pm
 $639,000Coming Soon3 beds 2 baths2,110 sq. ft.
48 Silver Street, Patchogue, NY 11772
MLS# 1055061Listed by: EXIT REALTY EDGE - New
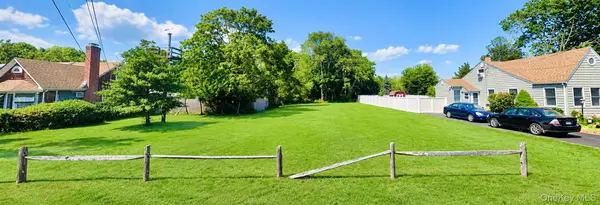 $285,000Active0.27 Acres
15 S Jones St. Street, Patchogue, NY 11772
MLS# 1055437Listed by: LEESA BYRNES REALTY INC - New
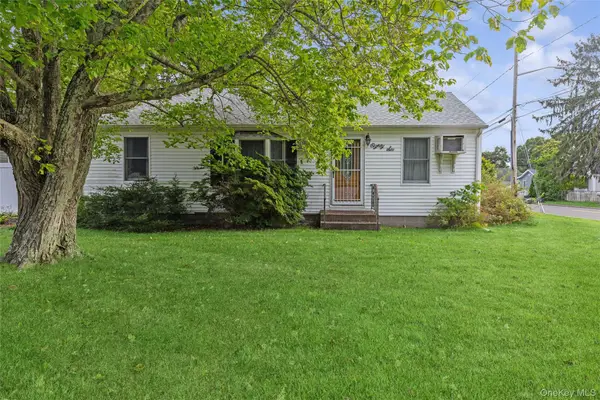 $499,990Active3 beds 2 baths
86 Log Road, Patchogue, NY 11772
MLS# 1054342Listed by: DOUGLAS ELLIMAN REAL ESTATE - New
 $500,000Active6 beds 3 baths1,806 sq. ft.
66 Norton Street, Patchogue, NY 11772
MLS# 1048725Listed by: RE/MAX INTEGRITY LEADERS - Open Wed, 5 to 7pmNew
 $649,999Active4 beds 2 baths1,520 sq. ft.
53 Thorne Street, Patchogue, NY 11772
MLS# 1052163Listed by: SIGNATURE PREMIER PROPERTIES - New
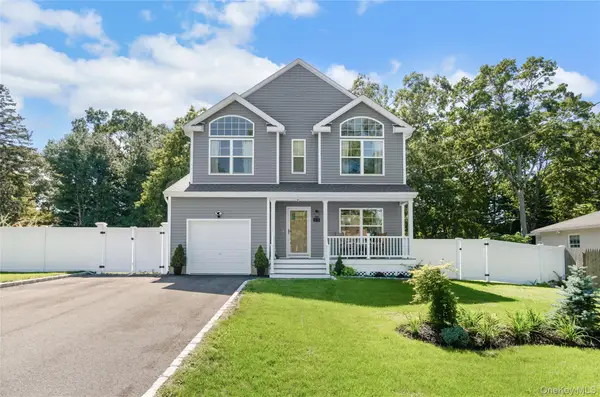 $749,000Active4 beds 3 baths1,843 sq. ft.
44 James Street, Patchogue, NY 11772
MLS# 1051990Listed by: TRIPLE CROWN REAL ESTATE ASSOC - New
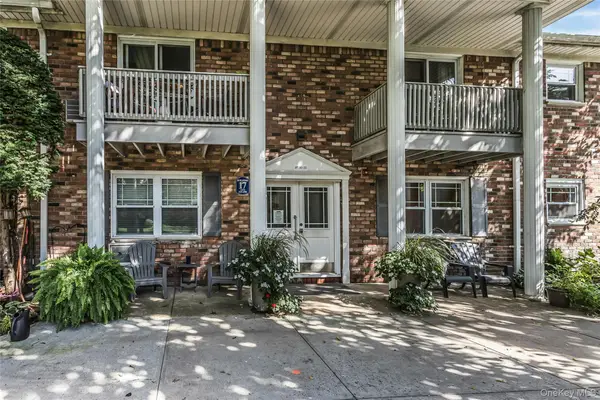 $199,999Active1 beds 1 baths500 sq. ft.
246 Fairharbor #246, Patchogue, NY 11772
MLS# 1052386Listed by: DOUGLAS ELLIMAN REAL ESTATE 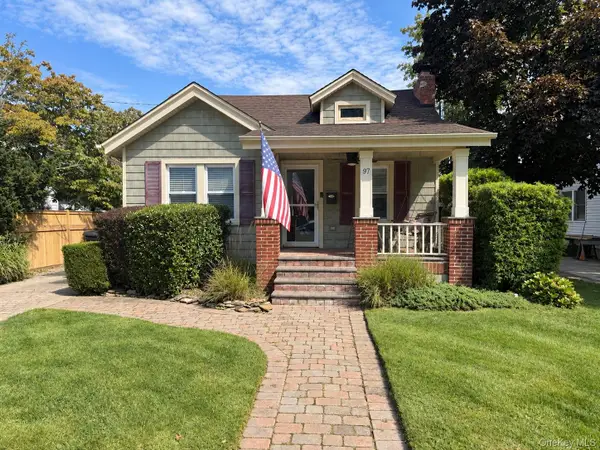 $599,000Active3 beds 1 baths1,270 sq. ft.
97 Highland Avenue, Patchogue, NY 11772
MLS# 1052005Listed by: SHINE REALTY GROUP $270,000Pending1 beds 1 baths
64 Fairharbor #64, Patchogue, NY 11772
MLS# 1042612Listed by: DOUGLAS ELLIMAN REAL ESTATE


Protect your home and budget from life's surprises with an Assurant Home Warranty, backed by a partner that supports you through every step of homeownership. Explore Plans.
© 2026 Better Homes and Gardens Real Estate LLC. An Anywhere Real Estate company. All rights reserved. Better Homes and Gardens® Real Estate is a registered trademark owned by Meredith Operations Corporation, licensed to Better Homes and Gardens Real Estate LLC and used with permission. Better Homes and Gardens Real Estate LLC fully supports the principles of the Fair Housing Act and the Equal Opportunity Act. Listing information is deemed reliable but is not guaranteed accurate.
Each office is independently owned and operated.
Any services or products provided by third parties are not provided by, affiliated with or related to Better Homes and Gardens Real Estate LLC, or its affiliated companies.