
92 Jennings Avenue, Patchogue, NY 11772
Local realty services provided by:Better Homes and Gardens Real Estate Choice Realty
92 Jennings Avenue,Patchogue, NY 11772
$749,900
- 4 Beds
- 2 Baths
- 3,026 sq. ft.
- Single family
- Coming Soon
Listed by: constance m. torre
Office: evolution realty of l i
MLS#:1055741
Source:OneKey MLS
Price summary
- Price:$749,900
- Price per sq. ft.:$247.82
About this home
Welcome home to this beautifully renovated 4 bedroom, 2 bath property located in the heart of Patchogue Village, where timeless charm meets modern convenience. Thoughtfully updated while maintaining the warmth and character you’ve been waiting for, every detail of this home has been carefully crafted. Enjoy your morning coffee on the inviting front porch or unwind in the private, secluded garden out back. Inside, you’ll find a cozy and welcoming layout featuring a separate formal dining room, formal living area, and a beautifully updated open kitchen with appliances updated in 2024, flowing into an additional sun filled living space that is perfect for relaxing or entertaining. Additional updates include a new boiler and hot water heater installed in 2021, an updated basement completed in 2023, recently installed LeafFilter gutter protection, and plenty of storage throughout. One of the greatest highlights of this home is its location in vibrant Patchogue Village. Known for its lively Main Street, Patchogue offers an incredible mix of restaurants, cafes, boutiques, entertainment venues, nightlife, local events, and a true sense of community. Spend your weekends enjoying dinner in the village, catching live entertainment, shopping local, or simply taking a stroll through everything this sought-after downtown area has to offer. With the Patchogue train station less than one mile away and so many dining and entertainment options within walking distance, you can enjoy the convenience of village living while still coming home to your own private retreat. Beautifully renovated, full of character, thoughtfully updated, and surrounded by everything that makes Patchogue Village such a desirable place to call home, this truly unique property is one you won’t want to miss and will not last long!...
Contact an agent
Home facts
- Year built:1901
- Listing ID #:1055741
- Updated:September 28, 2026 at 02:28 PM
Rooms and interior
- Bedrooms:4
- Total bathrooms:2
- Full bathrooms:2
- Rooms Total:10
- Dining Description:Eat-In Kitchen, Formal Dining
- Kitchen Description:Dishwasher, Eat-in Kitchen, Refrigerator, Stainless Steel Appliance(s)
- Basement:Yes
- Basement Description:Finished
- Living area:3,026 sq. ft.
Heating and cooling
- Heating:Natural Gas
Structure and exterior
- Year built:1901
- Building area:3,026 sq. ft.
- Lot area:0.3 Acres
- Lot Features:Garden, Near Public Transit, Part Wooded, Private, Secluded
- Architectural Style:Colonial, Victorian
- Construction Materials:Frame, Shake Siding, Vinyl Siding
- Levels:3 Story
Schools
- High school:Patchogue-Medford High School
- Middle school:South Ocean Middle School
- Elementary school:Medford Elementary School
Utilities
- Water:Public, Water Available
- Sewer:Cesspool
Finances and disclosures
- Price:$749,900
- Price per sq. ft.:$247.82
- Tax amount:$14,708 (2026)
Features and amenities
- Appliances:Dishwasher, Dryer, Refrigerator, Stainless Steel Appliance(s), Washer
- Laundry features:Dryer, Washer, Washer/Dryer Hookup
- Amenities:Entrance Foyer, High Ceilings, Storage
Parking
- Parking description:Driveway, On Street
New listings near 92 Jennings Avenue
- Coming SoonOpen Sat, 12 to 2pm
 $639,000Coming Soon3 beds 2 baths2,110 sq. ft.
48 Silver Street, Patchogue, NY 11772
MLS# 1055061Listed by: EXIT REALTY EDGE - New
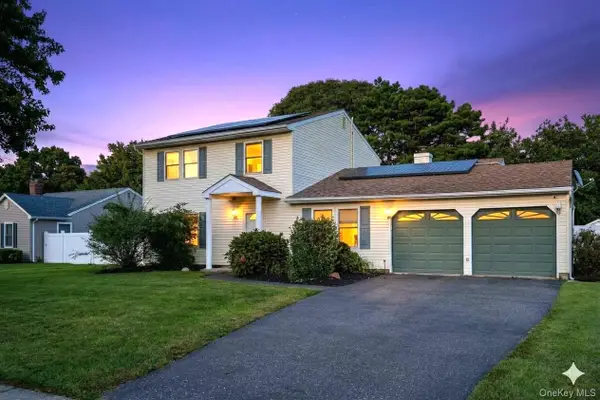 $700,000Active3 beds 2 baths2,073 sq. ft.
23 Blueberry Lane, Patchogue, NY 11772
MLS# 1055183Listed by: EXIT FAMILY REALTY - New
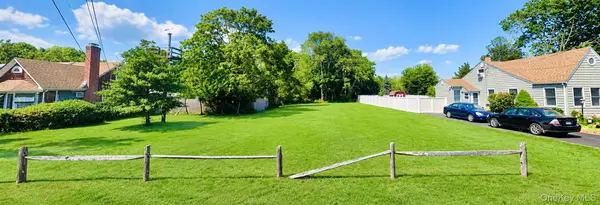 $285,000Active0.27 Acres
15 S Jones St. Street, Patchogue, NY 11772
MLS# 1055437Listed by: LEESA BYRNES REALTY INC - New
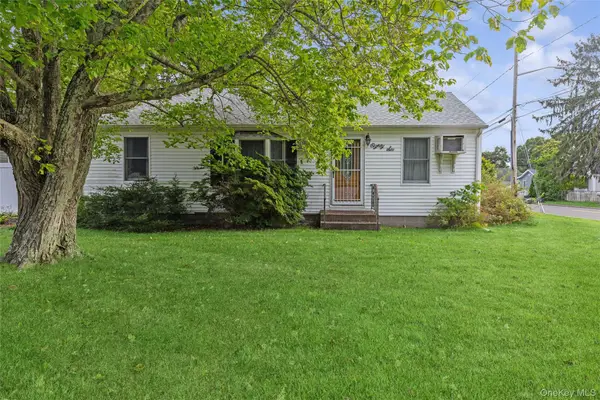 $499,990Active3 beds 2 baths
86 Log Road, Patchogue, NY 11772
MLS# 1054342Listed by: DOUGLAS ELLIMAN REAL ESTATE - New
 $500,000Active6 beds 3 baths1,806 sq. ft.
66 Norton Street, Patchogue, NY 11772
MLS# 1048725Listed by: RE/MAX INTEGRITY LEADERS - Open Wed, 5 to 7pmNew
 $649,999Active4 beds 2 baths1,520 sq. ft.
53 Thorne Street, Patchogue, NY 11772
MLS# 1052163Listed by: SIGNATURE PREMIER PROPERTIES - New
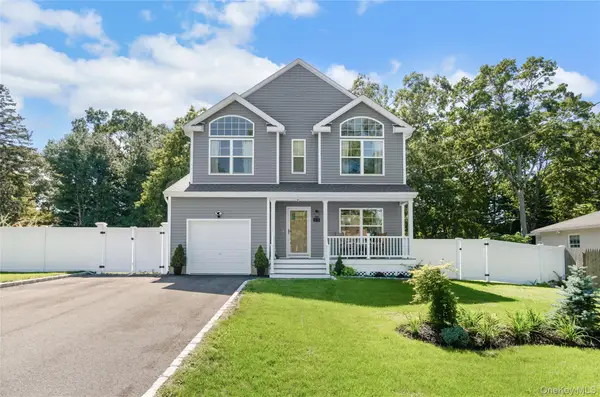 $749,000Active4 beds 3 baths1,843 sq. ft.
44 James Street, Patchogue, NY 11772
MLS# 1051990Listed by: TRIPLE CROWN REAL ESTATE ASSOC - New
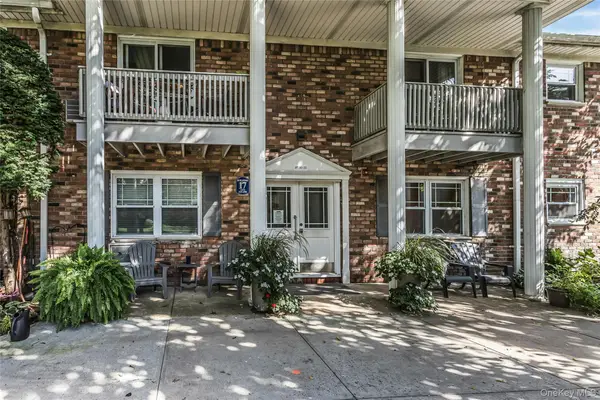 $199,999Active1 beds 1 baths500 sq. ft.
246 Fairharbor #246, Patchogue, NY 11772
MLS# 1052386Listed by: DOUGLAS ELLIMAN REAL ESTATE 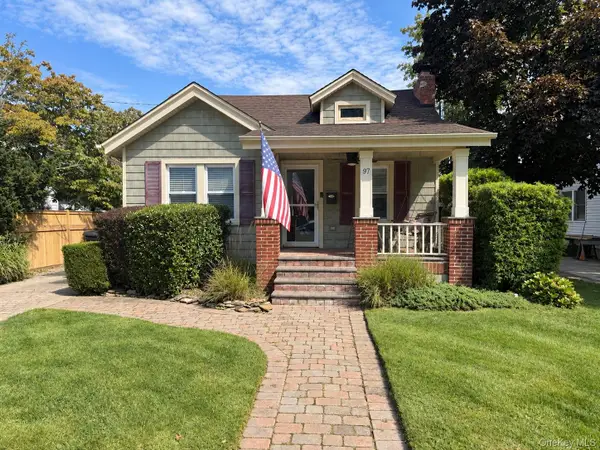 $599,000Active3 beds 1 baths1,270 sq. ft.
97 Highland Avenue, Patchogue, NY 11772
MLS# 1052005Listed by: SHINE REALTY GROUP


Protect your home and budget from life's surprises with an Assurant Home Warranty, backed by a partner that supports you through every step of homeownership. Explore Plans.
© 2026 Better Homes and Gardens Real Estate LLC. An Anywhere Real Estate company. All rights reserved. Better Homes and Gardens® Real Estate is a registered trademark owned by Meredith Operations Corporation, licensed to Better Homes and Gardens Real Estate LLC and used with permission. Better Homes and Gardens Real Estate LLC fully supports the principles of the Fair Housing Act and the Equal Opportunity Act. Listing information is deemed reliable but is not guaranteed accurate.
Each office is independently owned and operated.
Any services or products provided by third parties are not provided by, affiliated with or related to Better Homes and Gardens Real Estate LLC, or its affiliated companies.