
85 Jayne Avenue, Patchogue, NY 11772
Local realty services provided by:Better Homes and Gardens Real Estate Realty Connect
Upcoming open houses
- Sat, Oct 1701:00 pm - 03:00 pm
- Sun, Oct 1801:00 pm - 03:00 pm
Listed by:
 Jamie Weinberg(631) 605 - 9552Better Homes and Gardens Real Estate Realty Connect
Office: bh&g r e realty connect
MLS#:1060458
Source:OneKey MLS
Price summary
- Price:$699,000
- Price per sq. ft.:$427.78
About this home
Beautiful Reno in the Heart of Patchogue Village! Welcome to 85 Jayne Avenue, a charming Victorian-style home nestled on a spacious .32-acre lot in the highly sought-after Village of Patchogue! Brimming with character with classic beauty. Major improvements include a new roof, windows, and siding (2020/2021), a 200-amp electrical panel upgrade (2022), new oil tank (2022), driveway (2020), and cesspool replacement (2010) with a precast pool and new line. Featuring 4 bedrooms and 2 full baths, this home offers a generous layout with updated features. A detached 2-car garage adds additional value and utility. This is your chance to own a piece of Patchogue history with proximity to all the Village has to offer — vibrant Main Street, waterfront dining, parks, and the LIRR. Fall in love with this charmer.
Patchogue Village Taxes 2026 $2,058.89
Garbage $610.00
Contact an agent
Home facts
- Year built:1910
- Listing ID #:1060458
- Added:1 day(s) ago
- Updated:October 14, 2026 at 03:43 AM
Rooms and interior
- Bedrooms:4
- Total bathrooms:2
- Full bathrooms:2
- Rooms Total:7
- Kitchen Description:Oven, Refrigerator, Stainless Steel Appliance(s)
- Basement:Yes
- Basement Description:Bilco Door(s)
- Living area:1,634 sq. ft.
Heating and cooling
- Heating:Hot Water
Structure and exterior
- Year built:1910
- Building area:1,634 sq. ft.
- Lot area:0.32 Acres
- Architectural Style:Victorian
- Construction Materials:Frame
- Levels:2 Story
Schools
- High school:Patchogue-Medford High School
- Middle school:South Ocean Middle School
- Elementary school:Medford Elementary School
Utilities
- Water:Private
- Sewer:Cesspool
Finances and disclosures
- Price:$699,000
- Price per sq. ft.:$427.78
- Tax amount:$10,800 (2026)
Features and amenities
- Appliances:Oven, Refrigerator, Stainless Steel Appliance(s)
Parking
- Parking description:Off Street, Private
- Garage:Yes
- Garage spaces:2
New listings near 85 Jayne Avenue
- Coming SoonOpen Fri, 4 to 6pm
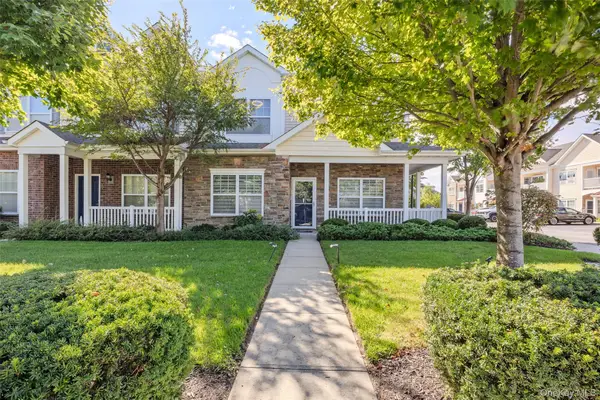 $669,000Coming Soon3 beds 3 baths1,712 sq. ft.
110 Millie Court, Patchogue, NY 11772
MLS# 1052177Listed by: HOWARD HANNA COACH - Open Sat, 1 to 3pmNew
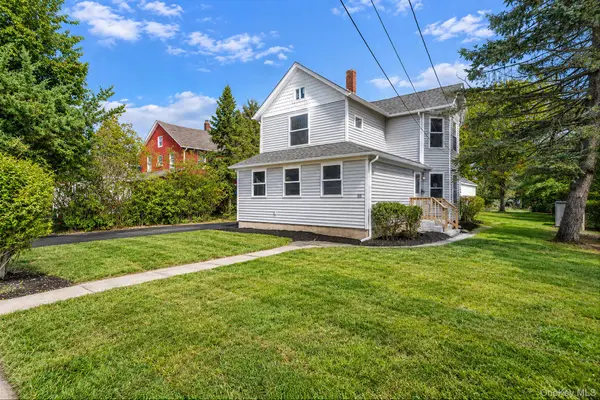 Listed by BHGRE$699,000Active4 beds 2 baths1,634 sq. ft.
85 Jayne Avenue, Patchogue, NY 11772
MLS# 1060458Listed by: BH&G R E REALTY CONNECT - New
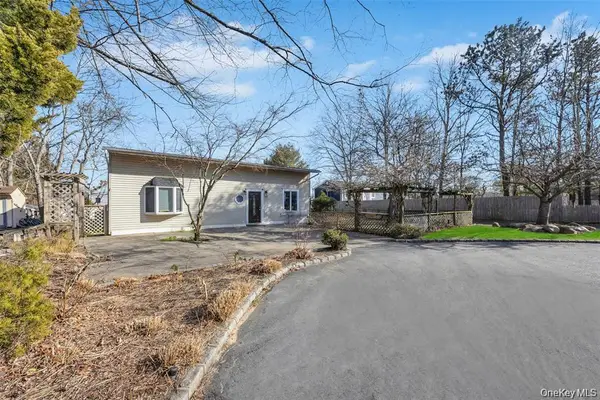 $599,999Active5 beds 2 baths1,148 sq. ft.
79 C Traction Boulevard, Patchogue, NY 11772
MLS# 1059234Listed by: COLDWELL BANKER AMERICAN HOMES - New
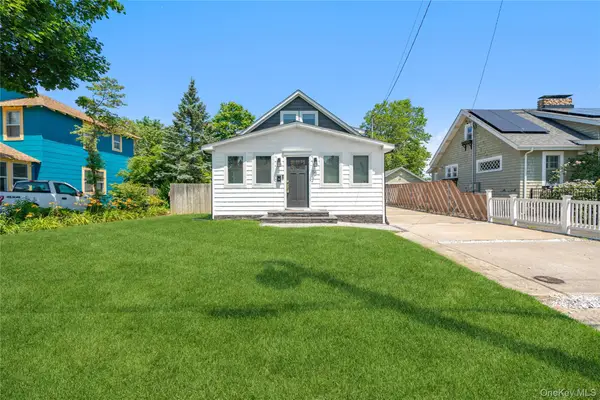 $674,999Active3 beds 3 baths1,430 sq. ft.
55 Cleveland Street, Patchogue, NY 11772
MLS# 1060748Listed by: DOUGLAS ELLIMAN REAL ESTATE - New
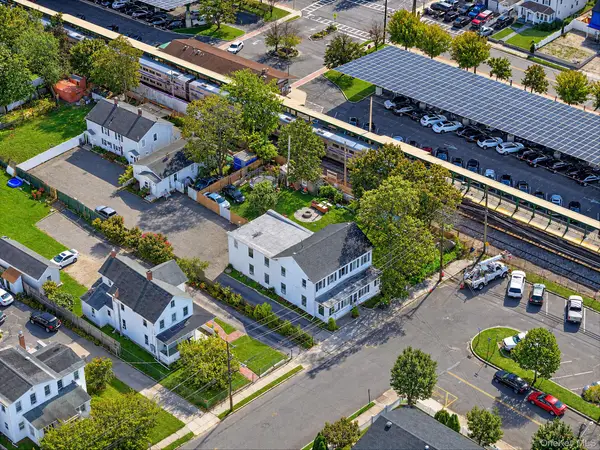 $199,000Active0.14 Acres
35 Funaro Court, Patchogue, NY 11772
MLS# 1059663Listed by: KELLER WILLIAMS REALTY ELITE - New
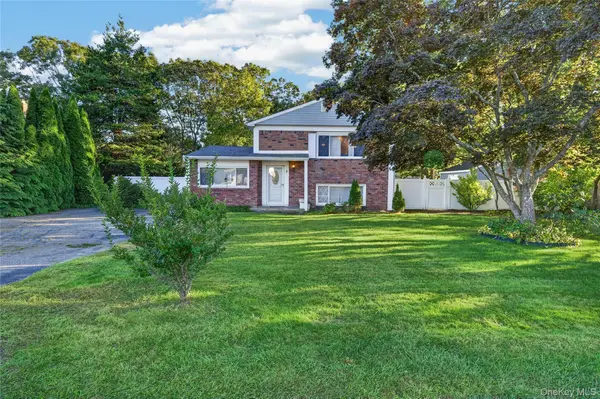 $699,000Active5 beds 2 baths2,558 sq. ft.
3 Jasper Avenue, Patchogue, NY 11772
MLS# 1060235Listed by: EXIT REALTY EDGE - New
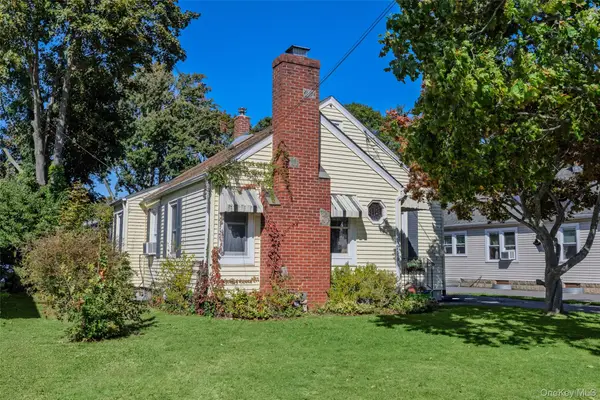 $529,996Active4 beds 2 baths1,508 sq. ft.
373 Oak Street, Patchogue, NY 11772
MLS# 1057657Listed by: BERKSHIRE HATHAWAY - Open Sat, 11am to 2:30pmNew
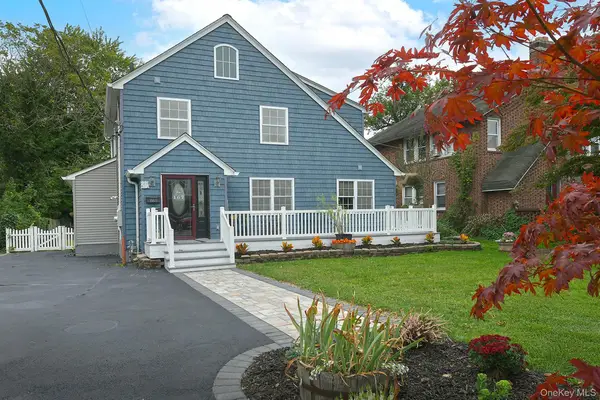 $669,000Active4 beds 3 baths2,109 sq. ft.
167 Rider Avenue, Patchogue, NY 11772
MLS# 1060027Listed by: SIGNATURE PREMIER PROPERTIES - New
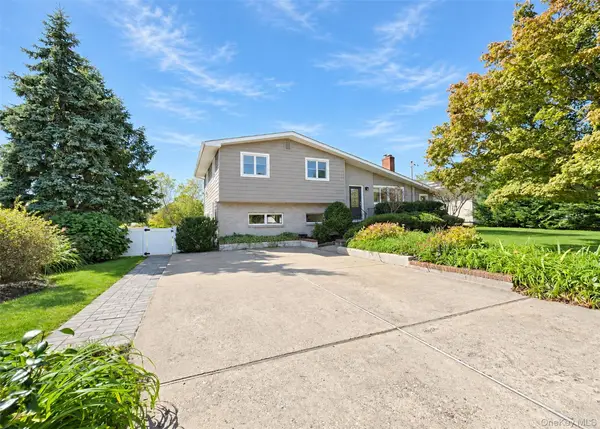 Listed by BHGRE$799,900Active3 beds 3 baths1,996 sq. ft.
46 and 42 West Lake Drive, Patchogue, NY 11772
MLS# 1055718Listed by: BH&G R E REALTY CONNECT - Open Wed, 5 to 6:30pmNew
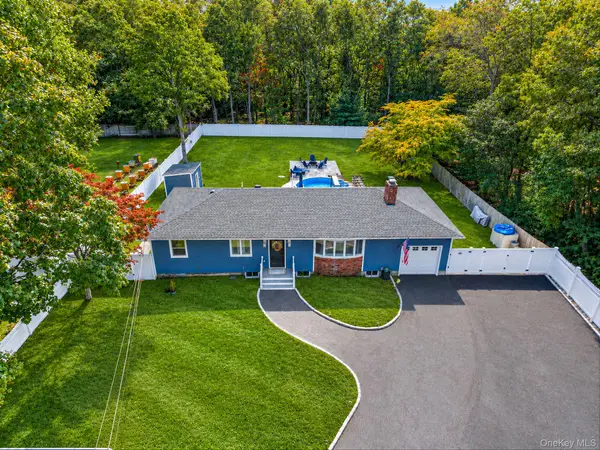 $699,990Active3 beds 2 baths1,196 sq. ft.
20 Danbury Avenue, Patchogue, NY 11772
MLS# 1060121Listed by: DOUGLAS ELLIMAN REAL ESTATE


Protect your home and budget from life's surprises with an Assurant Home Warranty, backed by a partner that supports you through every step of homeownership. Explore Plans.
© 2026 Better Homes and Gardens Real Estate LLC. An Anywhere Real Estate company. All rights reserved. Better Homes and Gardens® Real Estate is a registered trademark owned by Meredith Operations Corporation, licensed to Better Homes and Gardens Real Estate LLC and used with permission. Better Homes and Gardens Real Estate LLC fully supports the principles of the Fair Housing Act and the Equal Opportunity Act. Listing information is deemed reliable but is not guaranteed accurate.
Each office is independently owned and operated.
Any services or products provided by third parties are not provided by, affiliated with or related to Better Homes and Gardens Real Estate LLC, or its affiliated companies.