
885 E Branch Road, Patterson, NY 12563
Local realty services provided by:Better Homes and Gardens Real Estate Realty Connect
885 E Branch Road,Patterson, NY 12563
$679,000
- 4 Beds
- 3 Baths
- 2,240 sq. ft.
- Single family
- Active
Listed by: steve frattarola
Office: houlihan lawrence inc.
MLS#:1071546
Source:OneKey MLS
Price summary
- Price:$679,000
- Price per sq. ft.:$303.13
About this home
A VAST, SPRAWLING WOODED LANDSCAPE awaits you at 885 East Branch in Patterson. This spacious 4 bedroom/3 bath Colonial sits on two beautiful and private acres of level, serene property. If you enjoy family gatherings, entertaining and room-to-roam, this unique property also comes equipped with a large multi-deck setup with gazebo and offers easy access to/from the beautiful, updated kitchen. The eat-in-kitchen boasts a lush quartz center island, updated cabinetry and stainless steel appliances. Right off the kitchen is the central part of the house featuring an incredibly cozy, wood pine-filled sunroom equipped with a gas fireplace and mostly all-windows where everyone gathers for warmth, breathtaking backyard views and overlooking the decks. You'll love how the main floor branches off to large dining and living areas. There's also hardwood floors and tasteful ceramic tile throughout. And the main floor is conveniently wired for surround sound/music. This home is also equipped with Andersen windows. The 2nd floor features 4 nice sized bedrooms with a large main bedroom and ensuite that features a jacuzzi tub, a separate shower and a double sink vanity. And there's a large walk-in closet, too. Natural Gas powers the heat and appliances. Yes, central AC is also part of the package. How about a full sized unfinished basement with endless possibilities and a SGD (new) leading to your private backyard?! Nature lover's will enjoy the limitless views of state owned Cranberry Mountain and a wildlife preserve with a trout brook. This property is surrounded by protected state land so the natural beauty will not be altered. For auto enthusiasts, there's a separate 3-car garage (heated) with an electric car charger and a LIFT as well as numerous possibilities on the 2nd floor of the garage (office, art studio, den, etc). The massive driveway (approx 10-12 vehicles) is a huge plus. Another BONUS: the roof was replaced only a few years ago. Pre-wired for a gas generator. Original owners! Close to everything...route 22 only a half mile away, close to major highways and Connecticut only minutes away. And you're close to shopping and plenty of fine restaurants....
Contact an agent
Home facts
- Year built:2000
- Listing ID #:1071546
- Added:1 day(s) ago
- Updated:November 12, 2026 at 01:08 PM
Rooms and interior
- Bedrooms:4
- Total bathrooms:3
- Full bathrooms:2
- Half bathrooms:1
- Rooms Total:10
- Flooring:Hardwood
- Dining Description:Eat-In Kitchen, Formal Dining
- Kitchen Description:Dishwasher, Eat-in Kitchen, Kitchen Island, Microwave, Oven, Refrigerator, Stainless Steel Appliance(s), Walk Through Kitchen
- Basement:Yes
- Basement Description:Full, Unfinished, Walk-Out Access
- Living area:2,240 sq. ft.
Heating and cooling
- Cooling:Central Air
- Heating:Natural Gas
- Central air:Yes
Structure and exterior
- Year built:2000
- Building area:2,240 sq. ft.
- Lot area:1.78 Acres
- Lot Features:Level, Private, Views
- Architectural Style:Colonial
- Construction Materials:Vinyl Siding
- Exterior Features:Balcony
- Levels:3 Story
Schools
- High school:Brewster High School
- Middle school:Henry H Wells Middle School
- Elementary school:John F. Kennedy
Utilities
- Water:Well
- Sewer:Septic Tank
Finances and disclosures
- Price:$679,000
- Price per sq. ft.:$303.13
- Tax amount:$17,401 (2026)
Features and amenities
- Appliances:Dishwasher, Dryer, Microwave, Oven, Refrigerator, Stainless Steel Appliance(s), Washer
- Laundry features:Dryer, Washer
- Amenities:Walk-In Closet(s)
Parking
- Total parking spaces:10
- Parking description:Driveway, Garage, Heated Garage
- Garage:Yes
- Garage spaces:3
New listings near 885 E Branch Road
- New
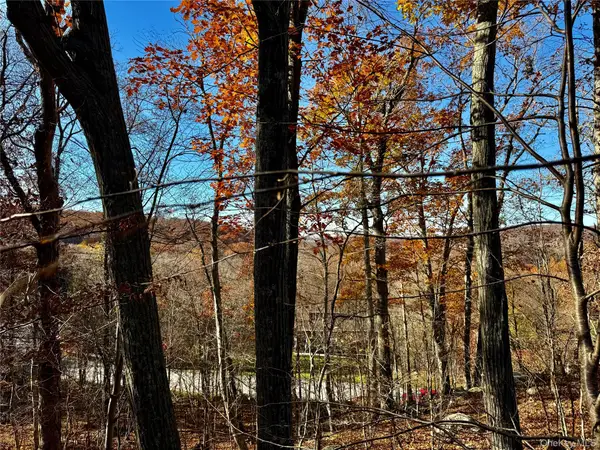 $154,000Active2.52 Acres
22 Carolyn Way, Patterson, NY 12563
MLS# 1072311Listed by: HOULIHAN LAWRENCE INC. - Open Sun, 12 to 2pmNew
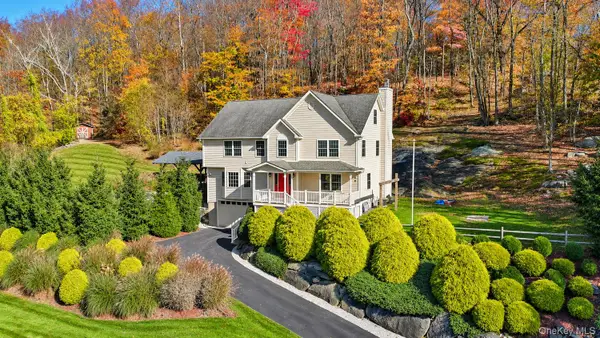 $848,000Active3 beds 3 baths2,722 sq. ft.
186 Tammany Hall Road, Carmel, NY 10512
MLS# 1070614Listed by: HOWARD HANNA RAND REALTY - New
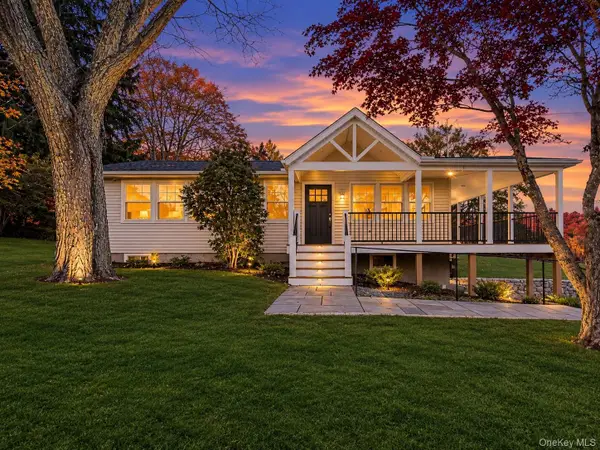 $650,000Active3 beds 2 baths1,886 sq. ft.
476 Mooney Hill Road, Patterson, NY 12563
MLS# 1070567Listed by: EXP REALTY  $475,000Active2 beds 1 baths957 sq. ft.
38 Lake Shore Drive, Patterson, NY 12563
MLS# 1051872Listed by: CORCORAN COUNTRY LIVING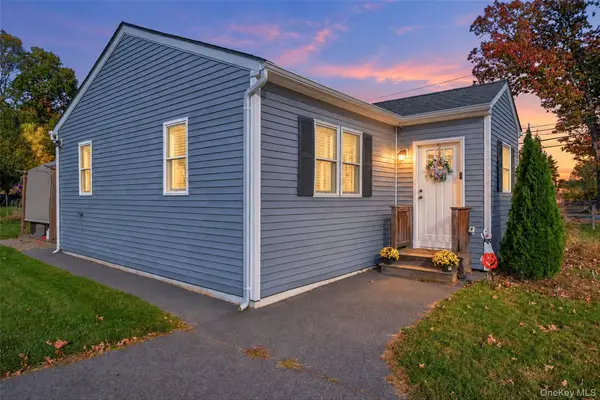 $424,900Active2 beds 1 baths1,211 sq. ft.
1 Livonia Drive, Patterson, NY 12563
MLS# 1066057Listed by: CALL IT CLOSED INTL. REALTY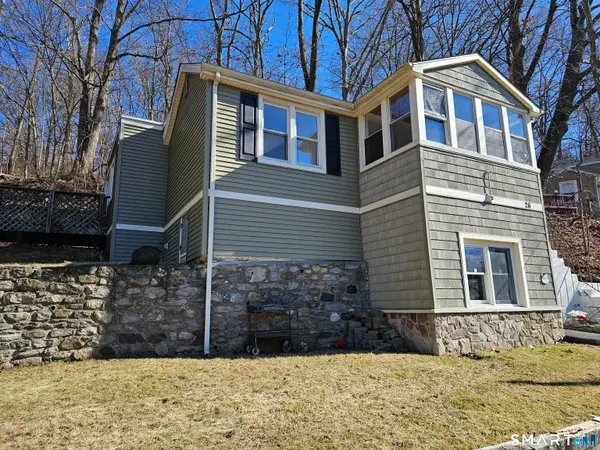 $399,000Active3 beds 1 baths1,286 sq. ft.
26 Calverton Drive, New Fairfield, CT 06812
MLS# 24216003Listed by: Marinablue Realty- Open Sun, 11am to 1pm
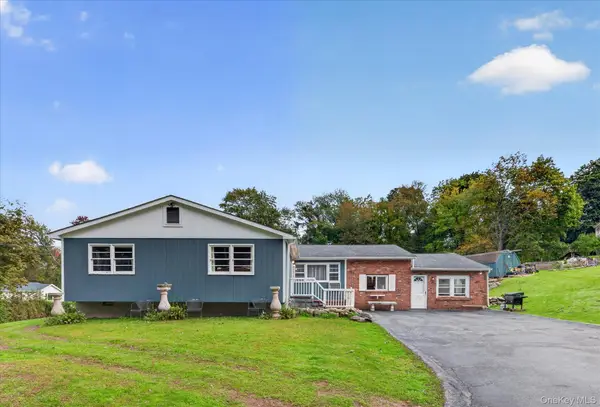 $475,000Active4 beds 3 baths2,358 sq. ft.
30 Palmyra Road, Brewster, NY 10509
MLS# 1057112Listed by: MCGRATH REALTY INC  $195,000Active1 beds 1 baths706 sq. ft.
317 Fox Run Lane #Unit 317, Carmel, NY 10512
MLS# 1062504Listed by: COMPASS GREATER NY, LLC $525,000Active3 beds 2 baths1,457 sq. ft.
34 Rutland Drive, Patterson, NY 12563
MLS# 1004126Listed by: RE/MAX CLASSIC REALTY


Protect your home and budget from life's surprises with an Assurant Home Warranty, backed by a partner that supports you through every step of homeownership. Explore Plans.
© 2026 Better Homes and Gardens Real Estate LLC. An Anywhere Real Estate company. All rights reserved. Better Homes and Gardens® Real Estate is a registered trademark owned by Meredith Operations Corporation, licensed to Better Homes and Gardens Real Estate LLC and used with permission. Better Homes and Gardens Real Estate LLC fully supports the principles of the Fair Housing Act and the Equal Opportunity Act. Listing information is deemed reliable but is not guaranteed accurate.
Each office is independently owned and operated.
Any services or products provided by third parties are not provided by, affiliated with or related to Better Homes and Gardens Real Estate LLC, or its affiliated companies.