
10 Evergreen Way, Pawling, NY 12564
Local realty services provided by:Better Homes and Gardens Real Estate Choice Realty
10 Evergreen Way,Pawling, NY 12564
$424,929
- 2 Beds
- 2 Baths
- 1,427 sq. ft.
- Condominium
- Pending
Listed by: katherine robles de perez
Office: bhhs hudson valley properties
MLS#:1044051
Source:OneKey MLS
Price summary
- Price:$424,929
- Price per sq. ft.:$297.78
- Monthly HOA dues:$400
About this home
Beautifully Renovated End-Unit Townhouse | Loft | Private Patio | Rare Detached Garage
Turnkey luxury meets effortless village living! This beautifully renovated 2-bedroom, 2-bath end-unit townhouse with loft offers exceptional style, privacy, and an extensive list of upgrades—plus a rare detached garage and private patio.
Ideally located in the Village of Pawling, just minutes from the Pawling Metro-North Station, shopping, restaurants, and local conveniences, this thoughtfully updated residence is designed for both comfortable everyday living and easy entertaining.
The main level features brand-new bamboo flooring, while the loft offers brand-new carpeting and flexible additional living space. The completely redesigned kitchen is a standout, featuring granite countertops, brand-new stainless-steel appliances, and a wine cooler.
Every detail has been thoughtfully refreshed, including new moldings, upgraded electrical outlets and switches, updated lighting, and new black interior door hardware. The marble-tiled foyer adds an elegant first impression, while the fireplace is beautifully enhanced with a custom built-in mantel and upgraded marble tile surround.
Additional upgrades include a new washer and dryer and new water heater. Central air conditioning and forced-air heating provide year-round comfort.
The spacious loft offers versatility as a home office, den, guest area, or private retreat. Two walk-in closets provide excellent storage.
Enjoy your own private patio and attached shed, perfect for outdoor relaxation and convenient storage. The community has also recently benefited from brand-new paving, beautiful curbside landscaping, and brand-new pickleball courts, adding even more appeal to this wonderful setting.
Residents enjoy an impressive array of amenities, including a community pool, clubhouse, and fitness center—bringing recreation, relaxation, fitness, and convenience right to your doorstep.
And then there is the detached garage, a particularly rare and desirable feature within the community. Combined with the coveted end-unit location, private outdoor space, extensive renovations, and exceptional amenities, this property offers a level of convenience and distinction that is truly hard to find.
Beautifully renovated. Exceptionally appointed. Ideally located.
This is Pawling living at its finest....
Contact an agent
Home facts
- Year built:1998
- Subdivision & Development:Cedar Valley Townhomes
- Listing ID #:1044051
- Added:47 day(s) ago
- Updated:October 14, 2026 at 08:26 AM
Rooms and interior
- Bedrooms:2
- Total bathrooms:2
- Full bathrooms:2
- Rooms Total:7
- Dining Description:Eat-In Kitchen
- Kitchen Description:Dishwasher, Eat-in Kitchen, Kitchen Island, Microwave, Refrigerator, Stainless Steel Appliance(s), Walk Through Kitchen
- Bedroom Description:First Floor Bedroom, Master Downstairs
- Living area:1,427 sq. ft.
Heating and cooling
- Cooling:Central Air
- Heating:Forced Air
- Central air:Yes
Structure and exterior
- Year built:1998
- Building area:1,427 sq. ft.
- Lot area:0.03 Acres
- Construction Materials:Frame
- Levels:2 Story
Schools
- High school:Pawling High School
- Middle school:Pawling Middle School
- Elementary school:Pawling Elementary School
Utilities
- Water:Public
- Sewer:Public Sewer
Finances and disclosures
- Price:$424,929
- Price per sq. ft.:$297.78
- Tax amount:$7,466 (2025)
Features and amenities
- Appliances:Dishwasher, Dryer, Microwave, Refrigerator, Stainless Steel Appliance(s), Washer
- Laundry features:Dryer, In Unit, Washer, Washer/Dryer Hookup
- Amenities:Cathedral Ceiling(s), Entrance Foyer, Granite Counters, High Ceilings, Pool, Walk-In Closet(s)
- Pool features:In Ground
Parking
- Parking description:Common, Garage, Parking Lot, Unassigned
- Garage:Yes
- Garage spaces:1
New listings near 10 Evergreen Way
- New
 $639,999Active3 beds 3 baths1,884 sq. ft.
6 Overlook Drive, Pawling, NY 12564
MLS# 1060099Listed by: KELLER WILLIAMS NY REALTY - New
 $750,000Active4 beds 3 baths2,807 sq. ft.
12 Tower Hill Road, Pawling, NY 12564
MLS# 1059983Listed by: RE/MAX PRESTIGE PROPERTIES - New
 $250,000Active4 beds 2 baths2,096 sq. ft.
11 Stanley Drive, Pawling, NY 12564
MLS# 1058860Listed by: MCGRATH REALTY INC - Open Sat, 1 to 2:30pmNew
 $750,000Active4 beds 4 baths4,834 sq. ft.
9 Bridle Way, Pawling, NY 12564
MLS# 1060095Listed by: RE/MAX IN THE CITY  $985,000Active4 beds 3 baths3,831 sq. ft.
139 S Harmony Hill Road, Pawling, NY 12564
MLS# 1045580Listed by: MCGRATH REALTY INC $369,000Active2 beds 1 baths768 sq. ft.
401 W Dover Road, Pawling, NY 12564
MLS# 1056846Listed by: DANIEL GALE SOTHEBYS INTL RLTY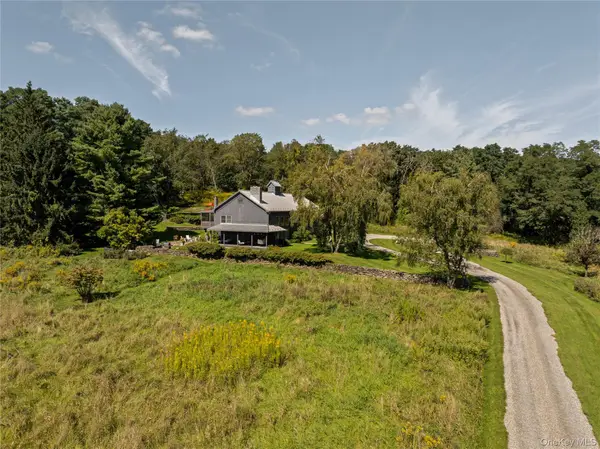 $2,400,000Active4 beds 4 baths3,660 sq. ft.
823 N Quaker Hill Road, Pawling, NY 12564
MLS# 1053203Listed by: HOULIHAN LAWRENCE, INC $660,000Active6 beds 2 baths2,856 sq. ft.
13 Rebecca Drive, Pawling, NY 12564
MLS# 1041805Listed by: BRIANTE REALTY GROUP, LLC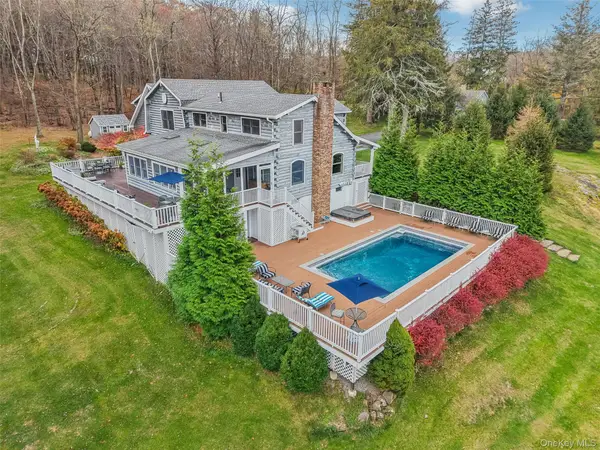 $1,799,000Active5 beds 6 baths5,390 sq. ft.
43 Meeting House Road, Pawling, NY 12564
MLS# 875119Listed by: DOUGLAS ELLIMAN REAL ESTATE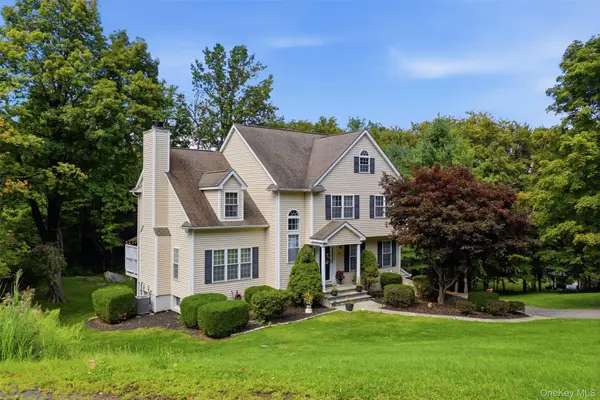 $699,000Active3 beds 3 baths2,737 sq. ft.
49 Millstream Court, Pawling, NY 12564
MLS# 1046647Listed by: WILLIAM RAVEIS-NEW YORK, LLC


Protect your home and budget from life's surprises with an Assurant Home Warranty, backed by a partner that supports you through every step of homeownership. Explore Plans.
© 2026 Better Homes and Gardens Real Estate LLC. An Anywhere Real Estate company. All rights reserved. Better Homes and Gardens® Real Estate is a registered trademark owned by Meredith Operations Corporation, licensed to Better Homes and Gardens Real Estate LLC and used with permission. Better Homes and Gardens Real Estate LLC fully supports the principles of the Fair Housing Act and the Equal Opportunity Act. Listing information is deemed reliable but is not guaranteed accurate.
Each office is independently owned and operated.
Any services or products provided by third parties are not provided by, affiliated with or related to Better Homes and Gardens Real Estate LLC, or its affiliated companies.