
120 S Quaker Hill Road, Pawling, NY 12564
Local realty services provided by:Better Homes and Gardens Real Estate Choice Realty
Listed by: anthony d'amato
Office: bhhs hudson valley properties
MLS#:1067764
Source:OneKey MLS
Price summary
- Price:$1,450,000
- Price per sq. ft.:$277.03
About this home
Set amid the rolling countryside of the illustrious and highly coveted Quaker Hill in Pawling, New York, this extraordinary three-acre estate is a rare offering where historic charm, refined country living, and exceptional craftsmanship come together in remarkable fashion. Surrounded by picturesque horse farms and pastoral landscapes, this meticulously maintained property offers a lifestyle that is increasingly difficult to find. Featuring two remarkable buildings, the estate offers exceptional country living. Elegantly appointed and thoughtfully maintained, the main residence offers a beautiful blend of timeless character and modern updates. An updated kitchen and renovated bathrooms complement the home's inviting interiors, while thoughtfully designed living spaces provide an ideal setting for both intimate gatherings and gracious entertaining. The formal dining room, complete with its own fireplace, creates a warm and distinguished atmosphere for memorable occasions. The impressive great room is a true centerpiece, featuring soaring ceilings, rich natural wood, and a magnificent stone fireplace that brings warmth and character to the space. Three generously proportioned bedrooms include a beautiful en-suite primary suite. An additional bonus room, featuring natural wood details and a full bathroom, offers wonderful flexibility as guest accommodations, a home office or a creative studio. Adding another level of convenience, the main residence is equipped with an elevator. The grounds are equally captivating. A beautiful in-ground marcite swimming pool, surrounded by exquisite stonework, creates a private setting for relaxation and summer entertaining. A charming cabana completes the setting, offering the perfect place to unwind and enjoy the tranquil surroundings. Then there is The Barn, a remarkable centerpiece of the estate that is every bit as captivating as the main residence. More than a traditional barn, this extraordinary building has been tastefully renovated to create a sophisticated and inviting living environment while preserving the authentic character of its original barn-inspired design. Wide-plank floors, rough-milled beams, and beautifully executed woodwork throughout celebrate its rustic heritage while introducing an understated elegance and refinement. The open-concept main level features a kitchen, full bathroom, and expansive living space that invites entertaining, creative pursuits, or simply enjoying the peaceful surroundings. A magnificent stone fireplace rises dramatically from the main level to the second floor, where it becomes the focal point of a welcoming family room. Upstairs, a bedroom and an impressive primary suite, featuring its own balcony overlooking the property's picturesque pond, provide a truly enchanting private retreat. Above it all, a beautiful bonus cupola adds architectural distinction and completes the Barn's extraordinary character. Beyond its exceptional beauty and craftsmanship, the estate has been thoughtfully updated to provide modern comfort and reliability. Updated utilities serve the property, while each building is equipped with its own separate septic system and dedicated generator, offering independence and added peace of mind for both residences. The combination of beautifully preserved character and modern infrastructure makes this an especially appealing and turnkey country estate. Despite its wonderfully private and peaceful country setting, the estate is conveniently located just minutes from the quaint and charming Village of Pawling, where you'll discover inviting restaurants, boutique shops, local cafes and everyday conveniences. The Pawling Metro-North station, located in the heart of the village, offers Harlem Line service to Grand Central Terminal in New York City, with an approximate 90-minute train journey. Enjoy the best of both worlds—the tranquility of an exceptional country estate with the convenience of village amenities and access to the city....
Contact an agent
Home facts
- Year built:1973
- Listing ID #:1067764
- Added:1 day(s) ago
- Updated:November 04, 2026 at 08:47 PM
Rooms and interior
- Bedrooms:5
- Total bathrooms:6
- Full bathrooms:5
- Half bathrooms:1
- Rooms Total:15
- Flooring:Hardwood
- Dining Description:Eat-In Kitchen, Formal Dining
- Bathrooms Description:Double Vanity, Soaking Tub
- Kitchen Description:Chefs Kitchen, Cooktop, Dishwasher, Eat-in Kitchen, Kitchen Island, Pantry, Refrigerator, Walk Through Kitchen
- Basement Description:Crawl Space
- Living area:5,234 sq. ft.
Heating and cooling
- Cooling:Central Air
- Heating:Baseboard, ENERGY STAR Qualified Equipment, Hot Water
- Central air:Yes
Structure and exterior
- Year built:1973
- Building area:5,234 sq. ft.
- Lot area:3 Acres
- Lot Features:Cleared, Garden, Level, Part Wooded, Private, Secluded
- Architectural Style:Colonial, Farmhouse
- Construction Materials:Frame
- Levels:2 Story
Schools
- High school:Pawling High School
- Middle school:Pawling Middle School
- Elementary school:Pawling Elementary School
Utilities
- Water:Well
- Sewer:Septic Tank
Finances and disclosures
- Price:$1,450,000
- Price per sq. ft.:$277.03
- Tax amount:$33,245 (2026)
Features and amenities
- Appliances:Cooktop, Dishwasher, Refrigerator
- Laundry features:Washer/Dryer Hookup
- Amenities:Cathedral Ceiling(s), Double Vanity, Entrance Foyer, Granite Counters, High Ceilings, Open Floorplan, Storage, Walk-In Closet(s)
Parking
- Total parking spaces:10
- Parking description:Driveway, Garage
- Garage:Yes
- Garage spaces:4
New listings near 120 S Quaker Hill Road
- New
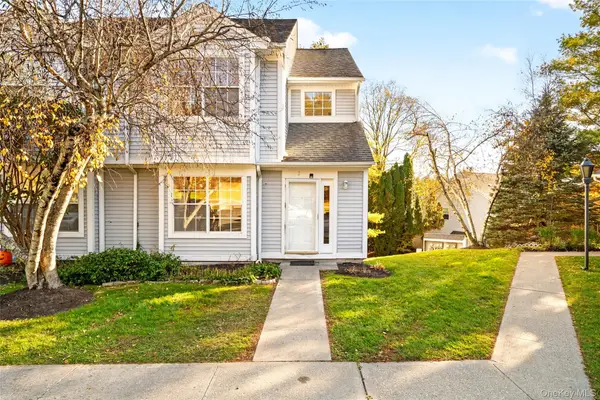 $385,000Active2 beds 3 baths1,413 sq. ft.
21 Juniper Lane, Pawling, NY 12564
MLS# 1069245Listed by: KELLER WILLIAMS NY REALTY - New
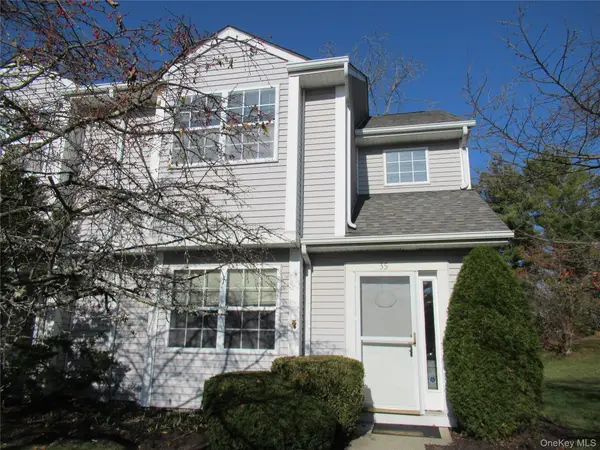 $360,000Active2 beds 3 baths1,420 sq. ft.
35 Spruce Street, Pawling, NY 12564
MLS# 1063059Listed by: BHHS HUDSON VALLEY PROPERTIES - New
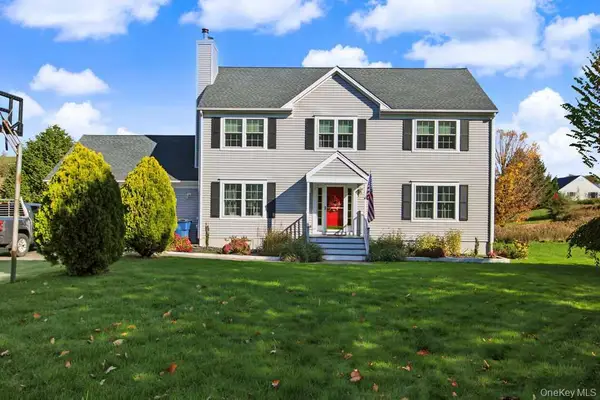 $589,222Active4 beds 3 baths2,513 sq. ft.
38 Tory Lane, Pawling, NY 12564
MLS# 1068305Listed by: MARK SEIDEN REAL ESTATE TEAM - New
 $660,000Active3 beds 1 baths1,236 sq. ft.
41 Game Farm Road, Pawling, NY 12564
MLS# 1066488Listed by: MCGRATH REALTY INC - New
 $525,000Active3 beds 2 baths1,720 sq. ft.
45 San Souci Drive, Pawling, NY 12564
MLS# 1066929Listed by: MCGRATH REALTY INC - New
 $159,000Active0.54 Acres
15 Reservoir Road, Pawling, NY 12564
MLS# 1046311Listed by: HOULIHAN LAWRENCE INC. 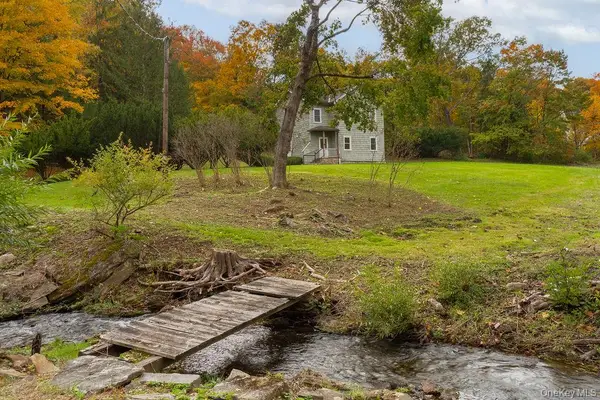 $550,000Active3 beds 2 baths1,616 sq. ft.
25 Old Route 55, Pawling, NY 12564
MLS# 1063216Listed by: COMPASS GREATER NY, LLC- Open Sat, 12 to 2pm
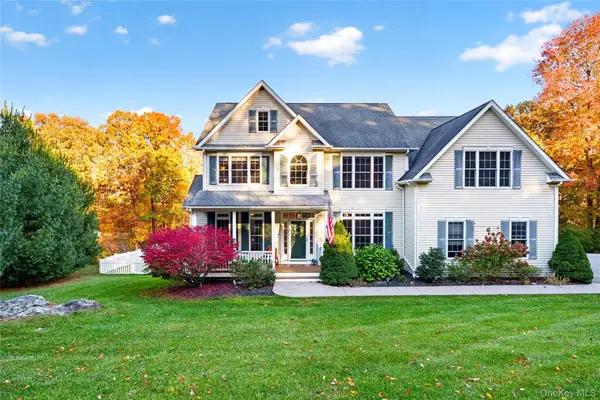 $739,900Active4 beds 3 baths3,277 sq. ft.
18 Chestnut Lane, Pawling, NY 12564
MLS# 1063978Listed by: X-CAP REALTY LLC 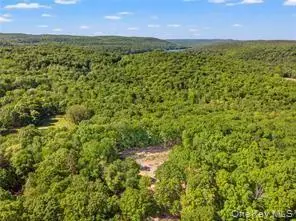 $240,000Active11.49 Acres
Lot 5 S White Rock Road, Pawling, NY 12564
MLS# 1012082Listed by: HOULIHAN LAWRENCE INC.


Protect your home and budget from life's surprises with an Assurant Home Warranty, backed by a partner that supports you through every step of homeownership. Explore Plans.
© 2026 Better Homes and Gardens Real Estate LLC. An Anywhere Real Estate company. All rights reserved. Better Homes and Gardens® Real Estate is a registered trademark owned by Meredith Operations Corporation, licensed to Better Homes and Gardens Real Estate LLC and used with permission. Better Homes and Gardens Real Estate LLC fully supports the principles of the Fair Housing Act and the Equal Opportunity Act. Listing information is deemed reliable but is not guaranteed accurate.
Each office is independently owned and operated.
Any services or products provided by third parties are not provided by, affiliated with or related to Better Homes and Gardens Real Estate LLC, or its affiliated companies.