
18 Chestnut Lane, Pawling, NY 12564
Local realty services provided by:Better Homes and Gardens Real Estate Choice Realty
18 Chestnut Lane,Pawling, NY 12564
$739,900
- 4 Beds
- 3 Baths
- 3,277 sq. ft.
- Single family
- Active
Upcoming open houses
- Sat, Oct 2411:30 am - 01:30 pm
Listed by: joseph matta
Office: x-cap realty llc.
MLS#:1063978
Source:OneKey MLS
Price summary
- Price:$739,900
- Price per sq. ft.:$225.79
- Monthly HOA dues:$423
About this home
Welcome to 18 Chestnut Lane in the Highlands of Pawling! This four-bedroom, three-bath Colonial combines spacious interiors with a private in-ground pool and sought-after community amenities. Hardwood floors flow throughout the main level, featuring a formal dining room and an open kitchen with granite countertops, stainless steel appliances, a center island, and coffee bar. The deck overlooks the backyard and private in-ground Pool, creating an inviting setting for outdoor dining and entertaining.
Upstairs, the primary suite offers a tray ceiling, walk-in closet, and private bath with dual sinks, alongside three additional bedrooms and a bonus room. The full walkout basement features high ceilings, full-size windows, and possibilities for a home gym or recreation space. An attached two-car garage adds everyday convenience.
Enjoy access to the Highlands’ community pool, tennis courts, and pond for kayaking and fishing. Conveniently located near the Village of Pawling’s shops, restaurants, and Metro-North station, this home offers space, recreation, and connection to all Pawling has to offer. Water & Sewer included in HOA....
Contact an agent
Home facts
- Year built:2005
- Subdivision & Development:Highlands
- Listing ID #:1063978
- Added:2 day(s) ago
- Updated:October 22, 2026 at 12:47 PM
Rooms and interior
- Bedrooms:4
- Total bathrooms:3
- Full bathrooms:3
- Rooms Total:9
- Flooring:Hardwood
- Dining Description:Eat-In Kitchen, Formal Dining
- Kitchen Description:Chefs Kitchen, Cooktop, Dishwasher, Eat-in Kitchen, Kitchen Island, Refrigerator, Stainless Steel Appliance(s)
- Basement:Yes
- Basement Description:Full, Partially Finished
- Living area:3,277 sq. ft.
Heating and cooling
- Cooling:Central Air
- Heating:Forced Air
- Central air:Yes
Structure and exterior
- Year built:2005
- Building area:3,277 sq. ft.
- Lot area:0.59 Acres
- Architectural Style:Colonial
- Construction Materials:Frame, Vinyl Siding
Schools
- High school:Pawling High School
- Middle school:Pawling Middle School
- Elementary school:Pawling Elementary School
Utilities
- Water:Shared Well
- Sewer:Public Sewer
Finances and disclosures
- Price:$739,900
- Price per sq. ft.:$225.79
- Tax amount:$16,943 (2026)
Features and amenities
- Appliances:Cooktop, Dishwasher, Dryer, Refrigerator, Stainless Steel Appliance(s), Washer
- Laundry features:Dryer, Washer
- Amenities:Entrance Foyer, Pool
Parking
- Parking description:Attached, Garage
- Garage:Yes
- Garage spaces:2
New listings near 18 Chestnut Lane
- Open Sat, 11am to 1pmNew
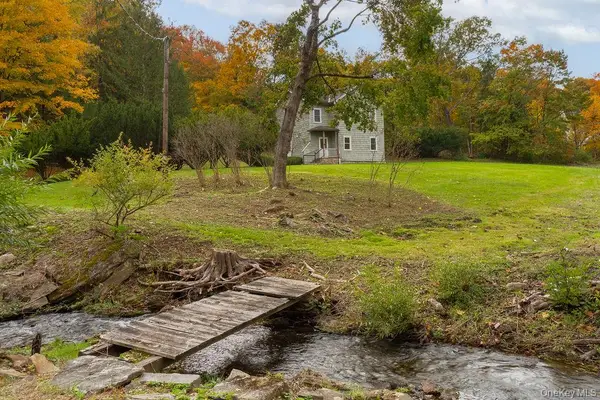 $550,000Active3 beds 2 baths1,616 sq. ft.
25 Old Route 55, Pawling, NY 12564
MLS# 1063216Listed by: COMPASS GREATER NY, LLC 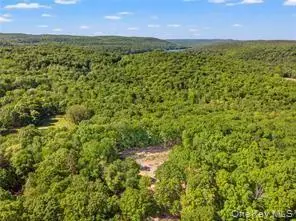 $240,000Active11.49 Acres
Lot 5 S White Rock Road, Pawling, NY 12564
MLS# 1012082Listed by: HOULIHAN LAWRENCE INC.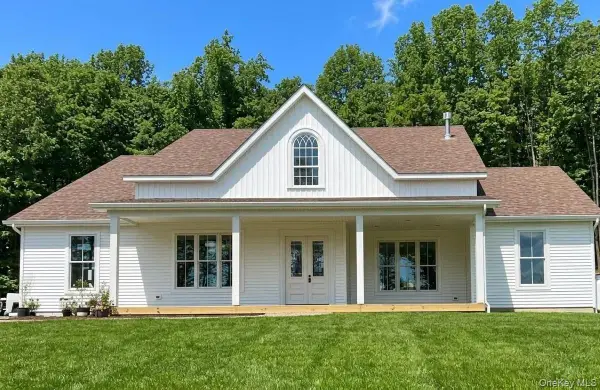 $1,150,000Active5 beds 4 baths3,400 sq. ft.
Lot 5 A S White Rock Road, Pawling, NY 12564
MLS# 1024239Listed by: HOULIHAN LAWRENCE INC.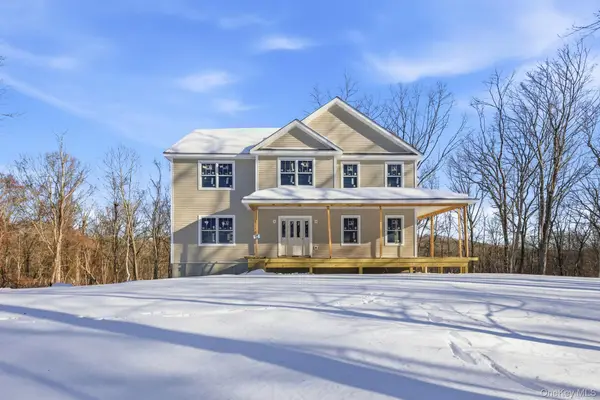 $949,000Active4 beds 4 baths3,768 sq. ft.
194 South Road, Pawling, NY 12564
MLS# 964060Listed by: HOULIHAN LAWRENCE INC. $639,999Active3 beds 3 baths1,884 sq. ft.
6 Overlook Drive, Pawling, NY 12564
MLS# 1060099Listed by: KELLER WILLIAMS NY REALTY $720,000Active4 beds 3 baths2,807 sq. ft.
12 Tower Hill Road, Pawling, NY 12564
MLS# 1059983Listed by: RE/MAX PRESTIGE PROPERTIES $250,000Active4 beds 2 baths2,096 sq. ft.
11 Stanley Drive, Pawling, NY 12564
MLS# 1058860Listed by: MCGRATH REALTY INC $750,000Active4 beds 4 baths4,834 sq. ft.
9 Bridle Way, Pawling, NY 12564
MLS# 1060095Listed by: RE/MAX IN THE CITY $985,000Active4 beds 3 baths3,831 sq. ft.
139 S Harmony Hill Road, Pawling, NY 12564
MLS# 1045580Listed by: MCGRATH REALTY INC


Protect your home and budget from life's surprises with an Assurant Home Warranty, backed by a partner that supports you through every step of homeownership. Explore Plans.
© 2026 Better Homes and Gardens Real Estate LLC. An Anywhere Real Estate company. All rights reserved. Better Homes and Gardens® Real Estate is a registered trademark owned by Meredith Operations Corporation, licensed to Better Homes and Gardens Real Estate LLC and used with permission. Better Homes and Gardens Real Estate LLC fully supports the principles of the Fair Housing Act and the Equal Opportunity Act. Listing information is deemed reliable but is not guaranteed accurate.
Each office is independently owned and operated.
Any services or products provided by third parties are not provided by, affiliated with or related to Better Homes and Gardens Real Estate LLC, or its affiliated companies.