
3846 Route 55, Pawling, NY 12564
Local realty services provided by:Better Homes and Gardens Real Estate Choice Realty
3846 Route 55,Pawling, NY 12564
$639,000
- 4 Beds
- 3 Baths
- 1,696 sq. ft.
- Single family
- Active
Upcoming open houses
- Sun, Aug 1612:00 pm - 02:00 pm
Listed by: leigh tripathi, andrea c. gordon
Office: ellis sotheby's intl realty
MLS#:1035919
Source:OneKey MLS
Price summary
- Price:$639,000
- Price per sq. ft.:$376.77
About this home
Set on 3.2 picturesque acres in Pawling NY this meticulously maintained 1960s Colonial has been lovingly built and owned by the same family for many years, and by that family on this land for generations before that. It's a rare offering: a true multi-generational retreat with room to grow.
The four-bedroom, two-and-a-half-bath home offers timeless original character throughout, with hardwood floors beneath the carpeting, protected for decades. Features an attached two-car garage and a pull-down attic for extra storage. Sunlight pours through nearly every window, with valley and mountain views on two sides and a view of your private pond on the other. Watch the sunrise and the sunset settle over your own grounds. This property offers sweeping, ever-changing views in every direction all year round. It simply can't be beat.
Downstairs, a fantastic finished lower level adding even more living space: a retro-style bar complete with running water, a vintage refrigerator, and a two-burner electric stove, plus a full bathroom, an office, an additional bonus room and a pantry!
Beyond the main house, a versatile outbuilding adding exceptional value as it houses an additional one-car garage, storage room, plus a dedicated ~700-square-foot workshop space, currently used for handcrafted Amish furniture-making; it is an ideal spot for a hobbyist, craftsperson, or anyone in need of serious workshop or studio space.
And there's more…this offering includes the opportunity to create a true family compound. Two additional buildable parcels are available from the same family. MLS 1037478 and MLS 1037481. Each zoned for a single-family home. Build for extended family, create a private enclave, or invest in future value, all connected to this storied piece of land. You will be surprised to learn that this home is just a few minute ride to the Pawling MetroNorth station to NYC, and the center of town, home to farmers markets, fine dining, coffee shops and boutiques....
Contact an agent
Home facts
- Year built:1963
- Listing ID #:1035919
- Added:2 day(s) ago
- Updated:August 14, 2026 at 11:19 AM
Rooms and interior
- Bedrooms:4
- Total bathrooms:3
- Full bathrooms:2
- Half bathrooms:1
- Rooms Total:11
- Flooring:Hardwood
- Dining Description:Eat-In Kitchen, Formal Dining
- Kitchen Description:Dishwasher, Eat-in Kitchen, Refrigerator
- Basement:Yes
- Basement Description:Finished, Full, Walk-Out Access
- Living area:1,696 sq. ft.
Heating and cooling
- Heating:Baseboard, Electric
Structure and exterior
- Year built:1963
- Building area:1,696 sq. ft.
- Lot area:3.2 Acres
- Architectural Style:Colonial
- Construction Materials:Advanced Framing Technique, Shingle Siding
- Levels:3 Story
Schools
- High school:Pawling High School
- Middle school:Pawling Middle School
- Elementary school:Pawling Elementary School
Utilities
- Water:Well
- Sewer:Septic Tank
Finances and disclosures
- Price:$639,000
- Price per sq. ft.:$376.77
- Tax amount:$11,255 (2025)
Features and amenities
- Appliances:Dishwasher, Dryer, Refrigerator, Washer
- Laundry features:Dryer, Washer
- Amenities:Entrance Foyer, Open Floorplan, Storage, Walk-In Closet(s), Wet Bar
Parking
- Total parking spaces:6
- Parking description:Attached, Detached, Driveway, Garage, Off Street, Private
- Garage:Yes
- Garage spaces:2
New listings near 3846 Route 55
- New
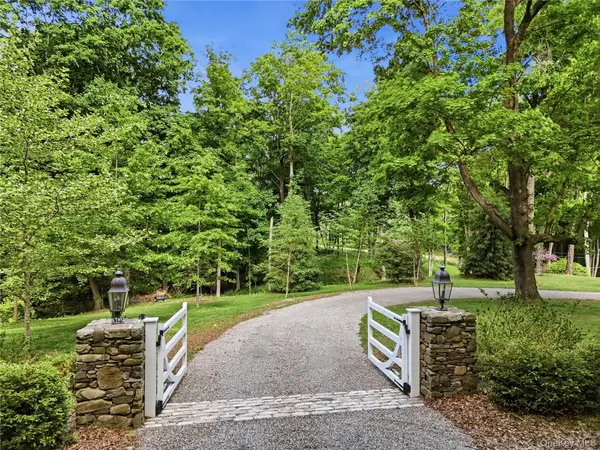 $1,400,000Active4 beds 3 baths4,136 sq. ft.
392 Old Quaker Hill Road, Pawling, NY 12564
MLS# 1037768Listed by: MCGRATH REALTY INC - New
 $300,000Active5.1 Acres
00 Route 55, Pawling, NY 12564
MLS# 1037478Listed by: ELLIS SOTHEBY'S INTL REALTY - New
 $250,000Active3.7 Acres
0 Route 55, Pawling, NY 12564
MLS# 1037481Listed by: ELLIS SOTHEBY'S INTL REALTY - Open Sat, 12 to 2pmNew
 $525,000Active3 beds 3 baths1,950 sq. ft.
66 Reservoir Road, Pawling, NY 12564
MLS# 1033232Listed by: RE/MAX TOWN & COUNTRY - New
 $225,000Active8.44 Acres
14 Akindale Road, Pawling, NY 12564
MLS# 1029622Listed by: BHHS HUDSON VALLEY PROPERTIES 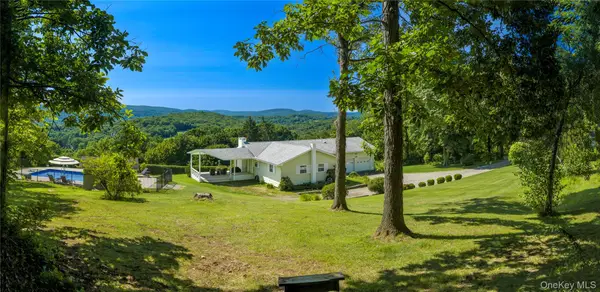 $699,000Active3 beds 3 baths1,460 sq. ft.
21 Overlook Drive, Pawling, NY 12564
MLS# 1029600Listed by: MCGRATH REALTY INC $175,000Active6.4 Acres
Woodin Lane, Pawling, NY 12564
MLS# 1022374Listed by: MCGRATH REALTY INC $499,000Active3 beds 4 baths2,188 sq. ft.
22 Hickory Lane, Pawling, NY 12564
MLS# 1029865Listed by: MCGRATH REALTY INC $360,000Active2 beds 3 baths1,413 sq. ft.
16 Evergreen Way, Pawling, NY 12564
MLS# 1028659Listed by: MCGRATH REALTY INC


Protect your home and budget from life's surprises with an Assurant Home Warranty, backed by a partner that supports you through every step of homeownership. Explore Plans.
© 2026 Better Homes and Gardens Real Estate LLC. An Anywhere Real Estate company. All rights reserved. Better Homes and Gardens® Real Estate is a registered trademark owned by Meredith Operations Corporation, licensed to Better Homes and Gardens Real Estate LLC and used with permission. Better Homes and Gardens Real Estate LLC fully supports the principles of the Fair Housing Act and the Equal Opportunity Act. Listing information is deemed reliable but is not guaranteed accurate.
Each office is independently owned and operated.
Any services or products provided by third parties are not provided by, affiliated with or related to Better Homes and Gardens Real Estate LLC, or its affiliated companies.