
66 Reservoir Road, Pawling, NY 12564
Local realty services provided by:Better Homes and Gardens Real Estate Realty Connect
Listed by: susan wynne
Office: re/max town & country
MLS#:1033232
Source:OneKey MLS
Price summary
- Price:$525,000
- Price per sq. ft.:$269.23
About this home
Experience refined privacy in this light-filled 3-bedroom, 3-bath Hi-Ranch in a peaceful country setting. This property sits on a beautiful and level 3.19 acres in Pawling, NY, framed by evergreen trees and mature landscaping reflecting a gardener's legacy. The interior reflects a loving family’s touch; it is functional and comfortable, with great potential for modern updates. Its standout location offers easy access to Metro-North, the Taconic State Parkway, NYS Route 22, Route 55, I-84 and I-684 within a short drive. A long driveway, wrought-iron entry gates, a 2-car garage, and a fenced yard enhance privacy. With some work, this home can shine and fully capitalize on its exceptional setting and Pawling location.
The main living area features vaulted ceilings, a living room with a pellet stove, an eat-in kitchen with a convenient laundry area leading to a dining room with sliders to a screened-in porch and large deck. There is also a primary bedroom with a full bath and double closets, plus 2 additional bedrooms and a full bath. The lower level offers flexible space with a summer kitchen area and a full bath, ideal for guests or extended family. Nearby, enjoy easy access to village amenities and outdoor recreation, including the Appalachian Trail, the Great Swamp, and Pawling Nature Reserve. This property combines privacy, space, and potential in a sought-after Pawling setting. Schedule an appointment today and start envisioning the possibilities....
Contact an agent
Home facts
- Year built:1985
- Listing ID #:1033232
- Added:49 day(s) ago
- Updated:September 28, 2026 at 12:22 PM
Rooms and interior
- Bedrooms:3
- Total bathrooms:3
- Full bathrooms:3
- Rooms Total:8
- Dining Description:Eat-In Kitchen, Formal Dining
- Kitchen Description:Dishwasher, Eat-in Kitchen, Range, Refrigerator
- Basement:Yes
- Basement Description:Finished
- Living area:1,950 sq. ft.
Heating and cooling
- Heating:Electric
Structure and exterior
- Year built:1985
- Building area:1,950 sq. ft.
- Lot area:3.19 Acres
- Lot Features:Cleared, Garden, Level, Private
- Architectural Style:Hi Ranch
- Construction Materials:Vinyl Siding
Schools
- High school:Pawling High School
- Middle school:Pawling Middle School
- Elementary school:Pawling Elementary School
Utilities
- Water:Well
- Sewer:Septic Tank
Finances and disclosures
- Price:$525,000
- Price per sq. ft.:$269.23
- Tax amount:$8,933 (2025)
Features and amenities
- Appliances:Dishwasher, Dryer, Refrigerator, Washer
- Laundry features:Dryer, Washer, Washer/Dryer Hookup
- Amenities:High Ceilings, Open Floorplan, Storage
Parking
- Total parking spaces:2
- Parking description:Driveway, Garage
- Garage:Yes
- Garage spaces:2
New listings near 66 Reservoir Road
- New
 $660,000Active6 beds 2 baths2,856 sq. ft.
13 Rebecca Drive, Pawling, NY 12564
MLS# 1041805Listed by: BRIANTE REALTY GROUP, LLC 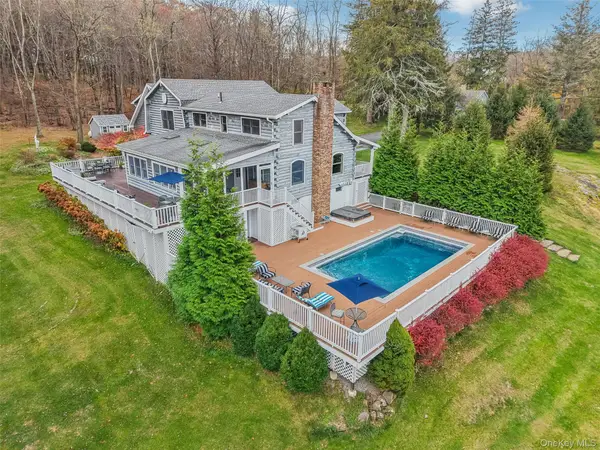 $1,799,000Active5 beds 6 baths5,390 sq. ft.
43 Meeting House Road, Pawling, NY 12564
MLS# 875119Listed by: DOUGLAS ELLIMAN REAL ESTATE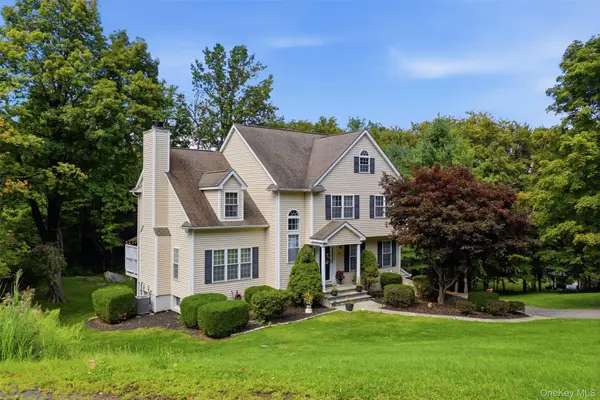 $699,000Active3 beds 3 baths2,737 sq. ft.
49 Millstream Court, Pawling, NY 12564
MLS# 1046647Listed by: WILLIAM RAVEIS-NEW YORK, LLC $999,000Active84.28 Acres
Route 22, Pawling, NY 12564
MLS# 1047993Listed by: MCGRATH REALTY INC $695,000Active4 beds 2 baths2,160 sq. ft.
264 Quaker Hill Road, Pawling, NY 12564
MLS# 1047901Listed by: GILLIAN STEWART REAL ESTATE $597,500Active4 beds 3 baths2,300 sq. ft.
41 W Deer Trail, Pawling, NY 12564
MLS# 1047471Listed by: MCGRATH REALTY INC $995,000Active4 beds 3 baths3,831 sq. ft.
139 S Harmony Road, Pawling, NY 12564
MLS# 1045580Listed by: MCGRATH REALTY INC $404,444Active2 beds 1 baths1,000 sq. ft.
265 Old Pawling Road, Pawling, NY 12564
MLS# 1045289Listed by: K. FORTUNA REALTY, INC.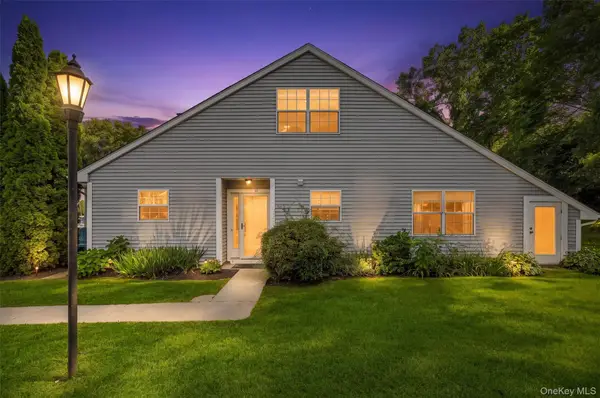 $424,929Pending2 beds 2 baths1,427 sq. ft.
10 Evergreen Way, Pawling, NY 12564
MLS# 1044051Listed by: BHHS HUDSON VALLEY PROPERTIES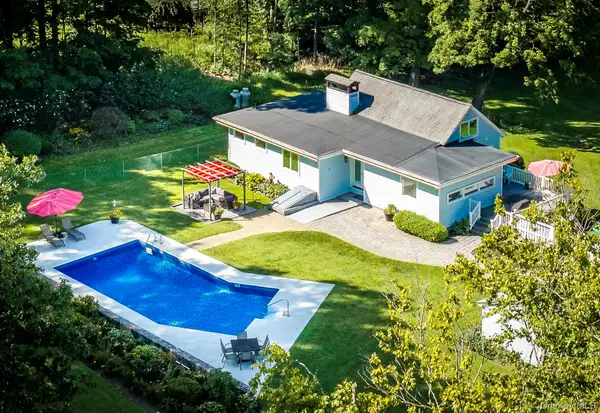 $599,000Active3 beds 2 baths1,329 sq. ft.
140 Hurds Corners Road, Pawling, NY 12564
MLS# 1042803Listed by: MCGRATH REALTY INC


Protect your home and budget from life's surprises with an Assurant Home Warranty, backed by a partner that supports you through every step of homeownership. Explore Plans.
© 2026 Better Homes and Gardens Real Estate LLC. An Anywhere Real Estate company. All rights reserved. Better Homes and Gardens® Real Estate is a registered trademark owned by Meredith Operations Corporation, licensed to Better Homes and Gardens Real Estate LLC and used with permission. Better Homes and Gardens Real Estate LLC fully supports the principles of the Fair Housing Act and the Equal Opportunity Act. Listing information is deemed reliable but is not guaranteed accurate.
Each office is independently owned and operated.
Any services or products provided by third parties are not provided by, affiliated with or related to Better Homes and Gardens Real Estate LLC, or its affiliated companies.