
226 Ehrhardt Road, Pearl River, NY 10965
Local realty services provided by:Better Homes and Gardens Real Estate Choice Realty
226 Ehrhardt Road,Pearl River, NY 10965
$775,000
- 4 Beds
- 3 Baths
- - sq. ft.
- Single family
- Sold
Listed by: joseph m. frullaney
Office: serhant llc.
MLS#:1006088
Source:OneKey MLS
Sorry, we are unable to map this address
Price summary
- Price:$775,000
About this home
Spacious Move-In Ready Pearl River Home with Flexible Multigenerational Living in the Highly Regarded Nanuet School District
Welcome to this beautifully maintained raised ranch, proudly offered for the first time in decades and located in one of Pearl River’s most sought-after neighborhoods within the highly regarded Nanuet School District. Set on a quiet, tucked-away street, this home offers a rare combination of privacy, space, and long-term pride of ownership.
The main level features an open and inviting layout enhanced by cathedral ceilings and skylights in both the kitchen and full bathroom, filling the space with natural light and creating an airy, comfortable feel throughout. Hardwood floors extend through much of the upper level, connecting the living and dining areas in a warm and cohesive flow that’s ideal for both everyday living and entertaining.
The dining area opens directly to a well-sized deck overlooking the expansive property, offering the perfect setting for outdoor dining, grilling, and gatherings. With nearly half an acre of land, the home provides exceptional outdoor space, including generous side yards and room for recreation, play, or future enhancements. A playground set is included, along with a unique fully finished “clubhouse” structure featuring electric, heating, and provisions for seasonal cooling. This versatile space offers endless possibilities as a playroom, studio, office, or additional hangout area, complete with an upper attic level for added flexibility.
The driveway is finished with paver stone detail and includes ample parking for multiple vehicles, a basketball hoop, and a convenient drive-through loop for easy access. A spacious two-car garage comfortably accommodates larger vehicles, including full-size SUVs.
The lower level expands the home’s functionality significantly, featuring a large entertainment and living space with recessed lighting, a surround sound system, and an oversized home theater setup that will be included in the sale. This level also includes a permitted second kitchen with a gas range, full bedroom, and full bathroom, offering excellent flexibility for extended living arrangements, guest space, or private multi-use functionality with direct garage entry and no stairs required for access.
Additional features include central air conditioning, baseboard heat, a full-house gas generator (recently serviced), water softener, and whole-house water filtration system. Major mechanical updates include a recently serviced furnace and a water heater replaced in 2026, providing added peace of mind for future homeowners.
Conveniently located near shopping, parks, schools, public transportation, and major commuter routes including the Palisades Interstate Parkway, this home offers an ideal balance of suburban tranquility and access to New Jersey, Westchester, and New York City. Pearl River Train Station is approximately 10 minutes away with NJ Transit service into Manhattan, while the Nanuet Park & Ride commuter bus station is also nearby for additional commuting options. Major shopping destinations include The Shops at Nanuet, Palisades Center Mall, Spring Valley Marketplace, and downtown Pearl River’s restaurants and boutiques, all within 10–20 minutes. New York City is approximately 35–45 minutes by car depending on traffic, while Westchester County Airport is about 35 minutes and Newark Liberty and LaGuardia Airports are typically within 45–60 minutes. The property is also well positioned for regional recreation, with West Point about 40 minutes away and Woodbury Common Premium Outlets about 35 minutes away, along with nearby Rockland Lake, golf courses, swim clubs, ball fields, skiing, pickleball, and more.
A rare opportunity to own a well-cared-for, versatile home in a premier Pearl River location—ready to be enjoyed for years to come. Make it yours!...
Contact an agent
Home facts
- Year built:1973
- Listing ID #:1006088
- Added:104 day(s) ago
- Updated:September 11, 2026 at 07:01 AM
Rooms and interior
- Bedrooms:4
- Total bathrooms:3
- Full bathrooms:2
- Half bathrooms:1
- Rooms Total:13
- Flooring:Hardwood
- Dining Description:Eat-In Kitchen, Formal Dining
- Kitchen Description:Cooktop, Dishwasher, Eat-in Kitchen, Freezer, Kitchen Island, Microwave, Refrigerator, Stainless Steel Appliance(s), Walk Through Kitchen, Water Purifier Owned
- Bedroom Description:First Floor Bedroom
Heating and cooling
- Cooling:Central Air
- Heating:Baseboard, Natural Gas
- Central air:Yes
Structure and exterior
- Year built:1973
- Lot Features:Cleared, Level, Near Public Transit, Part Wooded
- Architectural Style:Raised Ranch
- Construction Materials:Frame, Vinyl Siding
Schools
- High school:Nanuet Senior High School
- Middle school:A Macarthur Barr Middle School
- Elementary school:George W Miller Elementary School
Utilities
- Water:Public, Water Available
- Sewer:Public Sewer, Sewer Available
Finances and disclosures
- Price:$775,000
- Tax amount:$15,462 (2025)
Features and amenities
- Appliances:Cooktop, Dishwasher, Dryer, Freezer, Microwave, Refrigerator, Stainless Steel Appliance(s), Washer, Water Purifier Owned
- Laundry features:Dryer, Washer, Washer/Dryer Hookup
- Amenities:Cathedral Ceiling(s), Entrance Foyer, Granite Counters, High Ceilings, High Speed Internet
Parking
- Parking description:Attached, Covered, Driveway, Garage, Off Street, Storage
- Garage:Yes
- Garage spaces:2
New listings near 226 Ehrhardt Road
- Coming SoonOpen Sun, 11am to 1pm
 $580,000Coming Soon2 beds 2 baths1,144 sq. ft.
70 N Serven Street, Pearl River, NY 10965
MLS# 1047768Listed by: HOWARD HANNA RAND REALTY - Coming Soon
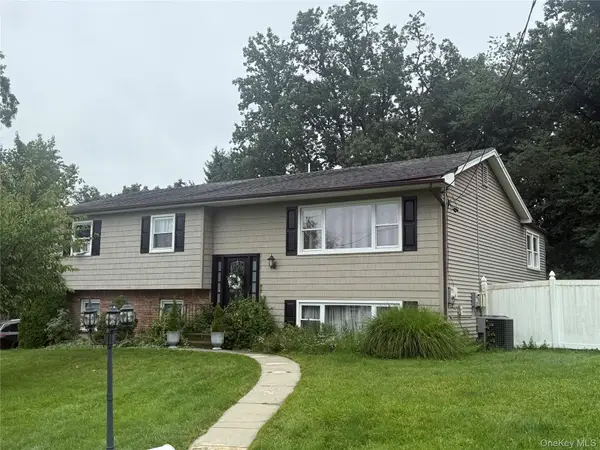 $775,000Coming Soon5 beds 3 baths2,081 sq. ft.
136 Orchid Drive, Pearl River, NY 10965
MLS# 1044266Listed by: HOWARD HANNA RAND REALTY - Coming SoonOpen Tue, 12:30 to 2pm
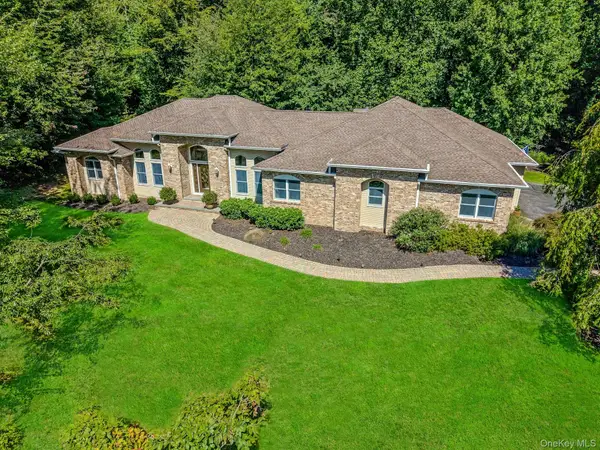 $1,525,000Coming Soon4 beds 4 baths2,785 sq. ft.
6 Marycrest Road, West Nyack, NY 10994
MLS# 1040656Listed by: HOWARD HANNA RAND REALTY - Open Sat, 11am to 1pmNew
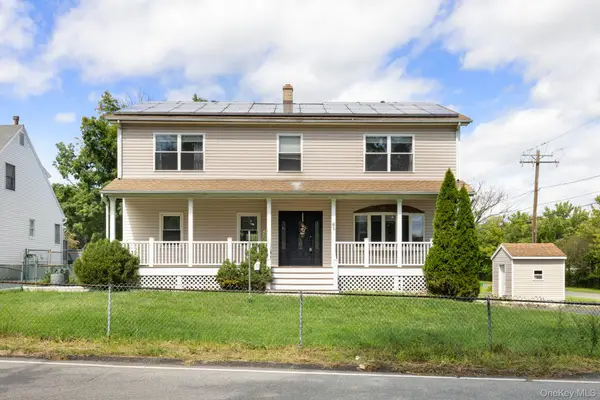 $699,999Active4 beds 4 baths2,200 sq. ft.
65 W Washington Avenue, Pearl River, NY 10965
MLS# 1042043Listed by: HOWARD HANNA RAND REALTY - New
 $399,000Active2 beds 1 baths903 sq. ft.
227 N Middletown Road #D, Pearl River, NY 10965
MLS# 1045224Listed by: KELLER WILLIAMS VALLEY REALTY - New
 $1,285,000Active4 beds 3 baths3,140 sq. ft.
354 Holt Drive, Pearl River, NY 10965
MLS# 1044988Listed by: WRIGHT BROS REAL ESTATE INC. - Open Sat, 12 to 2pmNew
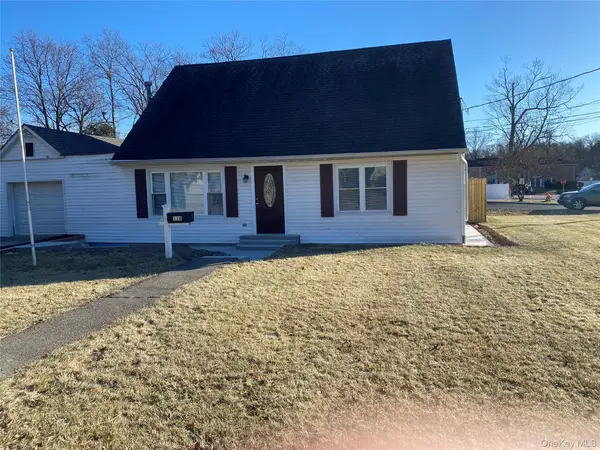 $725,000Active4 beds 1 baths1,386 sq. ft.
118 Grove Street, Pearl River, NY 10965
MLS# 1045011Listed by: HOWARD HANNA RAND REALTY - Open Sun, 12 to 2pm
 $729,000Active5 beds 2 baths2,017 sq. ft.
294 Orangeburg Road, Pearl River, NY 10965
MLS# 1043788Listed by: HOWARD HANNA RAND REALTY  $1,500,000Active5 beds 5 baths3,516 sq. ft.
182 Elizabeth Street, Pearl River, NY 10965
MLS# 1043103Listed by: HOWARD HANNA RAND REALTY $899,000Pending4 beds 3 baths2,132 sq. ft.
9 Behrendt Drive, Pearl River, NY 10965
MLS# 1032589Listed by: KELLER WILLIAMS HUDSON VALLEY


Protect your home and budget from life's surprises with an Assurant Home Warranty, backed by a partner that supports you through every step of homeownership. Explore Plans.
© 2026 Better Homes and Gardens Real Estate LLC. An Anywhere Real Estate company. All rights reserved. Better Homes and Gardens® Real Estate is a registered trademark owned by Meredith Operations Corporation, licensed to Better Homes and Gardens Real Estate LLC and used with permission. Better Homes and Gardens Real Estate LLC fully supports the principles of the Fair Housing Act and the Equal Opportunity Act. Listing information is deemed reliable but is not guaranteed accurate.
Each office is independently owned and operated.
Any services or products provided by third parties are not provided by, affiliated with or related to Better Homes and Gardens Real Estate LLC, or its affiliated companies.