
629 Belden Street, Peekskill, NY 10566
Local realty services provided by:Better Homes and Gardens Real Estate Realty Connect
Listed by: matthew warbet
Office: keller williams hudson valley
MLS#:1058126
Source:OneKey MLS
Price summary
- Price:$629,000
- Price per sq. ft.:$264.95
About this home
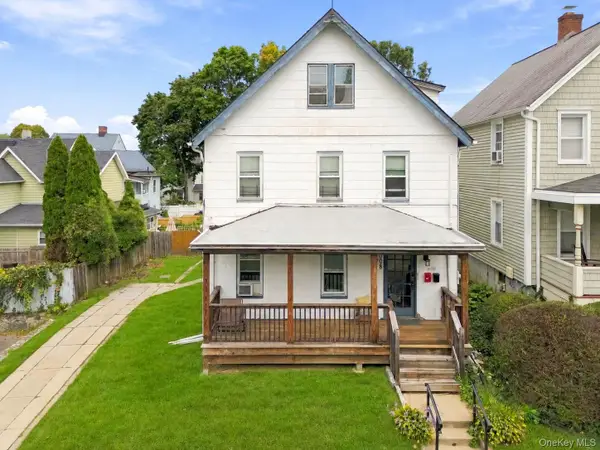
Come sit with me a moment. I want to tell you about a house I would never describe by numbers alone, though the numbers are good to know. It stands at 629 Belden Street in Peekskill, and when you open the door, the first thing you notice is color. Blue draws you into the entry. Farther on, the living room wears a bright green that would be hard to forget. The kitchen has room for a table, and you know how I feel about a kitchen table: plans get made there, stories get retold there, and sometimes people stay long after the plates are cleared.
Now, let me walk you through it properly. On the main level there is an eat-in kitchen, dining room, and living room, plus a bedroom and bath. Upstairs, there are three more bedrooms, another bath, a bonus room, an office nook, perhaps a playroom or walk-in-closet. Downstairs is a fifth bedroom, a third bath, laundry, and a room with a door to a small deck. Out back, a lawn and the trees give the eye somewhere to wander. With a little over 2,300 square feet across three levels, there is room for activity in one part of the house and a quiet corner in another.
I would tell you to walk slowly through it. Notice how the color changes at each turn, and how a room can feel different when the light moves across it. Stand in the living room for a moment, then go upstairs and look back at the route you took. Visit the lower level and see where the door meets the deck. Those are the details a list cannot hold. A house becomes familiar in small pieces: the first room you seek out in the morning, the one you choose when you want to hear your own thoughts, the path you learn without looking.
And don't forget the city outside. Peekskill has art and places to eat downtown, performances at the Paramount, parks along the Hudson River, and a train station nearby. You might spend an afternoon out there, then return to this bright front door. That is what I have come to admire in a home: it gives you places to go within it, and it feels good to come back to. Come see it before someone else claims the kitchen table....
Contact an agent
Home facts
- Year built:1994
- Listing ID #:1058126
- Updated:October 14, 2026 at 11:18 AM
Rooms and interior
- Bedrooms:5
- Total bathrooms:3
- Full bathrooms:3
- Rooms Total:16
- Flooring:Hardwood
- Dining Description:Eat-In Kitchen
- Kitchen Description:Dishwasher, Eat-in Kitchen, Refrigerator, Stainless Steel Appliance(s)
- Bedroom Description:First Floor Bedroom
- Living area:2,374 sq. ft.
Heating and cooling
- Heating:Natural Gas
Structure and exterior
- Year built:1994
- Building area:2,374 sq. ft.
- Lot area:0.06 Acres
- Lot Features:Sloped
- Architectural Style:Colonial
- Construction Materials:Frame
Schools
- High school:Peekskill High School
- Middle school:Peekskill Middle School
- Elementary school:Oakside School
Utilities
- Water:Public
- Sewer:Public Sewer
Finances and disclosures
- Price:$629,000
- Price per sq. ft.:$264.95
- Tax amount:$10,966 (2026)
Features and amenities
- Appliances:Dishwasher, Dryer, Refrigerator, Stainless Steel Appliance(s), Washer
- Laundry features:Dryer, Washer, Washer/Dryer Hookup
- Amenities:Entrance Foyer, Walk-In Closet(s)
Parking
- Total parking spaces:1
- Parking description:On Street
New listings near 629 Belden Street
- New
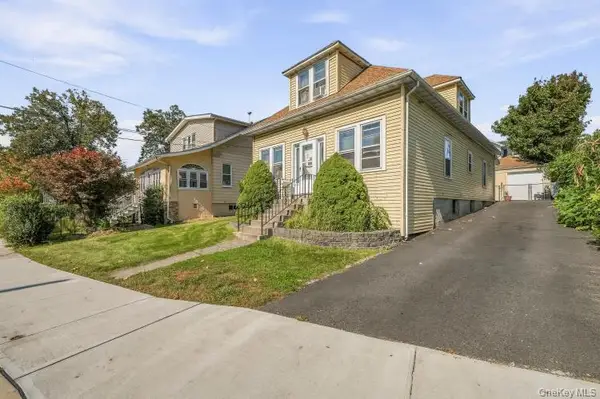 $600,000Active2 beds 2 baths
604 Roosevelt, Peekskill, NY 10566
MLS# 1061173Listed by: WILLIAM RAVEIS REAL ESTATE - New
 $399,000Active2 beds 2 baths1,200 sq. ft.
26 Edinburgh Drive, Peekskill, NY 10566
MLS# 1053569Listed by: WILLIAM RAVEIS REAL ESTATE - New
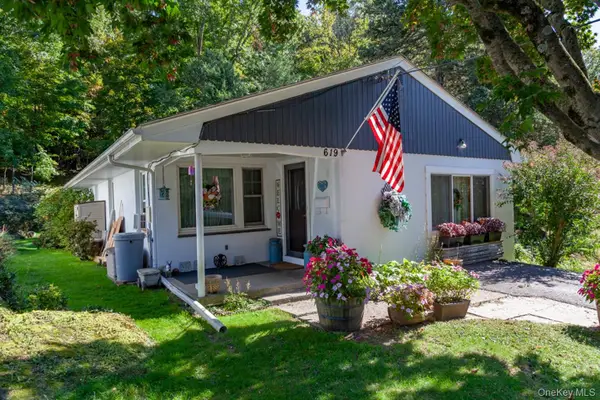 $499,000Active3 beds 1 baths1,344 sq. ft.
619 Union Avenue, Peekskill, NY 10566
MLS# 1060345Listed by: SCHUNK REALTY GROUP - New
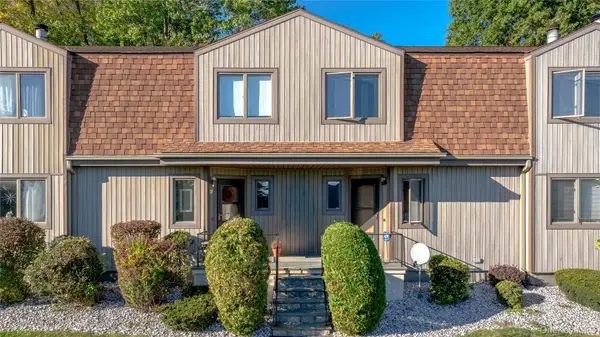 $500,000Active2 beds 3 baths1,600 sq. ft.
5 High Meadow Trail #5, Peekskill, NY 10566
MLS# 1056998Listed by: JASON MITCHELL REAL ESTATE NY - New
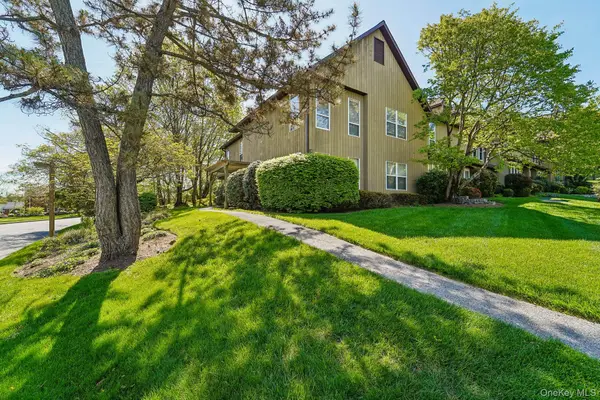 $399,900Active1 beds 2 baths1,154 sq. ft.
18 Brooke Hollow Lane, Peekskill, NY 10566
MLS# 1059760Listed by: HOWARD HANNA RAND REALTY - New
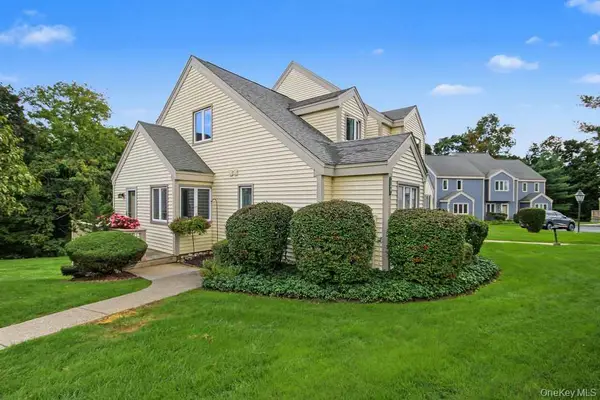 $629,222Active2 beds 3 baths2,000 sq. ft.
148 Fields Lane, Peekskill, NY 10566
MLS# 1059359Listed by: MARK SEIDEN REAL ESTATE TEAM - Open Sat, 2 to 5pmNew
 $149,500Active1 beds 1 baths900 sq. ft.
1840 Crompond Road #2-C3, Peekskill, NY 10566
MLS# 1059036Listed by: JOSEPH BARATTA COMPANY REALTY - New
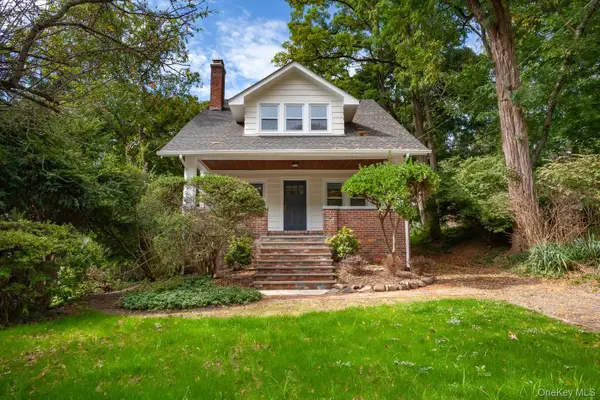 $749,000Active5 beds 2 baths2,500 sq. ft.
616 Union Avenue, Peekskill, NY 10566
MLS# 1057823Listed by: SCHUNK REALTY GROUP - New
 $560,000Active3 beds 2 baths1,460 sq. ft.
1008 Hudson Avenue, Peekskill, NY 10566
MLS# 1053248Listed by: COLDWELL BANKER REALTY


Protect your home and budget from life's surprises with an Assurant Home Warranty, backed by a partner that supports you through every step of homeownership. Explore Plans.
© 2026 Better Homes and Gardens Real Estate LLC. An Anywhere Real Estate company. All rights reserved. Better Homes and Gardens® Real Estate is a registered trademark owned by Meredith Operations Corporation, licensed to Better Homes and Gardens Real Estate LLC and used with permission. Better Homes and Gardens Real Estate LLC fully supports the principles of the Fair Housing Act and the Equal Opportunity Act. Listing information is deemed reliable but is not guaranteed accurate.
Each office is independently owned and operated.
Any services or products provided by third parties are not provided by, affiliated with or related to Better Homes and Gardens Real Estate LLC, or its affiliated companies.