
9 Hemlock Circle, Peekskill, NY 10566
Local realty services provided by:Better Homes and Gardens Real Estate Realty Connect
9 Hemlock Circle,Peekskill, NY 10566
$530,000
- 2 Beds
- 2 Baths
- 1,750 sq. ft.
- Condominium
- Active
Listed by: jules zaphire
Office: locqube new york, inc.
MLS#:1072205
Source:OneKey MLS
Price summary
- Price:$530,000
- Price per sq. ft.:$302.86
- Monthly HOA dues:$539
About this home
Set in Peekskill, 9 Hemlock Circle is a garden townhome built for easy, everyday outdoor living. This two-story attached townhome, built in 1996, has gray vertical siding, gabled covered entries, and stone-stepped front walks that make arriving home feel welcoming in every season. The garden setting is what sets it apart. Attached living gives you the convenience of a townhome, while the surrounding greenery and private wood deck give you room to sit outside, garden, and enjoy the open air.
Inside, a stone fireplace anchors the main living space and gives the home a warm, settled character through the cooler months. With two bedrooms, one full bath, a half bath, and about 1,750 square feet of living space, the layout is comfortable and practical for daily life.
The wood deck is one of the home's best features. It extends the living space outdoors, making it a natural spot for morning coffee, weekend meals, or quiet evenings with a book. Combined with the garden feel of the property, it offers a rare balance of townhome convenience and outdoor privacy.
Peekskill offers a practical location on the Hudson Valley, with local dining, shops, and parks close by and commuter options to the surrounding region. For buyers looking for a townhome that feels like a garden retreat, 9 Hemlock Circle combines a distinctive stone fireplace, a private deck, and the calm of a garden setting in a home that is ready to enjoy....
Contact an agent
Home facts
- Year built:1996
- Subdivision & Development:Woods III
- Listing ID #:1072205
- Added:2 day(s) ago
- Updated:November 12, 2026 at 01:08 PM
Rooms and interior
- Bedrooms:2
- Total bathrooms:2
- Full bathrooms:1
- Half bathrooms:1
- Rooms Total:4
- Dining Description:Eat-In Kitchen
- Kitchen Description:Chefs Kitchen, Dishwasher, Eat-in Kitchen, Microwave, Oven, Range, Refrigerator
- Basement:Yes
- Basement Description:Common, Full, Walk-Out Access
- Living area:1,750 sq. ft.
Heating and cooling
- Cooling:Central Air
- Heating:Baseboard
- Central air:Yes
Structure and exterior
- Year built:1996
- Building area:1,750 sq. ft.
- Construction Materials:Block, Frame
- Exterior Features:Balcony, Courtyard
Schools
- High school:Peekskill High School
- Middle school:Peekskill Middle School
- Elementary school:Hillcrest
Utilities
- Water:Public
- Sewer:Public Sewer
Finances and disclosures
- Price:$530,000
- Price per sq. ft.:$302.86
- Tax amount:$6,653 (2025)
Features and amenities
- Appliances:Dishwasher, Dryer, Microwave, Oven, Refrigerator, Washer
- Laundry features:Dryer, Washer, Washer/Dryer Hookup
- Pool features:In Ground, Outdoor Pool
Parking
- Total parking spaces:2
- Parking description:Driveway, Off Street
New listings near 9 Hemlock Circle
- Open Sat, 11am to 1pmNew
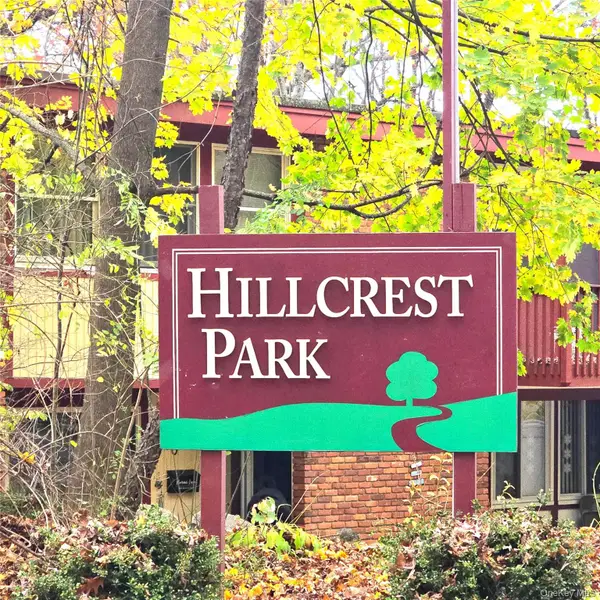 $322,500Active3 beds 2 baths1,440 sq. ft.
109 Rolling Way #15, Peekskill, NY 10566
MLS# 1071332Listed by: COLDWELL BANKER REALTY - New
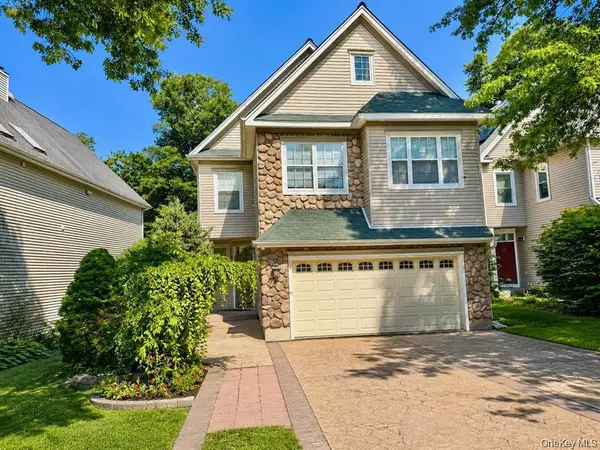 $900,000Active4 beds 4 baths3,000 sq. ft.
Address Withheld By Seller, Peekskill, NY 10566
MLS# 1072078Listed by: YOURHOMESOLD GUARANTEED REALTY - New
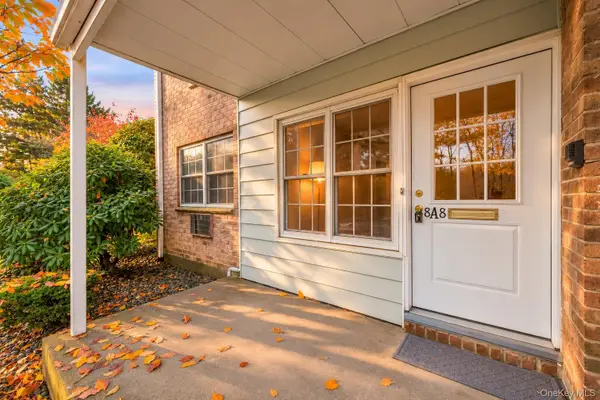 $124,900Active1 beds 1 baths770 sq. ft.
1840 Crompond Road #8A8, Peekskill, NY 10566
MLS# 1069943Listed by: WILLIAM RAVEIS REAL ESTATE - New
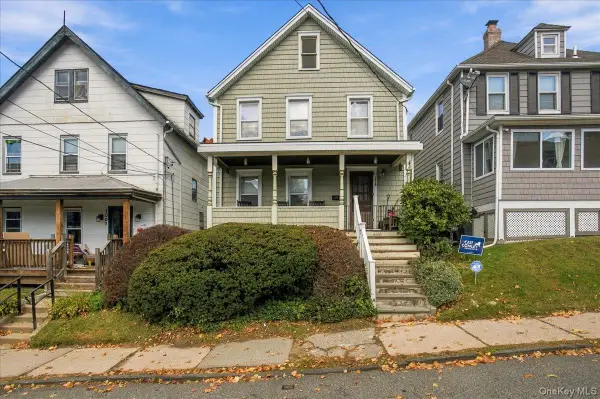 $499,000Active3 beds 1 baths1,200 sq. ft.
1010 Hudson Avenue, Peekskill, NY 10566
MLS# 1063930Listed by: COLDWELL BANKER REALTY - New
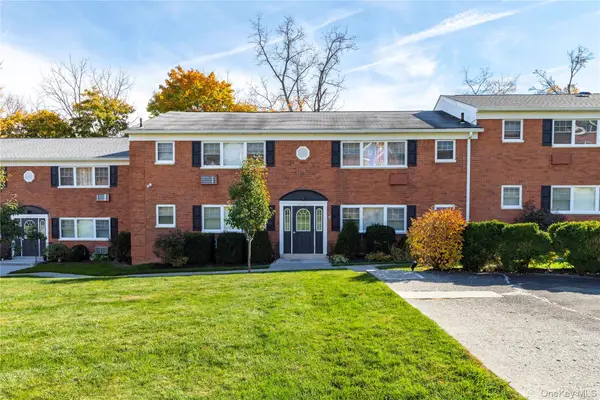 $155,000Active1 beds 1 baths750 sq. ft.
1879 Crompond Road #E14, Peekskill, NY 10566
MLS# 1069721Listed by: KELLER WILLIAMS REALTY PARTNER - New
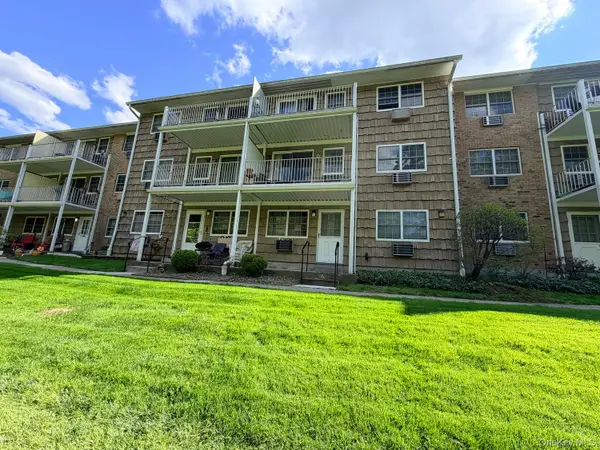 $124,900Active1 beds 1 baths700 sq. ft.
1840 Crompond Road #3-A4, Peekskill, NY 10566
MLS# 1070303Listed by: IRENE G. DASILVA REAL ESTATE - New
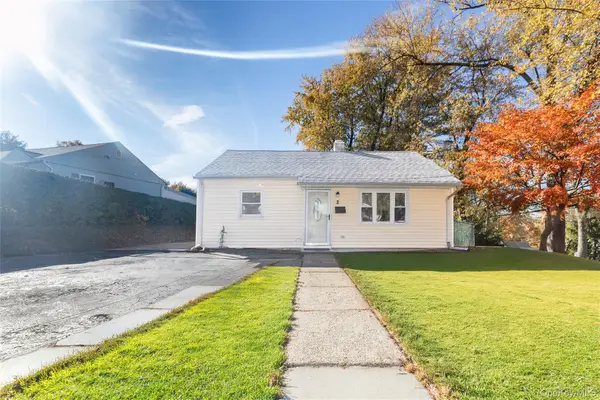 $395,000Active2 beds 1 baths800 sq. ft.
2 Cayuga Drive, Peekskill, NY 10566
MLS# 1070397Listed by: COMPASS GREATER NY, LLC - New
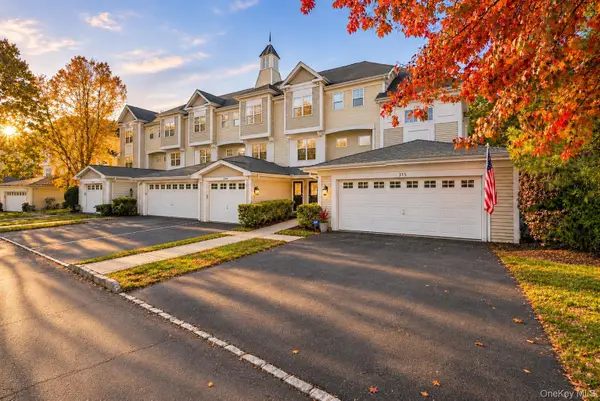 $675,000Active3 beds 4 baths2,714 sq. ft.
315 Viewpoint Terrace, Peekskill, NY 10566
MLS# 1055696Listed by: COLDWELL BANKER REALTY  $150,000Active1 beds 1 baths750 sq. ft.
1879 Crompond Road #AA, Peekskill, NY 10566
MLS# 1018273Listed by: HOULIHAN LAWRENCE INC.


Protect your home and budget from life's surprises with an Assurant Home Warranty, backed by a partner that supports you through every step of homeownership. Explore Plans.
© 2026 Better Homes and Gardens Real Estate LLC. An Anywhere Real Estate company. All rights reserved. Better Homes and Gardens® Real Estate is a registered trademark owned by Meredith Operations Corporation, licensed to Better Homes and Gardens Real Estate LLC and used with permission. Better Homes and Gardens Real Estate LLC fully supports the principles of the Fair Housing Act and the Equal Opportunity Act. Listing information is deemed reliable but is not guaranteed accurate.
Each office is independently owned and operated.
Any services or products provided by third parties are not provided by, affiliated with or related to Better Homes and Gardens Real Estate LLC, or its affiliated companies.