
915 Wynnewood Road #A3, Pelham, NY 10803
Local realty services provided by:Better Homes and Gardens Real Estate Realty Connect
915 Wynnewood Road #A3,Pelham, NY 10803
$760,000
- 2 Beds
- 3 Baths
- 1,590 sq. ft.
- Condominium
- Active
Listed by: geraldine engstrom
Office: houlihan lawrence inc.
MLS#:1021904
Source:OneKey MLS
Price summary
- Price:$760,000
- Price per sq. ft.:$477.99
About this home
Experience the perfect blend of timeless elegance and modern convenience in this spacious condominium residence, ideally situated in a distinguished prewar building in Pelham. Offering the comfort and feel of a private home with the ease of low-maintenance condo living, this exceptional apartment is designed for today's lifestyle.
A gracious entry welcomes you with classic herringbone hardwood floors that flow seamlessly into the expansive living and dining areas, creating a warm and sophisticated setting for everyday living and entertaining. The thoughtfully designed kitchen features premium appliances, including a Sub-Zero refrigerator, Bosch dishwasher, and Bosch wine cooler, and opens to the dining room with a stylish center island that serves as the heart of the home.
Two-zone central air conditioning ensures year-round comfort.
The luxurious primary suite offers a generous closet and an en-suite bath with a soaking tub, Jacuzzi, and shower. A spacious second bedroom includes custom wall-to-wall closets and its own full bath. Completing the home is an exceptional bonus suite featuring spa-inspired bath with a walk-in shower and sauna, plus a separate powder room
Additional highlights include an assigned indoor parking space and a private storage unit, both included with the sale.
Monthly charges:
• Common Charges: $1,099.94
• Parking: $72.80
• Capital Assessment: $195.87
• Fuel Surcharge: $108.63
. Taxes $4,800 (without exemptions) for 2025...
Contact an agent
Home facts
- Year built:1926
- Listing ID #:1021904
- Added:46 day(s) ago
- Updated:August 23, 2026 at 10:58 AM
Rooms and interior
- Bedrooms:2
- Total bathrooms:3
- Full bathrooms:2
- Half bathrooms:1
- Rooms Total:6
- Flooring:Hardwood
- Dining Description:Eat-In Kitchen, Formal Dining
- Bathrooms Description:Bidet
- Kitchen Description:Dishwasher, Eat-in Kitchen, Galley Type Kitchen, Kitchen Island, Microwave, Refrigerator
- Bedroom Description:First Floor Bedroom
- Living area:1,590 sq. ft.
Heating and cooling
- Heating:Steam
Structure and exterior
- Year built:1926
- Building area:1,590 sq. ft.
- Lot area:1.7 Acres
- Architectural Style:High Rise
- Construction Materials:Brick, Stucco
- Levels:1 Story
Schools
- High school:Pelham Memorial High School
- Middle school:Pelham Middle School
- Elementary school:Prospect Hill
Utilities
- Water:Public
- Sewer:Public Sewer
Finances and disclosures
- Price:$760,000
- Price per sq. ft.:$477.99
- Tax amount:$4,800 (2025)
Features and amenities
- Appliances:Dishwasher, Microwave, Refrigerator
- Amenities:Entrance Foyer, High Ceilings
Parking
- Total parking spaces:1
- Parking description:Garage
- Garage:Yes
- Garage spaces:1
New listings near 915 Wynnewood Road #A3
- Open Sun, 1 to 3pmNew
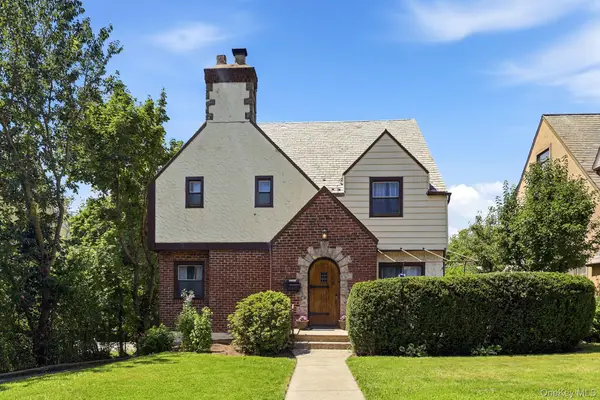 $1,585,000Active4 beds 4 baths2,648 sq. ft.
873 James Street, Pelham, NY 10803
MLS# 1021753Listed by: HOWARD HANNA NYC LLC  $849,999Active3 beds 2 baths1,466 sq. ft.
145 Lincoln Avenue, Pelham, NY 10803
MLS# 1034092Listed by: FOUR SEASONS REALESTATE CENTER $250,000Active2 beds 1 baths1,000 sq. ft.
620 Pelhamdale Avenue #31, Pelham, NY 10803
MLS# 1035194Listed by: HOULIHAN LAWRENCE INC.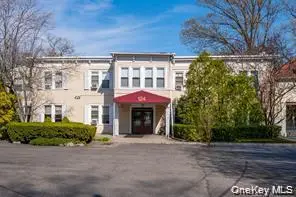 $189,500Active1 beds 1 baths700 sq. ft.
124 Pelhamdale Avenue #8A, Pelham, NY 10803
MLS# 1034919Listed by: PLATZNER INTERNATIONAL GROUP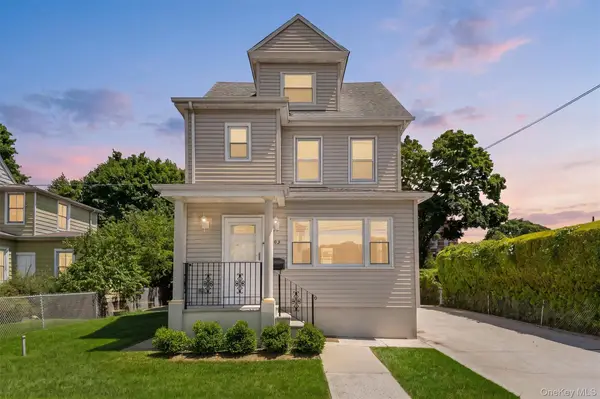 $1,099,000Active4 beds 3 baths2,351 sq. ft.
208 Third Avenue, Pelham, NY 10803
MLS# 1028495Listed by: REAL BROKER NY LLC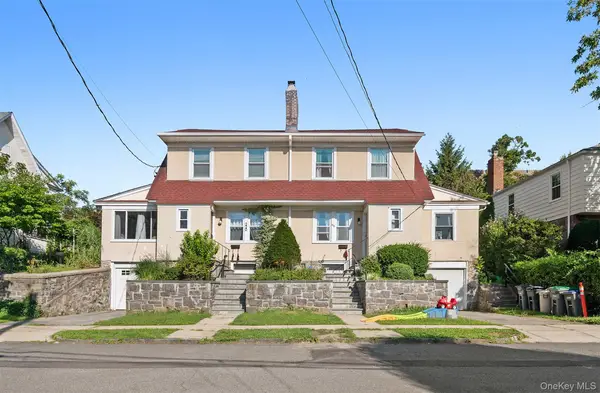 $1,495,000Active6 beds 3 baths3,204 sq. ft.
220-222 Carol Avenue, Pelham, NY 10803
MLS# 1026485Listed by: ERA INSITE REALTY SERVICES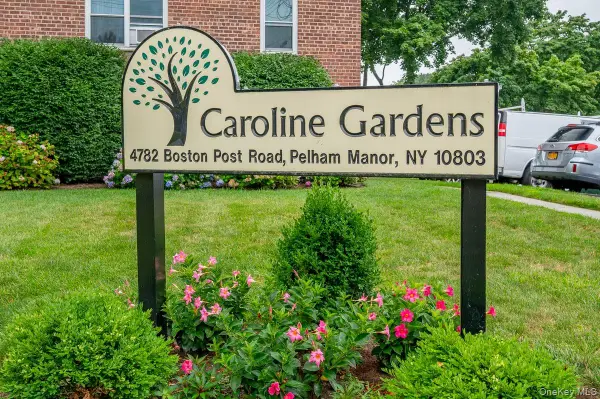 $215,000Active1 beds 1 baths850 sq. ft.
4782 Boston Post #A- 3B, Pelham, NY 10803
MLS# 1026248Listed by: MARGO DESANTIS REAL ESTATE $1,195,000Active4 beds 3 baths2,178 sq. ft.
341 Sixth Avenue, Pelham, NY 10803
MLS# 1026170Listed by: JULIA B FEE SOTHEBYS INT. RLTY $1,000,999Active4 beds 3 baths2,204 sq. ft.
1072 Hunter Avenue, Pelham, NY 10803
MLS# 1022723Listed by: COLDWELL BANKER REALTY


Protect your home and budget from life's surprises with an Assurant Home Warranty, backed by a partner that supports you through every step of homeownership. Explore Plans.
© 2026 Better Homes and Gardens Real Estate LLC. An Anywhere Real Estate company. All rights reserved. Better Homes and Gardens® Real Estate is a registered trademark owned by Meredith Operations Corporation, licensed to Better Homes and Gardens Real Estate LLC and used with permission. Better Homes and Gardens Real Estate LLC fully supports the principles of the Fair Housing Act and the Equal Opportunity Act. Listing information is deemed reliable but is not guaranteed accurate.
Each office is independently owned and operated.
Any services or products provided by third parties are not provided by, affiliated with or related to Better Homes and Gardens Real Estate LLC, or its affiliated companies.