
25 Ritie Street, Piermont, NY 10968
Local realty services provided by:Better Homes and Gardens Real Estate Choice Realty
25 Ritie Street,Piermont, NY 10968
$1,150,000
- 4 Beds
- 3 Baths
- 1,632 sq. ft.
- Single family
- Active
Upcoming open houses
- Sat, Sep 2612:00 pm - 02:00 pm
Listed by: nancy blaker weber
Office: howard hanna rand realty
MLS#:1052993
Source:OneKey MLS
Price summary
- Price:$1,150,000
- Price per sq. ft.:$704.66
About this home
Victorian soul. Modern sensibility. Piermont at your doorstep.
Circa 1896 and brilliantly reimagined by a top local architect, this artfully renovated Victorian strikes that elusive balance between historic character and effortless modern living. An open, beautifully functional floor plan, exceptional natural light, and captivating Hudson River views set the tone.
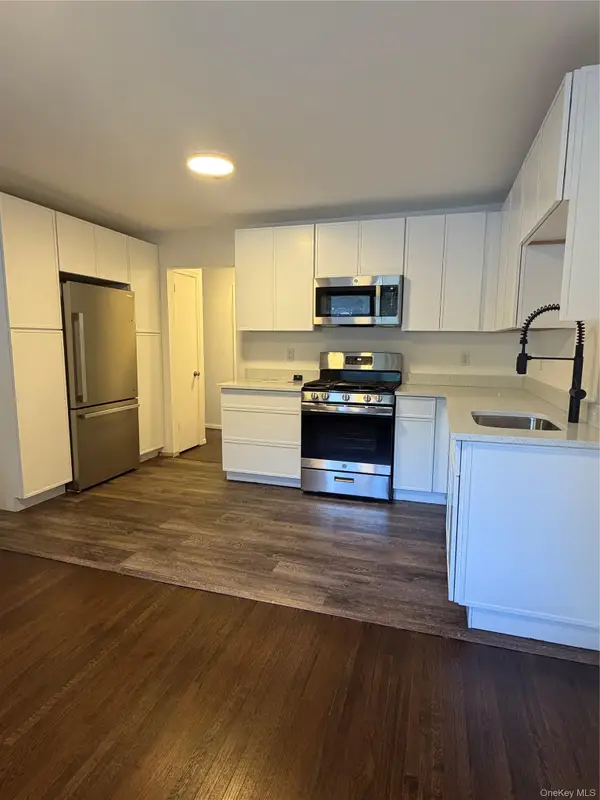
Original architectural details have been lovingly restored, from transom windows and substantial trim work to charming built-ins and a wood-burning fireplace. Four bedrooms include an ensuite primary, while the reimagined, river-facing sunroom is a light-filled retreat you'll never want to leave. The well-appointed kitchen opens directly to a lush, maturely landscaped backyard, where a beautiful patio and inviting lawn create the perfect setting for everything from morning coffee to dinner under the stars. Interesting rooflines and walls of windows bring architectural drama -flooding the interiors with natural light and creating a seamless connection to the surrounding landscape. Even the laundry/mudroom get the design treatment—smart, practical, and seriously attractive. The location is just as good as the house. An easy flat stroll into the Village of Piermont for coffee, galleries , great restaurants and the unmistakeable energy that Piermont has. This home has history, a fresh point of view and a lifestyle thats hard to match. South Orangetown schools. Only 25 miles to NYC....
Contact an agent
Home facts
- Year built:1896
- Listing ID #:1052993
- Added:2 day(s) ago
- Updated:September 25, 2026 at 11:29 AM
Rooms and interior
- Bedrooms:4
- Total bathrooms:3
- Full bathrooms:2
- Half bathrooms:1
- Rooms Total:8
- Dining Description:Eat-In Kitchen
- Bathrooms Description:Soaking Tub
- Kitchen Description:Chefs Kitchen, Dishwasher, Eat-in Kitchen, Kitchen Island, Refrigerator, Stainless Steel Appliance(s)
- Basement:Yes
- Basement Description:Unfinished
- Living area:1,632 sq. ft.
Heating and cooling
- Cooling:Central Air
- Heating:Forced Air
- Central air:Yes
Structure and exterior
- Year built:1896
- Building area:1,632 sq. ft.
- Lot area:0.13 Acres
- Architectural Style:Victorian
- Construction Materials:Wood Siding
- Levels:2 Story
Schools
- High school:Tappan Zee High School
- Middle school:South Orangetown Middle School
- Elementary school:William O Schaefer Elementary School
Utilities
- Water:Public
- Sewer:Public Sewer
Finances and disclosures
- Price:$1,150,000
- Price per sq. ft.:$704.66
- Tax amount:$25,133 (2026)
Features and amenities
- Appliances:Dishwasher, Dryer, Refrigerator, Stainless Steel Appliance(s), Washer
- Laundry features:Dryer, Washer
- Amenities:Storage
Parking
- Total parking spaces:2
- Parking description:Driveway
New listings near 25 Ritie Street
- New
 $435,000Active1 beds 1 baths1,155 sq. ft.
113 Harbor Cove #113, Piermont, NY 10968
MLS# 1052726Listed by: HOWARD HANNA RAND REALTY - Open Sun, 12 to 3pmNew
 $1,100,000Active3 beds 3 baths1,994 sq. ft.
213 Devries Court #213, Piermont, NY 10968
MLS# 1011027Listed by: ELLIS SOTHEBY'S INTL REALTY - New
 $299,000Active1 beds 1 baths861 sq. ft.
3 W Lawrence Park Drive #1, Piermont, NY 10968
MLS# 1052101Listed by: SEMPER HOME REAL ESTATE, LLC  $449,500Pending1 beds 1 baths1,155 sq. ft.
213 Harbor Cove, Piermont, NY 10968
MLS# 1046509Listed by: COLDWELL BANKER REALTY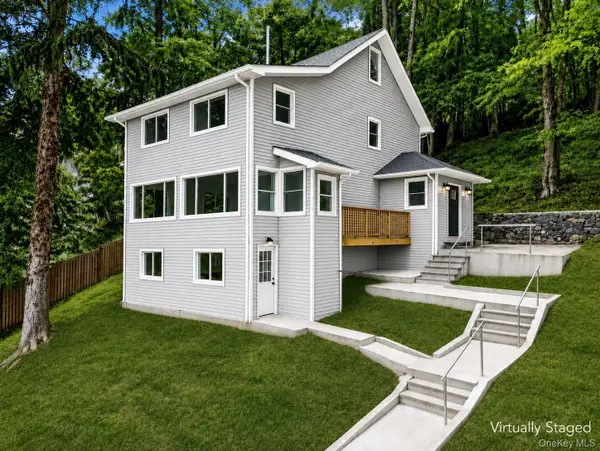 $1,275,000Active3 beds 4 baths1,684 sq. ft.
345 Hudson Terrace, Piermont, NY 10968
MLS# 1038190Listed by: HOWARD HANNA RAND REALTY $349,000Active2 beds 2 baths1,046 sq. ft.
9 E Lawrence Park Drive #1, Piermont, NY 10968
MLS# 1040836Listed by: REAL BROKER NY LLC $649,000Active2 beds 2 baths1,200 sq. ft.
318 Harbor Cove #318, Piermont, NY 10968
MLS# 1038675Listed by: ROUNDHOUSE PROPERTIES LLC $350,000Active3 beds 2 baths1,986 sq. ft.
112 Paradise Avenue, Piermont, NY 10968
MLS# 1035267Listed by: CORCORAN BAER & MCINTOSH- Open Sat, 12 to 2pm
 $749,000Active1 beds 2 baths1,957 sq. ft.
409 Harbor Cove #409, Piermont, NY 10968
MLS# 1035981Listed by: CHRISTIE'S INT. REAL ESTATE


Protect your home and budget from life's surprises with an Assurant Home Warranty, backed by a partner that supports you through every step of homeownership. Explore Plans.
© 2026 Better Homes and Gardens Real Estate LLC. An Anywhere Real Estate company. All rights reserved. Better Homes and Gardens® Real Estate is a registered trademark owned by Meredith Operations Corporation, licensed to Better Homes and Gardens Real Estate LLC and used with permission. Better Homes and Gardens Real Estate LLC fully supports the principles of the Fair Housing Act and the Equal Opportunity Act. Listing information is deemed reliable but is not guaranteed accurate.
Each office is independently owned and operated.
Any services or products provided by third parties are not provided by, affiliated with or related to Better Homes and Gardens Real Estate LLC, or its affiliated companies.