
700 Oregon Trail, Pine Bush, NY 12566
Local realty services provided by:Better Homes and Gardens Real Estate Choice Realty
700 Oregon Trail,Pine Bush, NY 12566
$515,000
- 3 Beds
- 2 Baths
- 1,700 sq. ft.
- Single family
- Coming Soon
Listed by: denise s clancy, shannon stewart
Office: curasi realty, inc.
MLS#:1047061
Source:OneKey MLS
Price summary
- Price:$515,000
- Price per sq. ft.:$302.94
About this home
Welcome to this well-maintained 3-bedroom, 2 full bath ranch set on 2.9 beautifully landscaped acres in a peaceful rural setting with seasonal mountain views. Offering comfortable one-level living and inviting indoor and outdoor spaces, this property is a wonderful place to call home. The spacious living room features vaulted ceilings, a ceiling fan, and recessed high-hat lighting. The eat-in kitchen offers a charming breakfast nook, tray ceiling, recessed lighting, ceramic tile floors, and Wilson Art solid-surface countertops. A gas range, refrigerator, and dishwasher complete this functional, inviting space. The dining room features beautiful wood flooring and a slider leading directly to the composite deck, making entertaining and outdoor dining effortless. Most of the home has been freshly painted. The wraparound deck overlooks the above-ground pool, creating the perfect setting for summer gatherings and relaxation. The stamped concrete patio leads to a fire pit, providing a wonderful spot for relaxing evenings, entertaining guests, and enjoying the tranquility of your private rural surroundings. With nearly three acres of landscaped grounds, generous living spaces, and inviting outdoor setup, this ranch offers the perfect combination of comfort, privacy, and country living. There is an auxiliary panel for the generator. Close to breweries, wineries, restaurants, and hiking at Mohonk Mtn. House, Minnewaska State Park, and Sam's Point. Other points of interest: Kartrite Resort and Indoor Waterpark, Monticello Raceway and Casino, Bethel Woods Art Center, Shadowland Theater, and many fairs and festivals. Located in the Pine Bush School District....
Contact an agent
Home facts
- Year built:2002
- Listing ID #:1047061
- Updated:September 24, 2026 at 08:17 PM
Rooms and interior
- Bedrooms:3
- Total bathrooms:2
- Full bathrooms:2
- Rooms Total:6
- Dining Description:Eat-In Kitchen, Formal Dining
- Kitchen Description:Dishwasher, Eat-in Kitchen, Range, Refrigerator
- Bedroom Description:First Floor Bedroom
- Basement:Yes
- Basement Description:Bilco Door(s), Full
- Living area:1,700 sq. ft.
Heating and cooling
- Cooling:Central Air
- Heating:Baseboard, Oil
- Central air:Yes
Structure and exterior
- Year built:2002
- Building area:1,700 sq. ft.
- Lot area:2.9 Acres
- Architectural Style:Ranch
- Construction Materials:Vinyl Siding
Schools
- High school:Pine Bush Senior High School
- Middle school:Crispell Middle School
- Elementary school:E J Russell Elementary School
Utilities
- Water:Well
- Sewer:Septic Tank
Finances and disclosures
- Price:$515,000
- Price per sq. ft.:$302.94
- Tax amount:$8,499 (2025)
Features and amenities
- Appliances:Dishwasher, Dryer, Refrigerator, Washer
- Laundry features:Dryer, Washer
- Amenities:Cathedral Ceiling(s), High Ceilings
- Pool features:Above Ground
Parking
- Parking description:Driveway, Garage
- Garage:Yes
- Garage spaces:2
New listings near 700 Oregon Trail
- New
 $489,999Active3 beds 2 baths1,680 sq. ft.
129 Dubois Street, Pine Bush, NY 12566
MLS# 1050816Listed by: KELLER WILLIAMS REALTY  $302,000Active1 beds 2 baths1,206 sq. ft.
100 Boniface Drive #14C, Pine Bush, NY 12566
MLS# 1046590Listed by: HOWARD HANNA RAND REALTY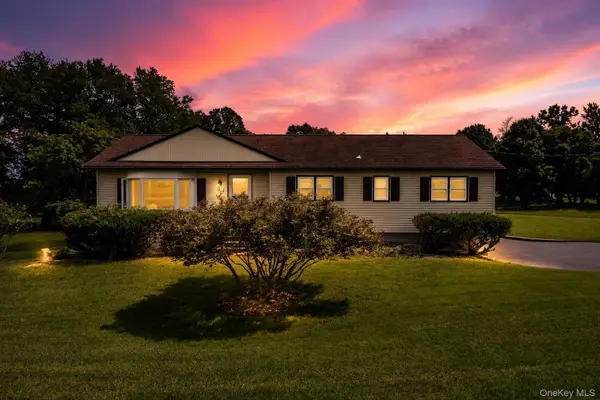 $475,000Active4 beds 2 baths1,522 sq. ft.
26 Beatty Lane, Pine Bush, NY 12566
MLS# 1039262Listed by: KW HUDSON VALLEY UNITED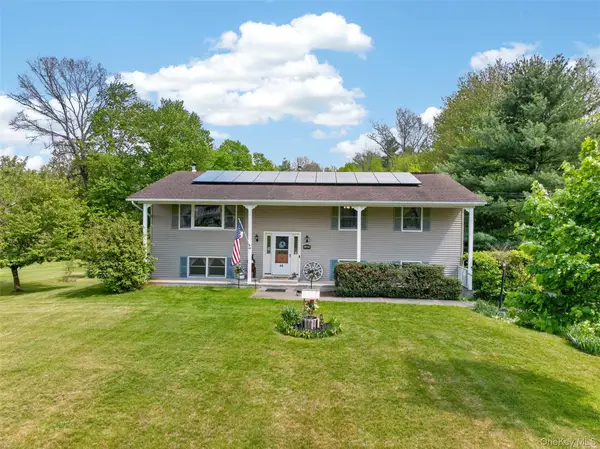 $495,000Pending4 beds 3 baths2,436 sq. ft.
40 Hueg Place, Pine Bush, NY 12566
MLS# 994908Listed by: IRON VALLEY RE TRI-STATE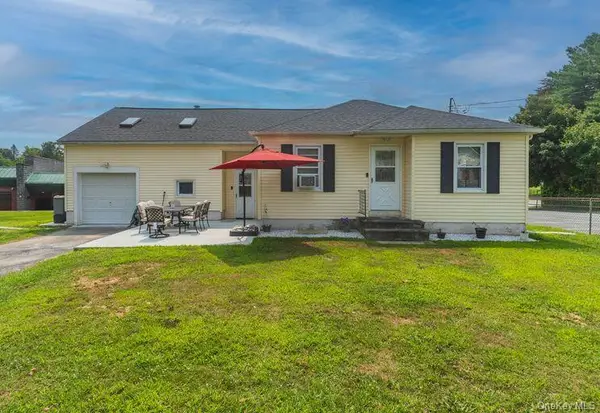 $450,000Active3 beds 2 baths1,795 sq. ft.
50 Holland Avenue, Pine Bush, NY 12566
MLS# 988088Listed by: SOHN REAL ESTATE CORP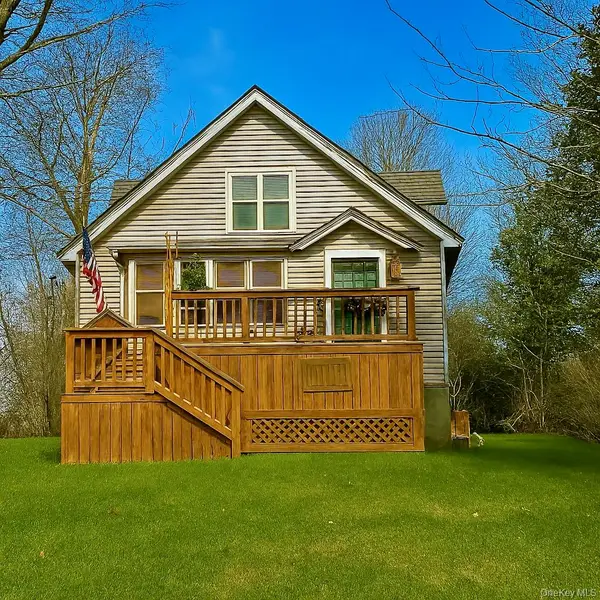 $375,000Pending3 beds 2 baths1,100 sq. ft.
2444 State Route 52, Pine Bush, NY 12566
MLS# 974873Listed by: REAL ESTATE CIRCUIT INC


Protect your home and budget from life's surprises with an Assurant Home Warranty, backed by a partner that supports you through every step of homeownership. Explore Plans.
© 2026 Better Homes and Gardens Real Estate LLC. An Anywhere Real Estate company. All rights reserved. Better Homes and Gardens® Real Estate is a registered trademark owned by Meredith Operations Corporation, licensed to Better Homes and Gardens Real Estate LLC and used with permission. Better Homes and Gardens Real Estate LLC fully supports the principles of the Fair Housing Act and the Equal Opportunity Act. Listing information is deemed reliable but is not guaranteed accurate.
Each office is independently owned and operated.
Any services or products provided by third parties are not provided by, affiliated with or related to Better Homes and Gardens Real Estate LLC, or its affiliated companies.